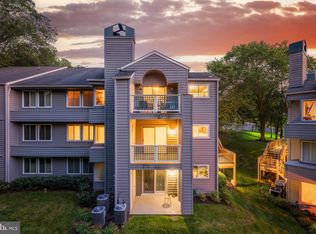
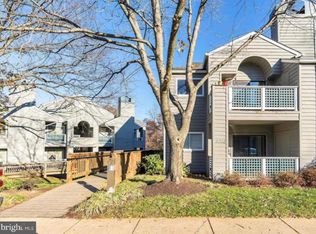
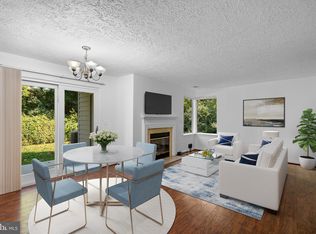
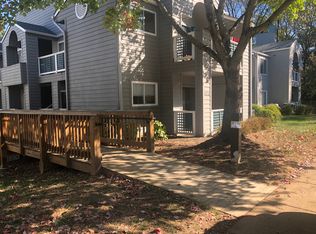
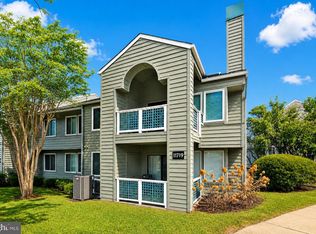
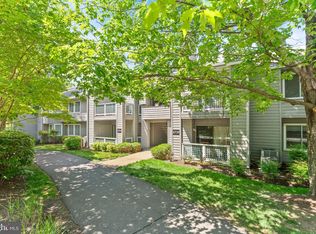
Welcome to North Reston and the sought-after Summer Ridge community! Bright, beautifully updated and tucked into a peaceful, treed setting, this rarely available top-floor condo feels wonderfully open and airy, with abundant natural light and soaring vaulted ceilings that create an unexpected sense of space. Best of all, you get the benefits of top-floor living with just one flight of stairs. ****The inviting living room centers around a wood-burning fireplace and flows naturally into the dining area and updated kitchen, creating a comfortable space for both everyday living and entertaining. The kitchen features granite countertops, stainless steel appliances and warm wood cabinetry. Just off the living room, step onto your private balcony overlooking the trees—a peaceful spot for morning coffee, evening relaxation or dining outdoors. A full-size exterior storage closet adds valuable extra space. ****Both bedrooms are nicely proportioned with surprisingly generous closet space. The primary bedroom offers an upgraded private vanity area and an additional full closet, while the updated full bath and in-unit full-size stacked washer and dryer add everyday convenience. ****Ample owner and guest parking makes coming and going easy, while Reston’s extensive network of walking trails, parks, pools, playgrounds and sports courts puts recreation close at hand. North Point Village Center is nearby for everyday shopping and dining, with Reston Town Center offering even more just minutes away. Convenient access to Fairfax County Parkway, the Dulles Toll Road, bus routes and the Wiehle-Reston East Metro provides multiple options for travel throughout Northern Virginia and into Washington, DC. ****Updated, top-floor, light-filled and surrounded by trees, this is a home that simply feels good the moment you walk in—open, airy and private, with the vaulted ceilings and natural light giving it a sense of space rarely found in a condo.
For sale
Price cut: $15K (9/29)
$334,900
11735 Summerchase Cir APT B, Reston, VA 20194
2beds
952sqft
Condominium
Built in 1988
-- sqft lot
$334,100 Zestimate®
$352/sqft
$508/mo HOA
What's special
Wood-burning fireplaceGranite countertopsPeaceful treed settingFull-size exterior storage closetBright beautifully updatedSoaring vaulted ceilingsAbundant natural light
- 58 days
- 172
- 11
Zillow last checked:
Listing updated:
Listed by:
Lisa Ford 703-795-6775,
Pearson Smith Realty, LLC 571-386-1075
Source: Bright MLS,MLS#: VAFX2329788
Facts & features
Interior
Bedrooms & bathrooms
- Bedrooms: 2
- Bathrooms: 1
- Full bathrooms: 1
- Main level bathrooms: 1
- Main level bedrooms: 2
Basement
- Area: 0
Heating
- Other, Electric
Cooling
- Heat Pump, Electric
Appliances
- Included: Microwave, Dishwasher, Disposal, Dryer, Refrigerator, Cooktop, Washer, Water Heater, Electric Water Heater
- Laundry: Main Level, In Unit
Features
- Bathroom - Tub Shower, Combination Dining/Living, Combination Kitchen/Dining, Combination Kitchen/Living, Dining Area, Open Floorplan, Formal/Separate Dining Room, Vaulted Ceiling(s)
- Flooring: Ceramic Tile, Carpet
- Has basement: No
- Number of fireplaces: 1
- Fireplace features: Wood Burning, Mantel(s)
Interior area
- Total structure area: 952
- Total interior livable area: 952 sqft
- Finished area above ground: 952
- Finished area below ground: 0
Video & virtual tour
Property
Parking
- Total spaces: 1
- Parking features: Parking Lot
Accessibility
- Accessibility features: None
Features
- Levels: One
- Stories: 1
- Pool features: Community
- Has view: Yes
- View description: Scenic Vista, Trees/Woods
Details
- Additional structures: Above Grade, Below Grade
- Parcel number: 0114 15 1735B
- Zoning: 372
- Special conditions: Standard
Construction
Type & style
- Home type: Condo
- Architectural style: Other,Contemporary
- Property subtype: Condominium
- Attached to another structure: Yes
Materials
- Frame, Wood Siding
Condition
- Excellent
- New construction: No
- Year built: 1988
Utilities & green energy
- Sewer: Public Sewer
- Water: Public
- Utilities for property: Electricity Available, Water Available, Other Internet Service
Community & HOA
Community
- Condo and coop fee: $434 monthly
- Subdivision: Summerridge
HOA
- Has HOA: Yes
- Amenities included: Baseball Field, Basketball Court, Common Grounds, Community Center, Dog Park, Lake, Jogging Path, Picnic Area, Indoor Pool, Pool, Soccer Field, Tennis Court(s), Tot Lots/Playground
- Services included: Common Area Maintenance, Maintenance Structure, Lawn Care Front, Lawn Care Rear, Lawn Care Side, Maintenance Grounds, Water, Sewer
- HOA fee: $890 annually
- HOA name: RESTON ASSOCIATION
- Second HOA name: Abaris Real Estate Mgmt.
Location
- Region: Reston
Financial & listing details
- Price per square foot: $352/sqft
- Tax assessed value: $348,030
- Annual tax amount: $4,178
- Date on market: 8/7/2026
- Listing agreement: Exclusive Right To Sell
- Ownership: Condominium
Estimated market value
$334,100
$317,000 - $351,000
$2,142/mo
Price history
| Date | Event | Price |
|---|---|---|
| 9/29/2026 | Price change | $334,900-4.3%$352/sqft |
Source:  Bright MLS #VAFX2329788 Report a problem Bright MLS #VAFX2329788 Report a problem | ||
| 9/4/2026 | Price change | $349,900-2.8%$368/sqft |
Source: Bright MLS #VAFX2329788 Report a problem | ||
| 8/7/2026 | Listed for sale | $359,900+10.7%$378/sqft |
Source: Bright MLS #VAFX2329788 Report a problem | ||
| 6/30/2022 | Sold | $325,000$341/sqft |
Source: Bright MLS #VAFX2071612 Report a problem | ||
| 6/22/2022 | Pending sale | $325,000$341/sqft |
Source: Bright MLS #VAFX2071612 Report a problem | ||
| 6/5/2022 | Contingent | $325,000$341/sqft |
Source: Bright MLS #VAFX2071612 Report a problem | ||
| 6/3/2022 | Listed for sale | $325,000+5.9%$341/sqft |
Source: Bright MLS #VAFX2071612 Report a problem | ||
| 1/1/2015 | Sold | $307,000$322/sqft |
Source:  Long & Foster Broker Feed #VAFX161436_100 Report a problem Long & Foster Broker Feed #VAFX161436_100 Report a problem | ||
| 7/21/2006 | Sold | $307,000$322/sqft |
Source: Public Record Report a problem | ||
Public tax history
| Year | Property taxes | Tax assessment |
|---|---|---|
| 2025 | $4,105 +4.8% | $341,210 +5% |
| 2024 | $3,917 +7.7% | $324,960 +5% |
| 2023 | $3,638 +9.9% | $309,490 +11.3% |
| 2022 | $3,310 | $278,070 +7% |
| 2021 | -- | $259,880 +3% |
| 2020 | $3,105 +8.1% | $252,310 +8.1% |
| 2019 | $2,872 | $233,400 |
| 2018 | $2,872 +3.9% | $233,400 +2% |
| 2017 | $2,764 -4.6% | $228,820 -4.8% |
| 2016 | $2,899 +8.3% | $240,440 +4.5% |
| 2015 | $2,677 +4.3% | $230,150 +4.1% |
| 2014 | $2,566 | $221,070 +5.8% |
| 2013 | -- | $208,990 +5.8% |
| 2012 | -- | $197,480 |
| 2011 | -- | $197,480 +2.9% |
| 2010 | -- | $191,910 |
| 2009 | -- | $191,910 -21.5% |
| 2008 | -- | $244,470 -6.3% |
| 2007 | -- | $260,950 +85.8% |
| 2003 | -- | $140,465 +21% |
| 2002 | -- | $116,085 |
Find assessor info on the county website
Monthly payment
Est. payment
Payment breakdown
Explore the cost of this home by adjusting the details. Changes won't be saved.Climate risks
Neighborhood: 20194
Nearby schools
Schools provided by the listing agent
- Elementary: Armstrong
- Middle: Herndon
- High: Herndon
- District: Fairfax County Public Schools
Source: Bright MLS. This data may not be complete. We recommend contacting the local school district to confirm school assignments for this home.
- $390,0002 bd2 ba1k sqft11733 Summerchase Cir #1733D, Reston, VA 20194Sold
- $393,5002 bd2 ba1k sqft11733 Summerchase Cir SUITE 1733A, Reston, VA 20194Sold
- $395,0002 bd2 ba1k sqft11733 Summerchase Cir UNIT 1733C, Reston, VA 20194Sold
- $393,5002 bd2 ba1k sqft11733 Summerchase Cir APT A, Reston, VA 20194Sold
Similar homes
- $324,0002 bd1 ba952 sqftSummerridge Condo, Reston, VA 20194For Sale
 MLS ID #VAFX2291450, Morgan Knull, RE/MAX Gateway, LLC. Bright MLS
 - $395,0002 bd2 ba1k sqftSummerridge Condo, Reston, VA 20194For Sale
 MLS ID #VAFX2339740, Brenda MacEoin, National Realty, LLC. Bright MLS
 - $375,0002 bd2 ba1k sqft1319 Garden Wall Ct #404, Reston, VA 20194For Sale
 MLS ID #VAFX2330530, Nadia Khan, EXP Realty, LLC. Bright MLS
 - $279,9991 bd1 ba700 sqftSummerridge Condo, Reston, VA 20194For Sale
 MLS ID #VAFX2309814, Noel Tuggle, Pearson Smith Realty, LLC. Bright MLS
 - $355,9992 bd2 ba1.2k sqftEdgewater At Town Center, Reston, VA 20190For SaleMLS ID #VAFX2322486, Keri Shull, EXP Realty, LLC. Bright MLS
- $349,0002 bd2 ba966 sqftEdgewater At Town Center, Reston, VA 20190For SaleMLS ID #VAFX2313234, PARNAZ FARSHCHI, Samson Properties. Bright MLS
- $359,9902 bd2 ba1.2k sqftEdgewater At Town Center, Reston, VA 20190For SaleMLS ID #VAFX2322708, Shivam Vashi, DMV Realty, INC.. Bright MLS
- $349,9502 bd2 ba1.3k sqft2316 Hunters Run Dr, Reston, VA 20191For SaleMLS ID #VAFX2331110, Ryan Whalen, Pearson Smith Realty, LLC. Bright MLS
- $342,0002 bd1 ba1.1k sqftHunters Crossing, Reston, VA 20191For SaleMLS ID #VAFX2316354, JUDY GOETZKE, Samson Properties. Bright MLS
- $315,0002 bd1 ba1k sqftHunters Woods Village Co, Reston, VA 20191For SaleMLS ID #VAFX2330828, Jenifer Escobar Mata, Smart Realty, LLC. Bright MLS
- $325,0002 bd2 ba1k sqftLifestyle Condo, Herndon, VA 20170For SaleMLS ID #VAFX2340258, Jeffrey Ganz, Century 21 Redwood Realty. Bright MLS
- $405,0002 bd2 ba1.1k sqftEdgewater At Town Center, Reston, VA 20190For SaleMLS ID #VAFX2329836, Steph Drahozal, Pearson Smith Realty, LLC. Bright MLS
- $339,0002 bd1 ba1.2k sqft10248 Appalachian Cir #1-D3, Oakton, VA 22124For SaleMLS ID #VAFX2344004, Anthony Lam, Redfin Corporation. Bright MLS
- $289,9003 bd2 ba1.3k sqft11252 Chestnut Grove Sq APT 248, Reston, VA 20190For SaleMLS ID #VAFX2340626, Ali Zinat, Realty ONE Group Capital. Bright MLS
- $330,0002 bd1 ba876 sqftPenderbrook Square Condo, Fairfax, VA 22033For SaleMLS ID #VAFX2335632, Liz secue, Samson Properties. Bright MLS
- $259,9002 bd2 ba894 sqftShadowood, Reston, VA 20191For SaleMLS ID #VAFX2328480, Kristy Moore, Local Expert Realty. Bright MLS
- $335,0002 bd1 ba876 sqftPenderbrook Square Condo, Fairfax, VA 22033For SaleMLS ID #VAFX2311564, Krissy Cruse, Pearson Smith Realty, LLC. Bright MLS
- $474,9003 bd3 ba1.2k sqft1550 Moorings Dr, Reston, VA 20190For SaleMLS ID #VAFX2332652, Jo Ann Carpinello, Pearson Smith Realty, LLC. Bright MLS
- $275,0002 bd2 ba1.3k sqft**the Sycamores*, Herndon, VA 20170For SaleMLS ID #VAFX2334154, Jason Berg, Keller Williams Realty. Bright MLS
- $369,0002 bd2 ba952 sqft1504 Lincoln Way APT 133, McLean, VA 22102For SaleMLS ID #VAFX2330276, Heather Fry, Capital Center. Bright MLS
