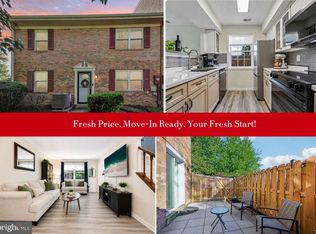
MAJOR PRICE IMPROVEMENT! NEW PRICE $379,900 OPEN HOUSE SATURDAY 9/26 2-4PM & SUNDAY 9/27 1-3 PM Beautifully updated end brick townhouse ready for new owners. Best-priced 3-level townhouse in Fairfax County. REAL HARDWOOD FLOORS in the living room, dining room, stairs going up, and both bedrooms. Ceramic tile in the foyer and on the lower level. LVP in the kitchen. Carpet on the stairs to the basement. Check out the photos of the beautifully remodeled kitchen with stainless appliances, including built-in microwave (ALL appliances 2021). UPDATED ELECTRIC PANEL. Updated Vinyl Windows including huge picture window in the Living Room w/sliding side windows. New gas water heater 2023. Rheem updated HVAC 2016. CONDO FEES INCLUDES: Gas for heat and water heater, plus water/sewer, you pay ONLY the electric. Sought after Cardinal Forest has 2 community pools, tennis, basketball court, tot-lots, party room for rent, etc. Assigned parking space #523 is directly in front of the building. Additional parking is available in any unnumbered parking spaces (there are several to the right of the home). Cardinal Forest ES in just down the block, Irving MS is on Old Keene Mill Rd, and West Springfield HS is around the corner on Rolling Rd. Also on Rolling Rd are the West Springfield Government Center, Police Dept, Fire Dept, & Post Office. West Springfield community has lots of shopping and dining options such as Trader Joes, Whole Foods, ALDI, LIDL, Giant Food, District Taco, Mike American Grill, etc. Commuting to DC, take the Fairfax Connector to the Pentagon. Commuter slug-line at Hunter Village Dr, and commuter parking garage on Old Keene Mill Rd across from Springfield Plaza.
Pending
Price cut: $10K (9/25)
$379,900
8400 Penshurst Dr #583, Springfield, VA 22152
2beds
1,398sqft
Townhouse
Built in 1968
-- sqft lot
$377,700 Zestimate®
$272/sqft
$753/mo HOA
What's special
End brick townhouseBasketball courtLvp in the kitchen
- 70 days
- 709
- 57
Likely to sell faster than
Zillow last checked:
Listing updated:
Listed by:
Kathy Stark 703-201-9656,
Weichert, REALTORS 7038885150
Source: Bright MLS,MLS#: VAFX2334702
Facts & features
Interior
Bedrooms & bathrooms
- Bedrooms: 2
- Bathrooms: 2
- Full bathrooms: 1
- 1/2 bathrooms: 1
Rooms
- Room types: Living Room, Dining Room, Bedroom 2, Kitchen, Foyer, Bedroom 1, Recreation Room, Utility Room, Bathroom 1, Half Bath
Bedroom 1
- Features: Flooring - HardWood, Ceiling Fan(s)
- Level: Upper
- Area: 165 Square Feet
- Dimensions: 11 X 15
Bedroom 2
- Features: Flooring - HardWood, Ceiling Fan(s)
- Level: Upper
- Area: 132 Square Feet
- Dimensions: 11 X 12
Bathroom 1
- Level: Upper
- Area: 40 Square Feet
- Dimensions: 5 X 8
Dining room
- Features: Flooring - HardWood
- Level: Main
- Area: 77 Square Feet
- Dimensions: 7 X 11
Foyer
- Features: Flooring - Ceramic Tile
- Level: Main
- Area: 63 Square Feet
- Dimensions: 7 X 9
Half bath
- Level: Lower
- Area: 24 Square Feet
- Dimensions: 4 X 6
Kitchen
- Level: Main
- Area: 64 Square Feet
- Dimensions: 8 X 8
Living room
- Features: Flooring - HardWood
- Level: Main
- Area: 195 Square Feet
- Dimensions: 13 X 15
Recreation room
- Features: Flooring - Ceramic Tile
- Level: Lower
- Area: 225 Square Feet
- Dimensions: 15 X 15
Utility room
- Level: Lower
- Area: 88 Square Feet
- Dimensions: 8 X 11
Heating
- Forced Air, Natural Gas
Cooling
- ENERGY STAR Qualified Equipment, Central Air, Electric
Appliances
- Included: Disposal, Dishwasher, Refrigerator, Microwave, Dryer, Washer, Oven/Range - Electric, Stainless Steel Appliance(s), Gas Water Heater
- Laundry: Dryer In Unit, Washer In Unit, In Basement
Features
- Ceiling Fan(s), Dining Area, Open Floorplan, Kitchen - Galley, Bathroom - Tub Shower, Dry Wall, 9'+ Ceilings
- Flooring: Hardwood, Ceramic Tile, Wood
- Doors: Sliding Glass, Storm Door(s), Six Panel
- Windows: Energy Efficient, Double Hung, Vinyl Clad, Casement, Double Pane Windows
- Basement: Walk-Out Access,Partially Finished
- Has fireplace: No
Interior area
- Total structure area: 1,488
- Total interior livable area: 1,398 sqft
- Finished area above ground: 992
- Finished area below ground: 406
Video & virtual tour
Property
Parking
- Total spaces: 2
- Parking features: Assigned, Parking Lot, On Street
- Has uncovered spaces: Yes
- Details: Assigned Parking, Assigned Space #: 583
Accessibility
- Accessibility features: Doors - Swing In, Accessible Entrance
Features
- Levels: Three
- Stories: 3
- Patio & porch: Patio
- Exterior features: Sidewalks, Street Lights
- Pool features: Community
- Fencing: Wood
Details
- Additional structures: Above Grade, Below Grade
- Parcel number: 0791 15 0583
- Zoning: 372
- Special conditions: Standard
Construction
Type & style
- Home type: Townhouse
- Architectural style: Colonial
- Property subtype: Townhouse
Materials
- Brick
- Foundation: Slab
- Roof: Composition
Condition
- Excellent
- New construction: No
- Year built: 1968
Utilities & green energy
- Sewer: Public Sewer
- Water: Public
- Utilities for property: Electricity Available, Cable Available, Natural Gas Available, Phone, Fiber Optic
Community & HOA
Community
- Features: Pool
- Security: Smoke Detector(s)
- Condo and coop fee: $753 monthly
- Subdivision: Cardinal Forest
HOA
- Has HOA: No
- Amenities included: Basketball Court, Pool, Reserved/Assigned Parking, Tennis Court(s), Tot Lots/Playground
- Services included: Gas, Pool(s), Snow Removal, Recreation Facility, Maintenance Structure, Heat, Lawn Care Front, Management, Pest Control, Road Maintenance, Trash
- HOA name: Cardinal Forest
Location
- Region: Springfield
Financial & listing details
- Price per square foot: $272/sqft
- Tax assessed value: $417,610
- Annual tax amount: $4,818
- Date on market: 8/12/2026
- Listing agreement: Exclusive Right To Sell
- Listing terms: FHA,VA Loan,Conventional,Cash,VHDA
- Ownership: Condominium
Estimated market value
$377,700
$359,000 - $397,000
$2,515/mo
Price history
| Date | Event | Price |
|---|---|---|
| 10/19/2026 | Pending sale | $379,900$272/sqft |
Source:  Bright MLS #VAFX2334702 Report a problem Bright MLS #VAFX2334702 Report a problem | ||
| 9/30/2026 | Contingent | $379,900$272/sqft |
Source: Bright MLS #VAFX2334702 Report a problem | ||
| 9/25/2026 | Price change | $379,900-2.6%$272/sqft |
Source: Bright MLS #VAFX2334702 Report a problem | ||
| 8/31/2026 | Price change | $389,900-2.5%$279/sqft |
Source: Bright MLS #VAFX2334702 Report a problem | ||
| 8/12/2026 | Listed for sale | $399,900+14.9%$286/sqft |
Source: Bright MLS #VAFX2334702 Report a problem | ||
| 2/18/2022 | Sold | $348,000-0.6%$249/sqft |
Source: Bright MLS #VAFX2030024 Report a problem | ||
| 1/7/2022 | Contingent | $350,000$250/sqft |
Source: Bright MLS #VAFX2030024 Report a problem | ||
| 12/27/2021 | Listed for sale | $350,000$250/sqft |
Source: Bright MLS #VAFX2030024 Report a problem | ||
| 12/24/2021 | Pending sale | $350,000$250/sqft |
Source: Bright MLS #VAFX2030024 Report a problem | ||
| 12/11/2021 | Price change | $350,000-2.8%$250/sqft |
Source: Bright MLS #VAFX2030024 Report a problem | ||
| 11/14/2021 | Listed for sale | $360,000+6.2%$258/sqft |
Source: Bright MLS #VAFX2030024 Report a problem | ||
| 10/15/2021 | Listing removed | -- |
Source: Zillow Rental Manager Report a problem | ||
| 9/25/2021 | Price change | $2,500+25%$2/sqft |
Source: Zillow Rental Manager Report a problem | ||
| 9/14/2021 | Listed for rent | $2,000$1/sqft |
Source: Zillow Rental Manager Report a problem | ||
| 12/14/2005 | Sold | $339,000+187%$242/sqft |
Source: Public Record Report a problem | ||
| 5/9/2001 | Sold | $118,099-6.6%$84/sqft |
Source: Public Record Report a problem | ||
| 1/18/2001 | Sold | $126,384+18.1%$90/sqft |
Source: Public Record Report a problem | ||
| 9/26/1996 | Sold | $107,000$77/sqft |
Source: Public Record Report a problem | ||
Public tax history
| Year | Property taxes | Tax assessment |
|---|---|---|
| 2025 | $4,512 +4.8% | $390,290 +5% |
| 2024 | $4,306 +6.8% | $371,700 +4% |
| 2023 | $4,033 +9.3% | $357,400 +10.8% |
| 2022 | $3,689 | $322,640 +3% |
| 2021 | -- | $313,240 +6% |
| 2020 | $3,497 +5.5% | $295,510 +5.5% |
| 2019 | $3,315 +5.1% | $280,100 +5.1% |
| 2018 | $3,153 +6% | $266,430 +4% |
| 2017 | $2,974 +0.2% | $256,180 |
| 2016 | $2,968 +7.1% | $256,180 +3.2% |
| 2015 | $2,770 +15.3% | $248,230 +15% |
| 2014 | $2,404 | $215,850 +4% |
| 2013 | -- | $207,550 |
| 2012 | -- | $207,550 |
| 2011 | -- | $207,550 +4% |
| 2010 | -- | $199,570 -17% |
| 2009 | -- | $240,450 -16.5% |
| 2008 | -- | $287,970 -3.7% |
| 2007 | -- | $299,020 +100.1% |
| 2003 | -- | $149,450 +22% |
| 2002 | -- | $122,500 |
Find assessor info on the county website
Monthly payment
Est. payment
Payment breakdown
Explore the cost of this home by adjusting the details. Changes won't be saved.Climate risks
Neighborhood: 22152
Nearby schools
Schools provided by the listing agent
- Elementary: Cardinal Forest
- Middle: Irving
- High: West Springfield
- District: Fairfax County Public Schools
Source: Bright MLS. This data may not be complete. We recommend contacting the local school district to confirm school assignments for this home.
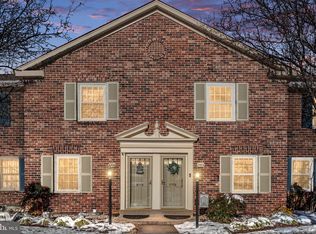
- $410,0002 bd2 ba1.6k sqft8404 Penshurst Dr #585, Springfield, VA 22152Sold
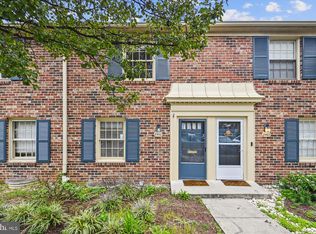
- $390,0002 bd2 ba992 sqft8410 Penshurst Dr #588, Springfield, VA 22152Sold
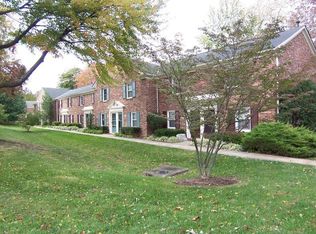
- $370,0002 bd1 ba992 sqft8402 Penshurst Dr #584, Springfield, VA 22152Off Market
- $370,4002 bd1 ba1.1k sqft8406 Penshurst Dr #586, Springfield, VA 22152Off Market
Similar homes
- $386,0003 bd2 ba1.2k sqftCardinal Forest Condo, Springfield, VA 22152For Sale

 MLS ID #VAFX2331662, Mac Yifru, Weichert, REALTORS. Bright MLS
 - $499,9993 bd3 ba1.5k sqft6629 Burlington Pl, Springfield, VA 22152For Sale
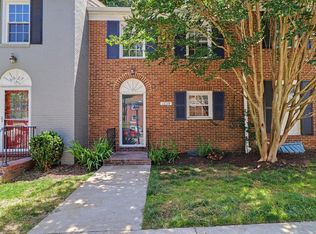 MLS ID #VAFX2318884, Jeffrey Stein, ARX Properties LLC. Bright MLS
 - $374,0003 bd2 ba1.3k sqft9899 Hagel Cir, Lorton, VA 22079For Sale
 MLS ID #VAFX2305904, Mercy Lugo-Struthers, Casals, Realtors. Bright MLS
 - $399,9993 bd2 ba1k sqftCondominium At Gunston Corner, Lorton, VA 22079For Sale
 MLS ID #VAFX2332692, Karen Lorraine Miller, Keller Williams Realty. Bright MLS
 - $385,0002 bd2 ba1.2k sqftHighlnd At Gunstn Corner, Lorton, VA 22079For SaleMLS ID #VAFX2334306, Anne Carter, Fathom Realty. Bright MLS
- $389,9003 bd2 ba1.2k sqft3474 Beale Ct, Woodbridge, VA 22193For SaleMLS ID #VAPW2131438, Kathy Melecio, LPT Realty, LLC. Bright MLS
- $375,0003 bd3 ba1.6k sqftSomerset At Westridge Condo, Woodbridge, VA 22192For SaleMLS ID #VAPW2131306, Adam Elnagdy, RLAH @properties. Bright MLS
- $415,0002 bd2 ba1k sqftFounders Walk, Alexandria, VA 22310For SaleMLS ID #VAFX2337526, David Cabo, Keller Williams Realty. Bright MLS
- $365,0002 bd2 ba1k sqft8248 Catbird Cir Unit 101, Lorton, VA 22079For SaleMLS ID #VAFX2336864, Lilly Mail, Coldwell Banker Realty. Bright MLS
- $450,0002 bd3 ba1.1k sqft6609 Netties Ln Unit 1509, Alexandria, VA 22315For SaleMLS ID #VAFX2334468, Ania Cress, KW United. Bright MLS
- $350,0002 bd2 ba1k sqftWatergate At Landmark, Alexandria, VA 22304For SaleMLS ID #VAAX2063454, Rayanne Benya, EXP Realty, LLC. Bright MLS
- $423,0003 bd2 ba1.3k sqftBurke Cove Condo, Burke, VA 22015For SaleMLS ID #VAFX2330734, Kristina Inglis, EXP Realty, LLC. Bright MLS
- $379,0003 bd2 ba1.3k sqft14325 N Park Ct, Woodbridge, VA 22193For SaleMLS ID #VAPW2123398, Juliet Mayers, LPT Realty, LLC. Bright MLS
- $400,0002 bd1 ba1.2k sqftThe Oakton Condo, Oakton, VA 22124For SaleMLS ID #VAFX2339382, Mindy Venuto, Compass. Bright MLS
- $349,9003 bd3 ba1.2k sqft14806 Ensor Ct, Woodbridge, VA 22193For SaleMLS ID #VAPW2128522, Kelly Martinez, EXP Realty, LLC. Bright MLS
- $445,0002 bd2 ba1k sqftParkside At Alexandria, Alexandria, VA 22304For SaleMLS ID #VAAX2066250, Nancy Heisel, RLAH @properties. Bright MLS
- $395,0002 bd1 ba1k sqftRandom Hills, Fairfax, VA 22030For SaleMLS ID #VAFX2345146, Kevin Richards, Pearson Smith Realty, LLC. Bright MLS
- $475,0002 bd2 ba1.6k sqft8908 Waites Way, Lorton, VA 22079For SaleMLS ID #VAFX2339710, Blake Settle, Pearson Smith Realty, LLC. Bright MLS
- $375,0004 bd4 ba1.8k sqft907 Barnaby St SE, Washington, DC 20032For SaleMLS ID #DCDC2267040, Chris Chambers, Samson Properties. Bright MLS
- $375,0003 bd2 ba1.3k sqft6204 Auth Rd, Suitland, MD 20746For SaleMLS ID #MDPG2213988, John Burgess, Samson Properties. Bright MLS
