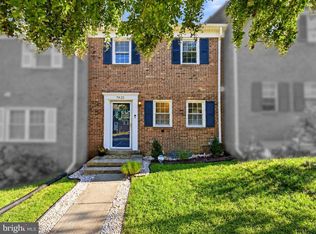
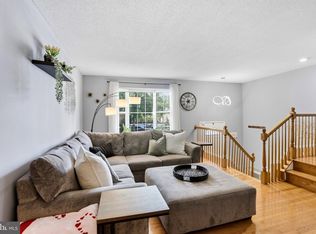
Move-in ready, end-unit, and extensively renovated—9899 Hagel Circle offers something increasingly hard to find at this price point: a home where the major updates have already been done for you. From the roof and energy-efficient windows to the HVAC system, flooring, bathrooms, appliances, and outdoor space, significant improvements were completed in 2024, allowing the next owner to move in and simply enjoy. This two-level townhome features three bedrooms and two full bathrooms in a practical, comfortable layout. Ideally located in Lorton with easy access to Route 1, I-95, and Fairfax County Parkway, the home is less than five minutes from Fort Belvoir and offers a convenient commute to Quantico. Major 2024 updates include a new roof, energy-efficient windows, HVAC system, sliding glass door, and patio fence. Interior improvements include neutral paint, luxury vinyl flooring and carpet, refreshed bathrooms, and a new screen door. The main level offers a functional layout with living and dining areas and a refreshed kitchen featuring new appliances (2024), plus the convenience of an in-unit washer and dryer. Upstairs, the primary bedroom features its own full bathroom, while two additional bedrooms share a separate hallway full bath—providing flexibility for family, guests, or a home office. As an end-unit, the home enjoys additional privacy and natural light, along with a side patio that expands the outdoor living space. The fully fenced paver patio provides a low-maintenance setting for relaxing, outdoor dining, or entertaining. Conveniently located near shopping, dining, VRE, Franconia-Springfield Metro Station, commuter lots, and public transportation. Updated, low-maintenance, and commuter-friendly—9899 Hagel Circle is ready for its next owner. Schedule your showing today.
For sale
Price cut: $16K (9/9)
$374,000
9899 Hagel Cir, Lorton, VA 22079
3beds
1,320sqft
Townhouse
Built in 1977
679 Square Feet Lot
$-- Zestimate®
$283/sqft
$260/mo HOA
What's special
Patio fenceSliding glass doorNeutral paintRefreshed bathroomsThree bedroomsNew roofEnergy-efficient windows
- 165 days
- 1,360
- 112
Zillow last checked:
Listing updated:
Listed by:
Mercy Lugo-Struthers 703-861-6510,
Casals, Realtors 7038616510,
Listing Team: Mercy Lugo-Struthers Team
Source: Bright MLS,MLS#: VAFX2305904
Facts & features
Interior
Bedrooms & bathrooms
- Bedrooms: 3
- Bathrooms: 2
- Full bathrooms: 2
Rooms
- Room types: Living Room, Dining Room, Primary Bedroom, Bedroom 2, Bedroom 3, Kitchen, Foyer, Laundry, Primary Bathroom, Full Bath
Primary bedroom
- Features: Walk-In Closet(s), Attached Bathroom
- Level: Upper
- Area: 195 Square Feet
- Dimensions: 15 X 13
Bedroom 2
- Level: Upper
- Area: 108 Square Feet
- Dimensions: 9 X 12
Bedroom 3
- Level: Upper
- Area: 108 Square Feet
- Dimensions: 9 X 12
Primary bathroom
- Level: Upper
- Area: 35 Square Feet
- Dimensions: 5 X 7
Dining room
- Level: Main
- Area: 144 Square Feet
- Dimensions: 12 X 12
Foyer
- Level: Main
- Area: 35 Square Feet
- Dimensions: 5 X 7
Other
- Level: Upper
- Area: 35 Square Feet
- Dimensions: 5 X 7
Kitchen
- Level: Main
- Area: 96 Square Feet
- Dimensions: 8 X 12
Laundry
- Level: Main
- Area: 36 Square Feet
- Dimensions: 12 X 3
Living room
- Level: Main
- Area: 260 Square Feet
- Dimensions: 20 X 13
Heating
- Forced Air, Electric
Cooling
- Central Air, Electric
Appliances
- Included: Microwave, Dryer, Washer, Dishwasher, Disposal, Refrigerator, Cooktop, Electric Water Heater
- Laundry: Dryer In Unit, Washer In Unit, Has Laundry, Main Level, Laundry Room
Features
- Floor Plan - Traditional, Attic, Combination Kitchen/Dining
- Flooring: Luxury Vinyl, Carpet
- Has basement: No
- Has fireplace: No
Interior area
- Total structure area: 1,320
- Total interior livable area: 1,320 sqft
- Finished area above ground: 1,320
- Finished area below ground: 0
Video & virtual tour
Property
Parking
- Total spaces: 1
- Parking features: Assigned, Parking Lot
- Details: Assigned Parking, Assigned Space #: 102
Accessibility
- Accessibility features: None
Features
- Levels: Two
- Stories: 2
- Pool features: Community
- Fencing: Back Yard
Lot
- Size: 679 Square Feet
- Features: Backs - Open Common Area, Front Yard, Rear Yard, Suburban
Details
- Additional structures: Above Grade, Below Grade
- Parcel number: 1074 12800005
- Zoning: 316
- Special conditions: Standard
Construction
Type & style
- Home type: Townhouse
- Architectural style: Traditional
- Property subtype: Townhouse
Materials
- Brick, Other
- Foundation: Permanent, Other
Condition
- Very Good
- New construction: No
- Year built: 1977
- Major remodel year: 2024
Details
- Builder model: MAC - ANGUS
Utilities & green energy
- Sewer: Public Sewer
- Water: Public
Community & HOA
Community
- Condo and coop fee: $225 monthly
- Subdivision: The Highlands
HOA
- Has HOA: Yes
- Amenities included: Pool, Common Grounds
- Services included: Water, Trash, Parking Fee, Maintenance Grounds, Common Area Maintenance, Pool(s), Road Maintenance, Snow Removal, Management
- HOA fee: $416 annually
- HOA name: HIGHLANDS AT GUNSTON
Location
- Region: Lorton
Financial & listing details
- Price per square foot: $283/sqft
- Tax assessed value: $335,230
- Annual tax amount: $4,156
- Date on market: 5/8/2026
- Listing agreement: Exclusive Right To Sell
- Listing terms: Conventional,VA Loan,Cash
- Ownership: Fee Simple
Estimated market value
Not available
Estimated sales range
Not available
Not available
Price history
| Date | Event | Price |
|---|---|---|
| 10/9/2026 | Listed for rent | $2,500$2/sqft |
Source: Zillow Rentals Report a problem | ||
| 9/9/2026 | Price change | $374,000-4.1%$283/sqft |
Source:  Bright MLS #VAFX2305904 Report a problem Bright MLS #VAFX2305904 Report a problem | ||
| 8/6/2026 | Price change | $390,000-5.7%$295/sqft |
Source: Bright MLS #VAFX2305904 Report a problem | ||
| 6/23/2026 | Price change | $413,500-0.2%$313/sqft |
Source: Bright MLS #VAFX2305904 Report a problem | ||
| 5/22/2026 | Listed for sale | $414,500$314/sqft |
Source: Bright MLS #VAFX2305904 Report a problem | ||
| 5/11/2026 | Contingent | $414,500$314/sqft |
Source: Bright MLS #VAFX2305904 Report a problem | ||
| 5/8/2026 | Listed for sale | $414,500+6.3%$314/sqft |
Source: Bright MLS #VAFX2305904 Report a problem | ||
| 8/12/2024 | Sold | $390,000+2.9%$295/sqft |
Source: Bright MLS #VAFX2187988 Report a problem | ||
| 8/7/2024 | Pending sale | $379,000$287/sqft |
Source: Bright MLS #VAFX2187988 Report a problem | ||
| 7/19/2024 | Contingent | $379,000$287/sqft |
Source: Bright MLS #VAFX2187988 Report a problem | ||
| 7/5/2024 | Price change | $379,000-5.2%$287/sqft |
Source: Bright MLS #VAFX2187988 Report a problem | ||
| 6/25/2024 | Listed for sale | $399,900+42.3%$303/sqft |
Source: Bright MLS #VAFX2187988 Report a problem | ||
| 2/23/2021 | Sold | $281,000-3.1%$213/sqft |
Source:  Long & Foster Broker Feed #VAFX1149174_100 Report a problem Long & Foster Broker Feed #VAFX1149174_100 Report a problem | ||
| 1/18/2021 | Contingent | $289,900$220/sqft |
Source: Local MLS #VAFX1149174 Report a problem | ||
| 1/18/2021 | Pending sale | $289,900$220/sqft |
Source: Long & Foster Real Estate, Inc. #VAFX1149174 Report a problem | ||
| 1/16/2021 | Listed for sale | $289,900$220/sqft |
Source: Local MLS #VAFX1149174 Report a problem | ||
| 1/10/2021 | Contingent | $289,900$220/sqft |
Source:  Bright MLS #VAFX1149174 Report a problem Bright MLS #VAFX1149174 Report a problem | ||
| 1/10/2021 | Pending sale | $289,900$220/sqft |
Source: Long & Foster Real Estate, Inc. #VAFX1149174 Report a problem | ||
| 12/17/2020 | Listed for sale | $289,900-1.7%$220/sqft |
Source: Long & Foster Real Estate, Inc. #VAFX1149174 Report a problem | ||
| 9/20/2020 | Listing removed | $295,000$223/sqft |
Source: Long & Foster Real Estate, Inc. #VAFX1149174 Report a problem | ||
| 9/13/2020 | Price change | $295,000-1.3%$223/sqft |
Source: Long & Foster Real Estate, Inc. #VAFX1149174 Report a problem | ||
| 9/9/2020 | Price change | $299,000+1.4%$227/sqft |
Source: Long & Foster Real Estate, Inc. #VAFX1149174 Report a problem | ||
| 9/3/2020 | Price change | $295,000-1.3%$223/sqft |
Source: Long & Foster Real Estate, Inc. #VAFX1149174 Report a problem | ||
| 8/18/2020 | Listed for sale | $299,000+121.5%$227/sqft |
Source: Long & Foster Real Estate, Inc. #VAFX1149174 Report a problem | ||
| 2/3/2010 | Sold | $135,000-10%$102/sqft |
Source: Public Record Report a problem | ||
| 9/15/2009 | Listing removed | $150,000$114/sqft |
Source: Weichert Realtors #FX7131710 Report a problem | ||
| 8/12/2009 | Listed for sale | $150,000-31.5%$114/sqft |
Source: Weichert Realtors #FX7131710 Report a problem | ||
| 10/1/2004 | Sold | $219,000$166/sqft |
Source: Public Record Report a problem | ||
Public tax history
| Year | Property taxes | Tax assessment |
|---|---|---|
| 2025 | $4,156 +20% | $359,520 +20.2% |
| 2024 | $3,464 +1.4% | $299,020 -1.2% |
| 2023 | $3,416 +3.2% | $302,680 +4.5% |
| 2022 | $3,311 | $289,530 +8.9% |
| 2021 | -- | $265,830 +9% |
| 2020 | $2,888 +13.8% | $243,990 +13.8% |
| 2019 | $2,537 +3.5% | $214,360 +3.5% |
| 2018 | $2,452 +1.9% | $207,160 |
| 2017 | $2,405 +0.2% | $207,160 |
| 2016 | $2,400 +40.8% | $207,160 +35.7% |
| 2015 | $1,704 +5% | $152,690 +4.8% |
| 2014 | $1,623 | $145,750 +3.2% |
| 2013 | -- | $141,250 +12.6% |
| 2012 | -- | $125,440 |
| 2011 | -- | $125,440 +1.2% |
| 2010 | -- | $123,990 -16.9% |
| 2009 | -- | $149,280 -46.8% |
| 2008 | -- | $280,770 +1.2% |
| 2007 | -- | $277,310 +141.1% |
| 2003 | -- | $115,030 +24% |
| 2002 | -- | $92,765 +20% |
| 2001 | -- | $77,305 |
Find assessor info on the county website
Monthly payment
Est. payment
Payment breakdown
Explore the cost of this home by adjusting the details. Changes won't be saved.Climate risks
Neighborhood: 22079
Nearby schools
Schools provided by the listing agent
- Elementary: Halley
- Middle: South County
- High: South County
- District: Fairfax County Public Schools
Source: Bright MLS. This data may not be complete. We recommend contacting the local school district to confirm school assignments for this home.


Similar homes
- $365,0002 bd2 ba1k sqft8248 Catbird Cir Unit 101, Lorton, VA 22079For Sale

 MLS ID #VAFX2336864, Lilly Mail, Coldwell Banker Realty. Bright MLS
 - $449,9003 bd3 ba1.5k sqft8320 Sanderling Way #40, Lorton, VA 22079For Sale
 MLS ID #VAFX2337368, Jill Judge, Real Broker, LLC. Bright MLS
 - $500,0003 bd3 ba1.7k sqft7425 Larne Ln, Lorton, VA 22079For Sale
 MLS ID #VAFX2338408, James Nellis, EXP Realty, LLC. Bright MLS
 - $475,0002 bd2 ba1.6k sqft8908 Waites Way, Lorton, VA 22079For Sale
 MLS ID #VAFX2339710, Blake Settle, Pearson Smith Realty, LLC. Bright MLS
 - $375,0003 bd3 ba1.6k sqftSomerset At Westridge Condo, Woodbridge, VA 22192For SaleMLS ID #VAPW2131306, Adam Elnagdy, RLAH @properties. Bright MLS
- $385,0003 bd2 ba1.3k sqft8601 Newton Pl, Manassas, VA 20111For SaleMLS ID #VAPW2130464, Carola Trainor, Spring Hill Real Estate, LLC.. Bright MLS
- $389,9003 bd2 ba1.2k sqft3474 Beale Ct, Woodbridge, VA 22193For SaleMLS ID #VAPW2131438, Kathy Melecio, LPT Realty, LLC. Bright MLS
- $399,9003 bd2 ba1.2k sqft13508 Getty Ln, Woodbridge, VA 22192For SaleMLS ID #VAPW2131968, David Moore, Hawkins Moore & Company Real Estate LLC. Bright MLS
- $374,0003 bd2 ba1.3k sqft14705 Endsley Turn, Woodbridge, VA 22193For SaleMLS ID #VAPW2128842, Michael Abebe, Redfin Corporation. Bright MLS
- $399,9993 bd3 ba1.2k sqft15076 Cardin Pl, Woodbridge, VA 22193For SaleMLS ID #VAPW2131604, Christina Long, Redfin Corporation. Bright MLS
- $379,0003 bd2 ba1.3k sqft14325 N Park Ct, Woodbridge, VA 22193For SaleMLS ID #VAPW2123398, Juliet Mayers, LPT Realty, LLC. Bright MLS
- $380,0002 bd4 ba1.6k sqftSomerset At Westridge Condo, Woodbridge, VA 22192For SaleMLS ID #VAPW2130826, Kathy Sparks, Samson Properties. Bright MLS
- $437,0003 bd3 ba1.7k sqft12549 Basque Pl, Woodbridge, VA 22192For SaleMLS ID #VAPW2131214, Poppy Guo, Coldwell Banker Realty. Bright MLS
- $395,0002 bd2 ba1.1k sqftCardinal Forest Condo, Springfield, VA 22152For SaleMLS ID #VAFX2337776, Jessie Devamithran, Keller Williams Fairfax Gateway. Bright MLS
- $535,0003 bd3 ba1.2k sqft8348 Rocky Forge Ct, Springfield, VA 22153For SaleMLS ID #VAFX2331558, E.J. Stone, Redfin Corporation. Bright MLS
- $425,0003 bd3 ba1.8k sqft15346 Blacksmith Ter, Woodbridge, VA 22191For SaleMLS ID #VAPW2130506, Wes Stearns, M.O. Wilson Properties. Bright MLS
- $470,0003 bd3 ba1.8k sqft3458 Condor Ln, Woodbridge, VA 22192For SaleMLS ID #VAPW2131588, Sherri Rice, CENTURY 21 New Millennium. Bright MLS
- $349,9003 bd3 ba1.2k sqft14806 Ensor Ct, Woodbridge, VA 22193For SaleMLS ID #VAPW2128522, Kelly Martinez, EXP Realty, LLC. Bright MLS
- $400,0003 bd3 ba1.3k sqft4748 S Park Ct, Woodbridge, VA 22193For SaleMLS ID #VAPW2128112, TALITHIA MORRIS, EXP Realty, LLC. Bright MLS
- $450,0002 bd3 ba1.1k sqft6609 Netties Ln Unit 1509, Alexandria, VA 22315For SaleMLS ID #VAFX2334468, Ania Cress, KW United. Bright MLS
