Welcome to this gorgeous two-level townhome in Woodbridge, featuring a welcoming front porch, two assigned parking spaces, and a private rear yard backing to trees. Step inside to find sleek hardwood flooring throughout the main level. The stunning kitchen features ample cabinet space, a modern color palette, stainless steel appliances, recessed lighting, and a window providing natural light. The dining area is adjacent to the living room, creating a comfortable space to unwind, with access to the fully fenced rear patio and yard. Upstairs, you'll find three bedrooms, including a main bedroom with gleaming hardwood flooring and a private ensuite bath. Two additional bedrooms feature cozy carpeting and share a full hallway bath. A convenient laundry area completes the upper level. The fully fenced rear patio provides a great space to relax or entertain while enjoying the privacy of the wooded backdrop. Conveniently located near schools, shopping centers, Potomac Mills, and I-95, this home offers easy access to everyday conveniences and major commuter routes. Don't miss the opportunity to make this one yours—schedule your tour today!
For sale
$399,999
15076 Cardin Pl, Woodbridge, VA 22193
3beds
1,260sqft
Townhouse
Built in 1987
1,467 Square Feet Lot
$397,600 Zestimate®
$317/sqft
$66/mo HOA
What's special
Modern color paletteRecessed lightingTwo assigned parking spacesPrivate ensuite bathWelcoming front porchStunning kitchenConvenient laundry area
- 32 days
- 414
- 35
Zillow last checked:
Listing updated:
Listed by:
Christina Long 703-395-4242,
Redfin Corporation 703-665-6665
Source: Bright MLS,MLS#: VAPW2131604
Facts & features
Interior
Bedrooms & bathrooms
- Bedrooms: 3
- Bathrooms: 3
- Full bathrooms: 2
- 1/2 bathrooms: 1
- Main level bathrooms: 1
Basement
- Area: 0
Heating
- Forced Air, Electric
Cooling
- Central Air, Electric
Appliances
- Included: Microwave, Dryer, Washer, Dishwasher, Disposal, Refrigerator, Cooktop, Gas Water Heater
- Laundry: Has Laundry
Features
- Ceiling Fan(s), Dining Area, Family Room Off Kitchen, Primary Bath(s)
- Flooring: Hardwood, Carpet, Wood
- Has basement: No
- Has fireplace: No
Interior area
- Total structure area: 1,260
- Total interior livable area: 1,260 sqft
- Finished area above ground: 1,260
- Finished area below ground: 0
Property
Parking
- Total spaces: 2
- Parking features: Assigned, Parking Lot
- Details: Assigned Parking
Accessibility
- Accessibility features: None
Features
- Levels: Two
- Stories: 2
- Patio & porch: Patio
- Pool features: None
- Fencing: Back Yard,Wood
Lot
- Size: 1,467 Square Feet
Details
- Additional structures: Above Grade, Below Grade
- Parcel number: 8191938464
- Zoning: RPC
- Special conditions: Standard
Construction
Type & style
- Home type: Townhouse
- Architectural style: Colonial
- Property subtype: Townhouse
Materials
- Combination
- Foundation: Permanent
Condition
- New construction: No
- Year built: 1987
Utilities & green energy
- Sewer: Public Sewer
- Water: Public
Community & HOA
Community
- Subdivision: Dale City
HOA
- Has HOA: Yes
- Services included: Common Area Maintenance, Management, Snow Removal, Trash
- HOA fee: $198 quarterly
- HOA name: THE DALE CITY T-7A HOMEOWNERS ASSOCIATION, INC.
Location
- Region: Woodbridge
Financial & listing details
- Price per square foot: $317/sqft
- Tax assessed value: $345,500
- Annual tax amount: $3,363
- Date on market: 10/8/2026
- Listing agreement: Exclusive Right To Sell
- Ownership: Fee Simple
Estimated market value
$397,600
$378,000 - $417,000
$2,434/mo
Price history
| Date | Event | Price |
|---|---|---|
| 10/8/2026 | Listed for sale | $399,999+45.5%$317/sqft |
Source:  Bright MLS #VAPW2131604 Report a problem | ||
| 5/19/2020 | Sold | $275,000$218/sqft |
Source: Public Record Report a problem | ||
| 4/5/2020 | Pending sale | $275,000$218/sqft |
Source: Bright MLS #VAPW490764 Report a problem | ||
| 3/26/2020 | Listed for sale | $275,000+26.1%$218/sqft |
Source: Bright MLS #VAPW490764 Report a problem | ||
| 1/30/2017 | Sold | $218,000-0.9%$173/sqft |
Source: Public Record Report a problem | ||
| 12/8/2016 | Pending sale | $220,000$175/sqft |
Source: Long & Foster Real Estate, Inc. #PW9814327 Report a problem | ||
| 11/29/2016 | Price change | $220,000-4.3%$175/sqft |
Source: Long & Foster Real Estate, Inc. #PW9814327 Report a problem | ||
| 11/25/2016 | Listed for sale | $230,000+48.4%$183/sqft |
Source: Long & Foster Real Estate, Inc. #PW9814327 Report a problem | ||
| 2/24/2013 | Listing removed | $1,350$1/sqft |
Source: ForRentByOwner.com Report a problem | ||
| 11/30/2012 | Listed for rent | $1,350$1/sqft |
Source: ForRentByOwner.com Report a problem | ||
| 10/31/2012 | Sold | $155,000-2.5%$123/sqft |
Source: Public Record Report a problem | ||
| 10/2/2012 | Listed for sale | $159,000$126/sqft |
Source: Coldwell Banker Residential Brokerage - Prince William Parkway #PW7937932 Report a problem | ||
Public tax history
| Year | Property taxes | Tax assessment |
|---|---|---|
| 2025 | $3,294 +8.2% | $336,000 +9.7% |
| 2024 | $3,046 +3.7% | $306,300 +8.5% |
| 2023 | $2,938 -0.6% | $282,400 +9.3% |
| 2022 | $2,957 +0.6% | $258,300 +8.6% |
| 2021 | $2,940 +8.1% | $237,800 +9.3% |
| 2020 | $2,720 +114.7% | $217,600 +3.7% |
| 2019 | $1,267 -48.8% | $209,800 +2.4% |
| 2018 | $2,474 +11.6% | $204,900 +11.5% |
| 2017 | $2,218 -3.6% | $183,800 -0.5% |
| 2016 | $2,301 +12.7% | $184,800 +5.5% |
| 2015 | $2,041 | $175,200 +9.8% |
| 2014 | $2,041 | $159,600 +17.7% |
| 2013 | -- | $135,600 +0.5% |
| 2012 | -- | $134,900 +46.9% |
| 2010 | -- | $91,800 -11% |
| 2009 | -- | $103,100 -45.2% |
| 2008 | -- | $188,200 -24.1% |
| 2007 | -- | $247,900 -3.4% |
| 2006 | -- | $256,600 +31.8% |
| 2005 | -- | $194,700 +32.4% |
| 2004 | -- | $147,100 +24.1% |
| 2003 | -- | $118,500 +14.3% |
| 2002 | -- | $103,700 +18.5% |
| 2001 | -- | $87,500 |
Find assessor info on the county website
Monthly payment
Est. payment
Payment breakdown
Explore the cost of this home by adjusting the details. Changes won't be saved.Climate risks
Neighborhood: Dale City
Nearby schools
Schools provided by the listing agent
- District: Prince William County Public Schools
Source: Bright MLS. This data may not be complete. We recommend contacting the local school district to confirm school assignments for this home.

Similar homes
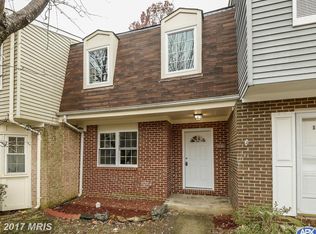
- $360,0003 bd2 ba1.2k sqft14610 Bakersfield St, Woodbridge, VA 22193For Sale
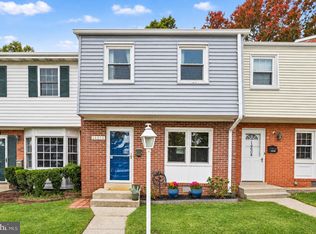
 MLS ID #VAPW2132942, Areeb Fayyaz, Redfin Corporation. Bright MLS
- $376,9903 bd2 ba1.2k sqft3474 Beale Ct, Woodbridge, VA 22193For Sale
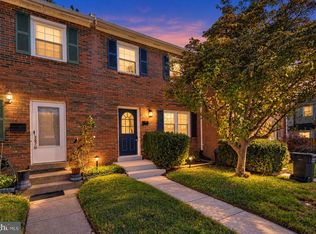 MLS ID #VAPW2131438, Kathy Melecio, LPT Realty, LLC. Bright MLS
- $419,9003 bd3 ba1.3k sqft3310 Ladino Ct, Woodbridge, VA 22193For Sale
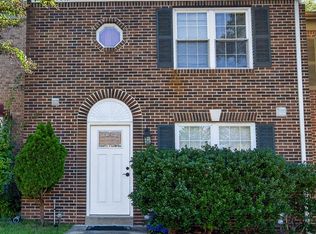 MLS ID #VAPW2132004, HARMONI HICKS, United Real Estate Premier. Bright MLS
- $364,9003 bd2 ba1.3k sqft14705 Endsley Turn, Woodbridge, VA 22193For Sale
 MLS ID #VAPW2128842, Michael Abebe, Redfin Corporation. Bright MLS
- $419,9003 bd3 ba1.7k sqft4305 Ensbrook Ln, Woodbridge, VA 22193For SaleMLS ID #VAPW2128212, TALITHIA MORRIS, EXP Realty, LLC. Bright MLS
- $394,9003 bd2 ba1.2k sqft15328 Gatehouse Ter, Woodbridge, VA 22191For SaleMLS ID #VAPW2132174, Aaron Nichols, Real Broker, LLC. Bright MLS
- $379,0003 bd2 ba1.3k sqft14325 N Park Ct, Woodbridge, VA 22193For SaleMLS ID #VAPW2123398, Juliet Mayers, LPT Realty, LLC. Bright MLS
- $429,0004 bd4 ba1.5k sqft1939 Winslow Ct, Woodbridge, VA 22191For SaleMLS ID #VAPW2133688, Jackie Fortune, CENTURY 21 New Millennium. Bright MLS
- $399,9993 bd2 ba1.4k sqft3008 Antrim Cir, Dumfries, VA 22026For SaleMLS ID #VAPW2133430, Ashley Saahir, Coldwell Banker Realty. Bright MLS
- $375,0003 bd3 ba1.6k sqftSomerset At Westridge Condo, Woodbridge, VA 22192For SaleMLS ID #VAPW2133338, Adam Elnagdy, RLAH @properties. Bright MLS
- $519,9004 bd2 ba1.8k sqft3710 Chico Ct, Woodbridge, VA 22193For SaleMLS ID #VAPW2132348, Jenny Canales, Redfin Corporation. Bright MLS
- $425,0003 bd3 ba1.8k sqft15346 Blacksmith Ter, Woodbridge, VA 22191For SaleMLS ID #VAPW2130506, Wes Stearns, M.O. Wilson Properties. Bright MLS
- $364,0003 bd3 ba1.2k sqft14789 Tamarack Pl, Woodbridge, VA 22191For SaleMLS ID #VAPW2129412, Armae Fant, Redfin Corporation. Bright MLS
- $399,0004 bd3 ba1.4k sqft9035 Bonham Cir, Manassas, VA 20110For SaleMLS ID #VAMN2012246, Jose Leiva, Samson Properties. Bright MLS
- $379,9002 bd4 ba1.6k sqftSomerset At Westridge Condo, Woodbridge, VA 22192For SaleMLS ID #VAPW2130826, Kathy Sparks, Samson Properties. Bright MLS
- $424,9992 bd3 ba1.5k sqft15588 Three Otters Pl, Manassas, VA 20112For SaleMLS ID #VAPW2131906, Ashley Tauzier, Berkshire Hathaway HomeServices PenFed Realty. Bright MLS
- $489,9003 bd4 ba1.6k sqft3863 Sunny Brook Ct, Woodbridge, VA 22192For SaleMLS ID #VAPW2131582, Sahar Anwar, Redfin Corporation. Bright MLS
- $379,8343 bd2 ba1.1k sqft9770 Bragg Ln, Manassas, VA 20110For SaleMLS ID #VAMN2012188, STACY FUTTERER, Samson Properties. Bright MLS
- $450,0002 bd4 ba1.8k sqft4325 Jonathan Ct, Dumfries, VA 22025For SaleMLS ID #VAPW2122812, Gabriela Lozano Rendon, Samson Properties. Bright MLS
- $339,9003 bd3 ba1.3k sqft2555 Fox Ridge Ct, Woodbridge, VA 22192For SaleMLS ID #VAPW2126728, Stefan Scholz, Redfin Corporation. Bright MLS
