Freshly transformed and thoughtfully updated, 3710 Chico Court in Woodbridge offers the perfect blend of modern style, everyday comfort, and move-in-ready convenience! From the moment you arrive, the freshly painted exterior creates an inviting first impression, while a beautifully refreshed interior welcomes you with new luxury vinyl plank flooring, fresh paint, upgraded trim, and stylish new lighting with ceiling fans. At the heart of the home, the beautifully updated kitchen shines with brand-new cabinetry, sleek quartz countertops, stainless steel appliances, and a Kohler faucet, creating a space that makes everything from morning coffee to memorable gatherings feel effortless. The updated bathroom continues the home's fresh, contemporary appeal, while major improvements, including new windows, a new HVAC system, and a new water heater, provide added comfort, efficiency, and peace of mind. Step outside to discover a newly fenced yard offering a wonderful setting for outdoor entertaining, weekend barbecues, gardening, or simply relaxing in your own private retreat. Two storage sheds provide valuable extra space for tools, hobbies, and seasonal essentials. Ideally situated in an established Woodbridge neighborhood, this home offers convenient access to nearby parks, shopping, dining, and everyday necessities, with major commuter routes including I-95 and Route 1 connecting you to Northern Virginia, Quantico, and Washington, D.C. With so many thoughtful upgrades already completed, all that's left to do is move in, settle down, and start making memories. Seller RE Licensee.
For sale
$519,900
3710 Chico Ct, Woodbridge, VA 22193
4beds
1,800sqft
Single Family Residence
Built in 1968
10,284 Square Feet Lot
$402,500 Zestimate®
$289/sqft
$-- HOA
What's special
Updated bathroomNewly fenced yardUpgraded trimBeautifully refreshed interiorTwo storage shedsSleek quartz countertopsBeautifully updated kitchen
- 18 hours
- 105
- 10
Zillow last checked:
Listing updated:
Listed by:
Jenny Canales 703-499-0111,
Redfin Corporation 703-665-6665
Source: Bright MLS,MLS#: VAPW2132348
Facts & features
Interior
Bedrooms & bathrooms
- Bedrooms: 4
- Bathrooms: 2
- Full bathrooms: 2
- Main level bathrooms: 1
- Main level bedrooms: 1
Basement
- Area: 900
Heating
- Forced Air, Natural Gas
Cooling
- Central Air, Electric
Appliances
- Included: Stainless Steel Appliance(s), Microwave, Dishwasher, Ice Maker, Oven/Range - Gas, Refrigerator, Water Heater, Cooktop, Gas Water Heater
Features
- Upgraded Countertops, Ceiling Fan(s), Bathroom - Walk-In Shower, Breakfast Area, Family Room Off Kitchen, Kitchen Island, Recessed Lighting
- Flooring: Luxury Vinyl
- Windows: Replacement
- Basement: Finished
- Number of fireplaces: 1
- Fireplace features: Brick, Wood Burning
Interior area
- Total structure area: 1,800
- Total interior livable area: 1,800 sqft
- Finished area above ground: 900
- Finished area below ground: 900
Property
Parking
- Total spaces: 2
- Parking features: Driveway
- Uncovered spaces: 2
Accessibility
- Accessibility features: None
Features
- Levels: Two
- Stories: 2
- Exterior features: Sidewalks, Rain Gutters, Lighting
- Pool features: None
- Fencing: Back Yard,Privacy
- Has view: Yes
- View description: Garden
Lot
- Size: 10,284 Square Feet
- Features: Rear Yard, Front Yard, SideYard(s), Backs to Trees
Details
- Additional structures: Above Grade, Below Grade
- Parcel number: 8191837493
- Zoning: RPC
- Special conditions: Standard
Construction
Type & style
- Home type: SingleFamily
- Architectural style: Colonial
- Property subtype: Single Family Residence
Materials
- Combination
- Foundation: Concrete Perimeter
Condition
- New construction: No
- Year built: 1968
Utilities & green energy
- Sewer: Public Sewer
- Water: Public
Community & HOA
Community
- Subdivision: Dale City
HOA
- Has HOA: No
Location
- Region: Woodbridge
Financial & listing details
- Price per square foot: $289/sqft
- Tax assessed value: $381,400
- Annual tax amount: $3,724
- Date on market: 10/26/2026
- Listing agreement: Exclusive Right To Sell
- Ownership: Fee Simple
Estimated market value
$402,500
$374,000 - $427,000
$2,291/mo
Price history
| Date | Event | Price |
|---|---|---|
| 10/26/2026 | Listed for sale | $519,900$289/sqft |
Source:  Bright MLS #VAPW2132348 Report a problem | ||
Public tax history
| Year | Property taxes | Tax assessment |
|---|---|---|
| 2025 | $3,682 +4.8% | $375,500 +6.3% |
| 2024 | $3,513 -2.3% | $353,200 +2.2% |
| 2023 | $3,597 +2.8% | $345,700 +13.1% |
| 2022 | $3,500 +2.7% | $305,700 +11% |
| 2021 | $3,408 +6.9% | $275,500 +8% |
| 2020 | $3,190 +110.1% | $255,100 +1.4% |
| 2019 | $1,518 -47.1% | $251,500 +5.9% |
| 2018 | $2,868 +7.3% | $237,500 +7.2% |
| 2017 | $2,673 -1.7% | $221,500 +1.5% |
| 2016 | $2,718 +12% | $218,300 +6.6% |
| 2015 | $2,427 | $204,700 +7.8% |
| 2014 | $2,427 | $189,900 +6.1% |
| 2013 | -- | $179,000 +11.2% |
| 2012 | -- | $161,000 +23.8% |
| 2010 | -- | $130,100 -3.1% |
| 2009 | -- | $134,200 -40.5% |
| 2008 | -- | $225,600 -21.2% |
| 2007 | -- | $286,400 -6.4% |
| 2006 | -- | $306,100 +28.9% |
| 2005 | -- | $237,500 +26.3% |
| 2004 | -- | $188,100 +20.2% |
| 2003 | -- | $156,500 +18.2% |
| 2002 | -- | $132,400 +16.7% |
| 2001 | -- | $113,500 |
Find assessor info on the county website
Monthly payment
Est. payment
Payment breakdown
Explore the cost of this home by adjusting the details. Changes won't be saved.Climate risks
Neighborhood: Dale City
Nearby schools
Schools provided by the listing agent
- District: Prince William County Public Schools
Source: Bright MLS. This data may not be complete. We recommend contacting the local school district to confirm school assignments for this home.

Similar homes
- $500,0004 bd2 ba1.8k sqft15109 Campbell Ln, Woodbridge, VA 22193For Sale

 MLS ID #VAPW2131258, Michelle Meyer, Meyer's on Main Street, LLC. Bright MLS
- $499,9005 bd3 ba2k sqft14782 Darbydale Ave, Woodbridge, VA 22193For Sale
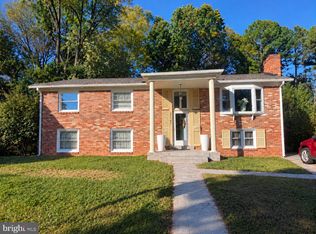 MLS ID #VAPW2131506, Zach Abbasi, RE/MAX Real Estate Connections. Bright MLS
- $534,9005 bd3 ba2k sqft14822 Darbydale Ave, Woodbridge, VA 22193For Sale
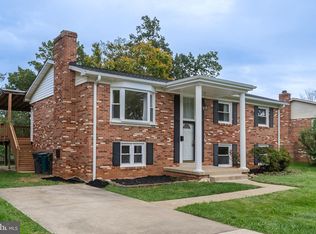 MLS ID #VAPW2128944, Stuart Saltzman, Ashbrooke Realty LLC. Bright MLS
- $528,5003 bd2 ba1.4k sqft3309 Burleigh Ln, Woodbridge, VA 22193For Sale
 MLS ID #VAPW2128380, ISABEL JOSIC, NBI Realty, LLC. Bright MLS
- $509,0004 bd2 ba1.7k sqft4203 Eldorado Dr, Woodbridge, VA 22193For SaleMLS ID #VAPW2120246, Autumn Smith, Samson Properties. Bright MLS
- $488,0003 bd2 ba1.3k sqft15137 Cloverdale Rd, Woodbridge, VA 22193For SaleMLS ID #VAPW2127304, SAUL VASQUEZ, Vera's Realty Inc.. Bright MLS
- $524,0003 bd3 ba1.3k sqft4520 Edinburg Dr, Woodbridge, VA 22193For SaleMLS ID #VAPW2130638, Michele Noel, Pearson Smith Realty, LLC. Bright MLS
- $458,0003 bd2 ba1.4k sqft14531 Fullerton Rd, Woodbridge, VA 22193For SaleMLS ID #VAPW2132128, Marzanul Choudhury, Samson Properties. Bright MLS
- $519,9903 bd2 ba1.3k sqft14290 Fontana Ct, Woodbridge, VA 22193For SaleMLS ID #VAPW2117344, Kimberly Tran, Classic Select Inc. Bright MLS
- $475,0003 bd3 ba1.5k sqft3637 Freemont Pl, Woodbridge, VA 22193For SaleMLS ID #VAPW2129328, Sheryl Lambson, Corcoran McEnearney. Bright MLS
- $475,0003 bd2 ba1.4k sqft13903 Gum Ln, Woodbridge, VA 22193For SaleMLS ID #VAPW2130466, Adriana Griffin, Samson Properties. Bright MLS
- $550,0005 bd3 ba2k sqft4527 Glendale Rd, Woodbridge, VA 22193For SaleMLS ID #VAPW2117256, Wayne Mattson, Century 21 Redwood Realty. Bright MLS
- $519,9003 bd4 ba2.3k sqft4461 Torrence Pl, Woodbridge, VA 22193For SaleMLS ID #VAPW2132426, Abel Aquino, Real Broker, LLC. Bright MLS
- $739,9004 bd3 ba2.5k sqft4275 Pemberley Ct, Woodbridge, VA 22193For SaleMLS ID #VAPW2132356, Wes Stearns, M.O. Wilson Properties. Bright MLS
- $499,0003 bd4 ba2.2k sqftHampton Square Condominium, Woodbridge, VA 22193For SaleMLS ID #VAPW2131200, Meg Czapiewski, EXP Realty, LLC. Bright MLS
- $529,9004 bd4 ba2.3k sqft14913 Whittier Loop, Woodbridge, VA 22193For SaleMLS ID #VAPW2127836, Yama Shirzay, Fairfax Realty Select. Bright MLS
- $449,9143 bd3 ba1.6k sqft14339 Madrigal Dr, Woodbridge, VA 22193For SaleMLS ID #VAPW2132886, Patrick Cloud, EXIT Realty Pros. Bright MLS
- $575,0003 bd3 ba2.1k sqft3664 Traford Ln, Woodbridge, VA 22193For SaleMLS ID #VAPW2132504, Kristin Woolston, Keller Williams Realty. Bright MLS
- $439,9003 bd2 ba1.2k sqft14326 Bismark Ave, Woodbridge, VA 22193For SaleMLS ID #VAPW2127172, Maribel Reyes, Samson Properties. Bright MLS
