End unit. Private garage. Tree-top views. Brand-new high-end HVAC. And three finished levels of living! Welcome to 3628 Chippendale Circle, a newer-build townhome-style condo in Hampton Square offering the perfect combination of space, style and easy-care living. Built in 2017, this beautifully maintained end unit features a private attached garage, driveway parking, and a brand-new multi-zone Trane HVAC system with air scrubber. The HOA handles exterior maintenance—including the roof, siding and deck—so you can enjoy the home without the exterior upkeep. Talk about easy living! The main level makes a statement with soaring ceilings, a welcoming foyer and a custom built-in mudroom catch-all with granite counters. Beyond the crisp powder room, the home opens into a spectacular great room featuring a deluxe open kitchen with expansive island, granite countertops and Whirlpool stainless steel appliances, flowing seamlessly into the spacious living area with an electric fireplace that conveys. Step onto the deck and take in the peaceful tree-lined views—the perfect backdrop for morning coffee or evening entertaining. Upstairs, the private primary suite is tucked away in the rear with those same beautiful tree-top views, a walk-in closet and a large luxury bath featuring a walk-in shower and dual-sink vanity. Two additional generously sized bedrooms share a hall bath, while the conveniently located bedroom-level laundry room makes everyday living even easier. The fully finished walkout lower level adds serious versatility with a large recreation room, sliders to the backyard, a full bathroom and an enormous climate-controlled storage room. Use it as a home office, gym, hobby space—or finish it out for even more living space, potentially creating a fourth bedroom. Additional highlights include garage overhead storage added in 2020, crown molding added in 2019 and upgraded window trim in 2019. And the location? Convenient to I-95, VRE and commuter bus service, making this an ideal home for commuters who want more space without giving up convenience. Three finished levels. End-unit privacy. Attached garage. Tree views. A brand-new premium HVAC system. And no exterior maintenance. This is the easy-care lifestyle you've been looking for! Home is currently enrolled in a premium home warranty with the option to be continued by the buyer at closing. Ask us about our unique lender partnerships offering BELOW MARKET RATES and lender-paid RATE BUY DOWNS.
For sale
$500,000
3628 Chippendale Cir, Woodbridge, VA 22193
3beds
2,243sqft
Townhouse
Built in 2017
-- sqft lot
$497,900 Zestimate®
$223/sqft
$363/mo HOA
What's special
Private attached garageSpectacular great roomDriveway parkingGranite countertopsWelcoming foyerSoaring ceilingsSliders to the backyard
- 13 days
- 485
- 27
Zillow last checked:
Listing updated:
Listed by:
Meg Czapiewski 571-264-1867,
EXP Realty, LLC 5712641867,
Listing Team: Honorable Service Realty, Co-Listing Team: Honorable Service Realty,Co-Listing Agent: Renee Conrad 703-705-1212,
EXP Realty, LLC
Source: Bright MLS,MLS#: VAPW2131200
Facts & features
Interior
Bedrooms & bathrooms
- Bedrooms: 3
- Bathrooms: 4
- Full bathrooms: 3
- 1/2 bathrooms: 1
- Main level bathrooms: 1
Rooms
- Room types: Living Room, Primary Bedroom, Bedroom 2, Bedroom 3, Kitchen, Foyer, Laundry, Recreation Room, Storage Room, Bathroom 2, Primary Bathroom, Full Bath, Half Bath
Primary bedroom
- Features: Attached Bathroom
- Level: Upper
Bedroom 2
- Level: Upper
Bedroom 3
- Level: Upper
Primary bathroom
- Level: Upper
Bathroom 2
- Level: Upper
Foyer
- Level: Main
Other
- Level: Lower
Half bath
- Level: Main
Kitchen
- Features: Granite Counters, Kitchen - Gas Cooking, Living/Dining Room Combo, Kitchen Island, Breakfast Bar
- Level: Main
Laundry
- Level: Upper
Living room
- Level: Main
Recreation room
- Level: Lower
Storage room
- Level: Lower
Heating
- Forced Air, Natural Gas
Cooling
- Central Air, Electric
Appliances
- Included: Microwave, Dryer, Washer, Disposal, Refrigerator, Ice Maker, Extra Refrigerator/Freezer, Oven/Range - Electric, Gas Water Heater
- Laundry: Upper Level, Laundry Room
Features
- Basement: Finished,Walk-Out Access
- Has fireplace: No
Interior area
- Total structure area: 2,463
- Total interior livable area: 2,243 sqft
- Finished area above ground: 1,576
- Finished area below ground: 667
Video & virtual tour
Property
Parking
- Total spaces: 2
- Parking features: Garage Door Opener, Driveway, Attached, On Street
- Attached garage spaces: 1
- Uncovered spaces: 1
Accessibility
- Accessibility features: None
Features
- Levels: Three
- Stories: 3
- Patio & porch: Deck
- Pool features: None
- Has view: Yes
- View description: Trees/Woods
Details
- Additional structures: Above Grade, Below Grade
- Parcel number: 8191946258.01
- Zoning: RPC
- Special conditions: Standard
Construction
Type & style
- Home type: Townhouse
- Architectural style: Colonial
- Property subtype: Townhouse
Materials
- Combination
- Foundation: Concrete Perimeter
Condition
- New construction: No
- Year built: 2017
Utilities & green energy
- Sewer: Public Sewer
- Water: Public
Community & HOA
Community
- Condo and coop fee: $363 monthly
- Subdivision: Hampton Square
HOA
- Has HOA: No
- Amenities included: None
- Services included: Snow Removal, Trash, Maintenance Grounds
- HOA name: Hampton Square Condominiums
Location
- Region: Woodbridge
Financial & listing details
- Price per square foot: $223/sqft
- Tax assessed value: $476,900
- Annual tax amount: $4,575
- Date on market: 10/1/2026
- Listing agreement: Exclusive Right To Sell
- Listing terms: Cash,Conventional,1031 Exchange,FHA,VA Loan,VHDA
- Inclusions: See Documents
- Ownership: Condominium
Estimated market value
$497,900
$473,000 - $523,000
$2,860/mo
Price history
| Date | Event | Price |
|---|---|---|
| 10/1/2026 | Listed for sale | $500,000$223/sqft |
Source:  Bright MLS #VAPW2131200 Report a problem Bright MLS #VAPW2131200 Report a problem | ||
Public tax history
Tax history is unavailable.
Monthly payment
Est. payment
Payment breakdown
Explore the cost of this home by adjusting the details. Changes won't be saved.Climate risks
Neighborhood: Hampton Square
Nearby schools
Schools provided by the listing agent
- Elementary: Neabsco
- Middle: George M. Hampton
- High: Gar-field
- District: Prince William County Public Schools
Source: Bright MLS. This data may not be complete. We recommend contacting the local school district to confirm school assignments for this home.
- $462,2003 bd3 ba1.5k sqft3628 Chippendale Cir #17, Woodbridge, VA 22193Off Market
- $452,5003 bd4 ba2.2k sqft3630 Chippendale Cir #16, Woodbridge, VA 22193Off Market

- $456,0003 bd3 ba1.5k sqft3622 Chippendale Cir #18, Woodbridge, VA 22193Off Market
- $485,0004 bd4 ba2.2k sqft3636 Chippendale Cir, Woodbridge, VA 22193Sold

Similar homes
- $479,0003 bd4 ba1.9k sqft15283 Brazil Cir, Woodbridge, VA 22193For Sale

 MLS ID #VAPW2132112, Fatana Barak, Samson Properties. Bright MLS
 - $509,9003 bd4 ba2.2k sqft14102 Madrigal Dr, Woodbridge, VA 22193For Sale
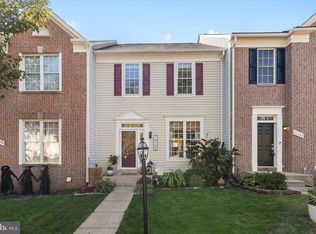 MLS ID #VAPW2130418, Kay Smith, EXP Realty, LLC. Bright MLS
 - $415,0003 bd4 ba2k sqft15094 Cardin Pl, Woodbridge, VA 22193For Sale
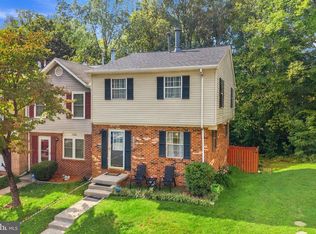 MLS ID #VAPW2131166, Kamran Saleem, Redfin Corporation. Bright MLS
 - $499,9003 bd4 ba2k sqft14100 Carmody Pl, Woodbridge, VA 22193For Sale
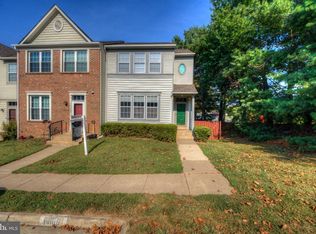 MLS ID #VAPW2130834, Tarikuz Zaman, Samson Properties. Bright MLS
 - $428,0003 bd3 ba1.8k sqft3521 Coxcomb Mews, Woodbridge, VA 22193For SaleMLS ID #VAPW2131528, Mark Worrilow, Fathom Realty. Bright MLS
- $514,9004 bd2 ba1.8k sqft15109 Campbell Ln, Woodbridge, VA 22193For SaleMLS ID #VAPW2131258, Michelle Meyer, Meyer's on Main Street, LLC. Bright MLS
- $479,9003 bd4 ba1.9k sqft15435 Binder Ct, Woodbridge, VA 22193For SaleMLS ID #VAPW2127606, Steven Benitez, Samson Properties. Bright MLS
- $399,9993 bd3 ba1.2k sqft15076 Cardin Pl, Woodbridge, VA 22193For SaleMLS ID #VAPW2131604, Christina Long, Redfin Corporation. Bright MLS
- $458,0004 bd2 ba1.4k sqft14531 Fullerton Rd, Woodbridge, VA 22193For SaleMLS ID #VAPW2132128, Marzanul Choudhury, Samson Properties. Bright MLS
- $509,0003 bd4 ba2.3k sqft2927 Rotterdam Loop, Woodbridge, VA 22191For SaleMLS ID #VAPW2131714, Devin Varner, DMV Realty, INC.. Bright MLS
- $429,9003 bd4 ba1.7k sqft14640 Earlham Ct, Woodbridge, VA 22193For SaleMLS ID #VAPW2131152, Tasheta Jones, Gallery Collective. Bright MLS
- $479,9004 bd4 ba2.1k sqft15364 Bronco Way, Woodbridge, VA 22193For SaleMLS ID #VAPW2124822, Debbie Kent, Cottage Street Realty LLC. Bright MLS
- $469,0003 bd4 ba2.1k sqft15130 Jarrell Pl, Woodbridge, VA 22193For SaleMLS ID #VAPW2128972, Colin Concannon, LBT Residential Real Estate LLC. Bright MLS
- $529,9004 bd4 ba2.3k sqft14913 Whittier Loop, Woodbridge, VA 22193For SaleMLS ID #VAPW2127836, Yama Shirzay, Fairfax Realty Select. Bright MLS
- $429,0003 bd4 ba1.9k sqft14235 Savannah Dr, Woodbridge, VA 22193For SaleMLS ID #VAPW2131544, Kent Nguyen, USA One Realty Corporation. Bright MLS
- $399,9003 bd2 ba1.2k sqft3474 Beale Ct, Woodbridge, VA 22193For SaleMLS ID #VAPW2131438, Kathy Melecio, LPT Realty, LLC. Bright MLS
- $419,9003 bd3 ba1.3k sqft3310 Ladino Ct, Woodbridge, VA 22193For SaleMLS ID #VAPW2132004, HARMONI HICKS, United Real Estate Premier. Bright MLS
- $454,9903 bd4 ba2.1k sqftDane Ridge Condo, Woodbridge, VA 22193For SaleMLS ID #VAPW2126436, Marvette Cofield, Samson Properties. Bright MLS
- $460,0003 bd4 ba2.1k sqftDane Ridge Condo, Woodbridge, VA 22193For SaleMLS ID #VAPW2126010, John Bunch, EXP Realty, LLC. Bright MLS
