Nestled in the charming community of Markhams Grant, this delightful Colonial townhouse offers a perfect blend of comfort and convenience. Built in 2003, this well-maintained home features 3 spacious bedrooms and 3.5 bathrooms, providing ample space for relaxation and entertaining. The inviting interior boasts a cozy fireplace with glass doors, perfect for those chilly evenings. The heart of the home is the well-equipped kitchen, featuring modern appliances including a built-in microwave, electric range, and dishwasher, making meal prep a breeze. Enjoy the ease of laundry with an upper-floor washer and dryer, ensuring convenience at your fingertips. Step outside to your private deck, ideal for morning coffee or evening gatherings. The community pool offers a refreshing escape during warm months, while nearby parks provide ample opportunities for outdoor activities and leisurely strolls. Markhams Grant is known for its friendly atmosphere and strong sense of community. Residents benefit from access to excellent local schools and public services, ensuring a supportive environment for all. With assigned parking and a full basement for additional storage, this home is as practical as it is inviting. Experience the warmth and charm of this lovely townhouse, where comfort meets community. Your new home awaits!
For sale
$509,000
2927 Rotterdam Loop, Woodbridge, VA 22191
3beds
2,396sqft
Townhouse
Built in 2003
1,759 Square Feet Lot
$-- Zestimate®
$212/sqft
$105/mo HOA
What's special
Private deckCommunity poolUpper-floor washer and dryerWell-equipped kitchen
- 22 days
- 270
- 13
Zillow last checked:
Listing updated:
Listed by:
Devin Varner 240-733-0100,
DMV Realty, INC. 703-346-2293
Source: Bright MLS,MLS#: VAPW2131714
Facts & features
Interior
Bedrooms & bathrooms
- Bedrooms: 3
- Bathrooms: 4
- Full bathrooms: 3
- 1/2 bathrooms: 1
- Main level bathrooms: 1
Basement
- Area: 880
Heating
- Forced Air, Natural Gas
Cooling
- Central Air, Electric
Appliances
- Included: Microwave, Built-In Range, Dishwasher, Disposal, Dryer, Oven/Range - Electric, Refrigerator, Washer, Water Heater, Gas Water Heater
- Laundry: Has Laundry, Dryer In Unit, Upper Level, Washer In Unit
Features
- Dry Wall
- Flooring: Ceramic Tile, Carpet, Vinyl
- Doors: Six Panel
- Windows: Double Pane Windows
- Basement: Full
- Number of fireplaces: 1
- Fireplace features: Glass Doors
Interior area
- Total structure area: 2,660
- Total interior livable area: 2,396 sqft
- Finished area above ground: 1,780
- Finished area below ground: 616
Property
Parking
- Total spaces: 2
- Parking features: Assigned, Parking Lot
- Details: Assigned Parking, Assigned Space #: 41
Accessibility
- Accessibility features: None
Features
- Levels: Three
- Stories: 3
- Patio & porch: Deck
- Pool features: Community
- Fencing: Full,Back Yard
Lot
- Size: 1,759 Square Feet
Details
- Additional structures: Above Grade, Below Grade
- Parcel number: 8290675395
- Zoning: R6
- Special conditions: Standard
Construction
Type & style
- Home type: Townhouse
- Architectural style: Colonial
- Property subtype: Townhouse
Materials
- Vinyl Siding
- Foundation: Slab
- Roof: Asphalt,Shingle
Condition
- Good
- New construction: No
- Year built: 2003
Utilities & green energy
- Sewer: Private Sewer
- Water: Public
Community & HOA
Community
- Subdivision: Markhams Grant
HOA
- Has HOA: Yes
- HOA fee: $105 monthly
- HOA name: MARKHAMS GRANT HOA
Location
- Region: Woodbridge
Financial & listing details
- Price per square foot: $212/sqft
- Tax assessed value: $496,200
- Annual tax amount: $4,775
- Date on market: 10/8/2026
- Listing agreement: Exclusive Right To Sell
- Ownership: Fee Simple
- Road surface type: Black Top
Estimated market value
Not available
Estimated sales range
Not available
Not available
Price history
| Date | Event | Price |
|---|---|---|
| 10/8/2026 | Listed for sale | $509,000+92.7%$212/sqft |
Source:  Bright MLS #VAPW2131714 Report a problem | ||
| 11/18/2020 | Listing removed | $2,100$1/sqft |
Source: DMV Realty, INC. #VAPW507684 Report a problem | ||
| 11/9/2020 | Listed for rent | $2,100+16.7%$1/sqft |
Source: DMV Realty, INC. #VAPW507684 Report a problem | ||
| 4/8/2014 | Listing removed | $1,800$1/sqft |
Source: Keller Williams Realty #PW8266446 Report a problem | ||
| 2/7/2014 | Listed for rent | $1,800+0.3%$1/sqft |
Source: Keller Williams Realty #PW8266446 Report a problem | ||
| 12/27/2012 | Listing removed | $1,795$1/sqft |
Source: Keller Williams Realty, Chantilly Ventures, LLC #PW7944575 Report a problem | ||
| 12/18/2012 | Price change | $1,795-3%$1/sqft |
Source: Keller Williams Realty, Chantilly Ventures, LLC #PW7944575 Report a problem | ||
| 12/6/2012 | Price change | $1,850-7.3%$1/sqft |
Source: Keller Williams Realty, Chantilly Ventures, LLC #PW7944575 Report a problem | ||
| 10/24/2012 | Listed for rent | $1,995$1/sqft |
Source: Keller Williams Realty, Chantilly Ventures, LLC #PW7944575 Report a problem | ||
| 7/2/2003 | Sold | $264,088$110/sqft |
Source: Public Record Report a problem | ||
Public tax history
| Year | Property taxes | Tax assessment |
|---|---|---|
| 2025 | $4,656 +8% | $474,900 +9.5% |
| 2024 | $4,312 +0% | $433,600 +4.6% |
| 2023 | $4,312 -2.2% | $414,400 +6.4% |
| 2022 | $4,411 +5.1% | $389,600 +13.6% |
| 2021 | $4,199 +5.7% | $342,900 +6.7% |
| 2020 | $3,973 +114.6% | $321,400 +4.8% |
| 2019 | $1,852 -48.2% | $306,700 +3.6% |
| 2018 | $3,575 +3.5% | $296,100 +3.5% |
| 2017 | $3,454 +1.7% | $286,200 +3.5% |
| 2016 | $3,397 +2.3% | $276,500 +0.8% |
| 2015 | $3,322 | $274,300 +3.7% |
| 2014 | $3,322 | $264,500 +14.9% |
| 2013 | -- | $230,200 +10.7% |
| 2012 | -- | $207,900 -1.5% |
| 2010 | -- | $211,000 -0.2% |
| 2009 | -- | $211,400 -25.4% |
| 2008 | -- | $283,500 -21.3% |
| 2007 | -- | $360,200 -8.5% |
| 2006 | -- | $393,500 +25.1% |
| 2005 | -- | $314,600 +29.1% |
| 2004 | -- | $243,700 |
Find assessor info on the county website
Monthly payment
Est. payment
Payment breakdown
Explore the cost of this home by adjusting the details. Changes won't be saved.Climate risks
Neighborhood: Markhams Grant
Nearby schools
Schools provided by the listing agent
- Elementary: Fitzgerald
- Middle: Rippon
- High: Freedom
- District: Prince William County Public Schools
Source: Bright MLS. This data may not be complete. We recommend contacting the local school district to confirm school assignments for this home.
- $471,8003 bd2 ba2.6k sqft2929 Rotterdam Loop, Woodbridge, VA 22191Off Market
- $521,0004 bd3 ba2.4k sqft2925 Rotterdam Loop, Woodbridge, VA 22191Off Market

- $516,9003 bd4 ba2.5k sqft2931 Rotterdam Loop, Woodbridge, VA 22191Off Market
- $477,1003 bd3 ba1.7k sqft2923 Rotterdam Loop, Woodbridge, VA 22191Off Market
Similar homes
- $565,0003 bd3 ba1.9k sqft15649 Avocet Loop, Woodbridge, VA 22191For Sale
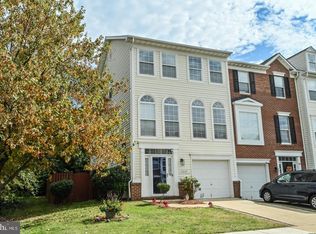
 MLS ID #VAPW2133190, Susan Caulfield, Pearson Smith Realty, LLC. Bright MLS
- $429,9903 bd4 ba2.3k sqftPowells Run Village Condo, Woodbridge, VA 22191For Sale
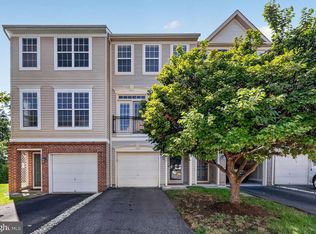 MLS ID #VAPW2131668, Mr. Dag Alemayehu, Samson Properties. Bright MLS
- $439,5003 bd3 ba1.5k sqft1973 Partree Ct, Woodbridge, VA 22191For Sale
 MLS ID #VAPW2132768, Jean Kacou Aboi, Terra Prima Realty. Bright MLS
- $445,0003 bd3 ba2.3k sqftPowells Run Village Condo, Woodbridge, VA 22191For Sale
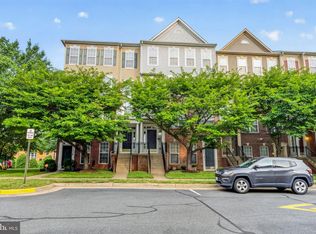 MLS ID #VAPW2126752, Pam Green, EXP Realty, LLC. Bright MLS
- $449,9003 bd3 ba2.3k sqftPotomac Club Ii, Woodbridge, VA 22191For SaleMLS ID #VAPW2128236, Taylor Tolbert, Samson Properties. Bright MLS
- $425,0003 bd3 ba1.8k sqft15346 Blacksmith Ter, Woodbridge, VA 22191For SaleMLS ID #VAPW2130506, Wes Stearns, M.O. Wilson Properties. Bright MLS
- $449,9143 bd3 ba1.6k sqft14339 Madrigal Dr, Woodbridge, VA 22193For SaleMLS ID #VAPW2132886, Patrick Cloud, EXIT Realty Pros. Bright MLS
- $497,0003 bd3 ba1.8k sqftPulte, Woodbridge, VA 22192For SaleMLS ID #VAPW2130302, Shelley Draheim, Long & Foster Real Estate, Inc.. Bright MLS
- $485,0004 bd4 ba2k sqft12419 Eden Ln, Woodbridge, VA 22192For SaleMLS ID #VAPW2132424, Wes Stearns, M.O. Wilson Properties. Bright MLS
- $415,0003 bd3 ba1.5k sqft14847 Ensor Ct, Woodbridge, VA 22193For SaleMLS ID #VAPW2133334, Kanwal Chaudry, RE/MAX Galaxy. Bright MLS
- $475,0004 bd4 ba2.1k sqft12767 Gazebo Ct, Woodbridge, VA 22192For SaleMLS ID #VAPW2132816, Gary Green, Samson Properties. Bright MLS
- $459,0003 bd4 ba2.1k sqft15130 Jarrell Pl, Woodbridge, VA 22193For SaleMLS ID #VAPW2128972, Colin Concannon, LBT Residential Real Estate LLC. Bright MLS
- $574,9003 bd4 ba2.1k sqft3299 Greco Ct, Woodbridge, VA 22192For SaleMLS ID #VAPW2132428, MIKE DOTTERWEICH, RE/MAX Gateway, LLC. Bright MLS
- $410,0003 bd3 ba1.5k sqftRiver Oaks, Woodbridge, VA 22191For SaleMLS ID #VAPW2125654, Roberto Garcia, Serhant. Bright MLS
- $545,0003 bd4 ba2.1k sqft12135 Derriford Ct, Woodbridge, VA 22192For SaleMLS ID #VAPW2129568, Aiyah Elrashidi, Coldwell Banker Realty. Bright MLS
- $535,0004 bd4 ba1.9k sqft3968 Hartlake St, Woodbridge, VA 22192For SaleMLS ID #VAPW2130074, Ethan Bridges, Long & Foster Real Estate, Inc.. Bright MLS
- $470,0003 bd3 ba1.8k sqft3458 Condor Ln, Woodbridge, VA 22192For SaleMLS ID #VAPW2131588, Sherri Rice, CENTURY 21 New Millennium. Bright MLS
- $398,9003 bd3 ba1.5k sqftPowells Run Village Condo, Woodbridge, VA 22191For SaleMLS ID #VAPW2127224, Armae Fant, Redfin Corporation. Bright MLS
- $460,0003 bd4 ba2.1k sqftDane Ridge Condo, Woodbridge, VA 22193For SaleMLS ID #VAPW2126010, John Bunch, EXP Realty, LLC. Bright MLS
- $435,0004 bd4 ba2.1k sqft15377 Inlet Pl, Dumfries, VA 22025For SaleMLS ID #VAPW2123380, Chris J DiNapoli, Samson Properties. Bright MLS
