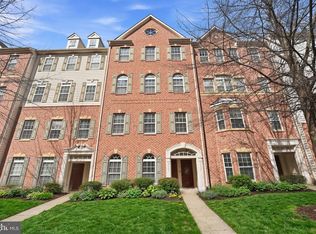
***SELLER OFFERING 2-1 BUYDOWN WITH AN ACCEPTABLE OFFER ***Welcome home to this stunning, fully renovated 3-bedroom, 2.5-bathroom condo-townhouse in the heart of Woodbridge! Completely vacant and pristine, this property offers a rare turn-key opportunity for buyers looking for modern luxury without the wait. Step inside to find a bright, open floor plan boasting beautiful hardwood floors throughout the main level and elegant custom lighting that perfectly complements the professional, custom-painted interior. The gourmet kitchen is a chef's dream, fully equipped with premium stainless steel appliances, gleaming granite countertops, and upgraded cabinetry. Upstairs, the primary suite and additional bedrooms offer generous closet space and immaculate finishes. Unmatched peace of mind comes included with this property: a brand-new high-efficiency A/C unit and a cutting-edge tankless water system have been recently installed to guarantee low utility bills and endless hot water. Location: Perfect for commuters! Enjoy rapid access to I-95, Route 1, the VRE station, and nearby commuter lots. Just minutes away from premier shopping and dining at Potomac Mills, as well as an easy commute to Quantico Marine Base and Fort Belvoir. Key Features: 3 Bedrooms / 2.5 Bathrooms Rich hardwood flooring on the main living level Upgraded custom lighting package throughout Fully upgraded kitchen with granite countertops & stainless steel appliances Brand-New A/C Unit & Tankless Water Heater Custom interior paint Completely move-in ready for a fast close!
For sale
$445,950
2415 Rainswood Ln, Woodbridge, VA 22191
3beds
1,512sqft
Condominium
Built in 2008
-- sqft lot
$441,700 Zestimate®
$295/sqft
$258/mo HOA
What's special
Professional custom-painted interiorBright open floor planImmaculate finishesGleaming granite countertopsUpgraded cabinetryGourmet kitchenElegant custom lighting
- 50 days
- 158
- 4
Zillow last checked:
Listing updated:
Listed by:
Armae Fant 540-993-6055,
Redfin Corporation 703-665-6665
Source: Bright MLS,MLS#: VAPW2127224
Facts & features
Interior
Bedrooms & bathrooms
- Bedrooms: 3
- Bathrooms: 3
- Full bathrooms: 2
- 1/2 bathrooms: 1
- Main level bathrooms: 1
Basement
- Area: 0
Heating
- Forced Air, Natural Gas
Cooling
- Central Air, Electric
Appliances
- Included: Microwave, Dishwasher, Dryer, Washer, Oven/Range - Gas, Refrigerator, Stainless Steel Appliance(s), Disposal, Water Heater, Gas Water Heater
- Laundry: In Unit
Features
- Other, Crown Molding, Chair Railings
- Flooring: Wood
- Has basement: No
- Has fireplace: No
Interior area
- Total structure area: 1,512
- Total interior livable area: 1,512 sqft
- Finished area above ground: 1,512
- Finished area below ground: 0
Property
Parking
- Total spaces: 1
- Parking features: Built In, Attached
- Attached garage spaces: 1
Accessibility
- Accessibility features: None
Features
- Levels: Two
- Stories: 2
- Pool features: Community
Details
- Additional structures: Above Grade, Below Grade
- Parcel number: 8290996943.01
- Zoning: RPC
- Special conditions: Standard
Construction
Type & style
- Home type: Condo
- Architectural style: Other
- Property subtype: Condominium
- Attached to another structure: Yes
Materials
- Combination
- Foundation: Permanent
Condition
- New construction: No
- Year built: 2008
Utilities & green energy
- Sewer: Public Sewer
- Water: Public
Community & HOA
Community
- Condo and coop fee: $258 monthly
- Subdivision: Powells Run Village Cond
HOA
- Has HOA: No
- Amenities included: Pool, Tennis Court(s), Fitness Center
- Services included: None
- HOA name: Powell Run's Village
Location
- Region: Woodbridge
Financial & listing details
- Price per square foot: $295/sqft
- Tax assessed value: $397,200
- Annual tax amount: $3,828
- Date on market: 8/13/2026
- Listing agreement: Exclusive Right To Sell
- Ownership: Condominium
Estimated market value
$441,700
$420,000 - $464,000
$2,728/mo
Price history
| Date | Event | Price |
|---|---|---|
| 8/13/2026 | Listed for sale | $445,950$295/sqft |
Source:  Bright MLS #VAPW2127224 Report a problem Bright MLS #VAPW2127224 Report a problem | ||
| 8/3/2026 | Listing removed | $2,800$2/sqft |
Source: Bright MLS #VAPW2118442 Report a problem | ||
| 5/20/2026 | Price change | $2,800-3.4%$2/sqft |
Source: Bright MLS #VAPW2118442 Report a problem | ||
| 4/29/2026 | Listed for rent | $2,900$2/sqft |
Source: Bright MLS #VAPW2118442 Report a problem | ||
Public tax history
Tax history is unavailable.
Monthly payment
Est. payment
Payment breakdown
Explore the cost of this home by adjusting the details. Changes won't be saved.Climate risks
Neighborhood: 22191
Nearby schools
Schools provided by the listing agent
- District: Prince William County Public Schools
Source: Bright MLS. This data may not be complete. We recommend contacting the local school district to confirm school assignments for this home.
- $407,6003 bd2 ba1.5k sqft2415 Rainswood Ln #64, Woodbridge, VA 22191Off Market
- $451,0003 bd2 ba2.3k sqft2413 Rainswood Ln #63, Woodbridge, VA 22191Off Market
- $425,0003 bd2 ba1.5k sqft2411 Rainswood Ln #66, Woodbridge, VA 22191Off Market

- $447,9003 bd3 ba2.3k sqft2409 Rainswood Ln, Woodbridge, VA 22191Off Market

Similar homes
- $459,0003 bd3 ba2.1k sqftPotomac Club, Woodbridge, VA 22191For Sale

 MLS ID #VAPW2129410, Juli Hawkins, Redfin Corporation. Bright MLS
 - $449,9003 bd3 ba2.1k sqftPotomac Club, Woodbridge, VA 22191For Sale
 MLS ID #VAPW2120264, Marc Dosik, Real Broker, LLC. Bright MLS
 - $467,0003 bd3 ba1.6k sqftPotomac Town Center Condominium, Woodbridge, VA 22191For Sale
 MLS ID #VAPW2130138, Wendy Benvenga, Real Broker, LLC. Bright MLS
 - $389,0002 bd3 ba1.5k sqftPotomac Club, Woodbridge, VA 22191For Sale
 MLS ID #VAPW2128068, Judy Gamble, Samson Properties. Bright MLS
 - $410,0003 bd3 ba1.5k sqftRiver Oaks, Woodbridge, VA 22191For SaleMLS ID #VAPW2125654, Roberto Garcia, Serhant. Bright MLS
- $425,0002 bd4 ba1.5k sqft1725 Dorothy Ln, Woodbridge, VA 22191For SaleMLS ID #VAPW2130182, Mike Lefevere, Weichert, REALTORS. Bright MLS
- $424,9002 bd2 ba1.8k sqftPotomac Pointe Condo, Woodbridge, VA 22192For SaleMLS ID #VAPW2120800, Nicole Canole, KW Metro Center. Bright MLS
- $492,5003 bd4 ba2k sqft2585 Sylvan Moor Ln, Woodbridge, VA 22191For SaleMLS ID #VAPW2124620, ANDRE WATSON-CONNELL, Real Broker, LLC. Bright MLS
- $365,0003 bd3 ba1.5k sqft1831 Cedar Cove Way Unit 101, Woodbridge, VA 22191For SaleMLS ID #VAPW2125548, Rachael Kim, RE/MAX Gateway, LLC. Bright MLS
- $424,9003 bd3 ba1.6k sqftDane Ridge Condo, Woodbridge, VA 22193For SaleMLS ID #VAPW2129766, Karen Hall, Foxtrot Company. Bright MLS
- $411,6003 bd4 ba1.6k sqft15252 Cloverdale Rd, Woodbridge, VA 22193For SaleMLS ID #VAPW2122868, Mark Worrilow, Fathom Realty. Bright MLS
- $460,0003 bd4 ba2.1k sqftDane Ridge Condo, Woodbridge, VA 22193For SaleMLS ID #VAPW2126010, John Bunch, EXP Realty, LLC. Bright MLS
- $530,0002 bd2 ba2k sqft485 Harbor Side St APT 206, Woodbridge, VA 22191For SaleMLS ID #VAPW2121288, Mandy Kaur, Redfin Corp. Bright MLS
- $380,0002 bd4 ba1.6k sqftSomerset At Westridge Condo, Woodbridge, VA 22192For SaleMLS ID #VAPW2130826, Kathy Sparks, Samson Properties. Bright MLS
- $479,9003 bd4 ba2.1k sqftDane Ridge Condo, Woodbridge, VA 22193For SaleMLS ID #VAPW2111936, Wes Stearns, M.O. Wilson Properties. Bright MLS
- $295,0002 bd2 ba941 sqftSummerhouse Condo, Woodbridge, VA 22191For SaleMLS ID #VAPW2115150, Maheen Pirzada, RE/MAX Galaxy. Bright MLS
- $475,0003 bd3 ba1.4k sqftPotomac Shores 2 / 2 Condominium, Dumfries, VA 22026For SaleMLS ID #VAPW2129694, Sofia Edwards, Realty ONE Group Capital. Bright MLS
- $550,0002 bd3 ba1.4k sqft2590 Neabsco Common Pl Unit 51, Woodbridge, VA 22191For SaleMLS ID #VAPW2125476, Ketaa Golden, Fairfax Realty Select. Bright MLS
- $469,9503 bd3 ba1.3k sqftFounders Walk Condo, Alexandria, VA 22310For SaleMLS ID #VAFX2339066, Cindy Schneider, Long & Foster Real Estate, Inc.. Bright MLS
- $423,0003 bd2 ba1.3k sqftBurke Cove Condo, Burke, VA 22015For SaleMLS ID #VAFX2330734, Kristina Inglis, EXP Realty, LLC. Bright MLS
