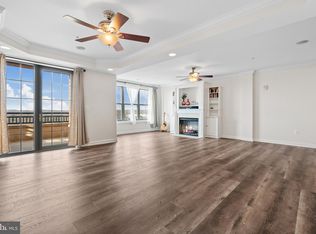
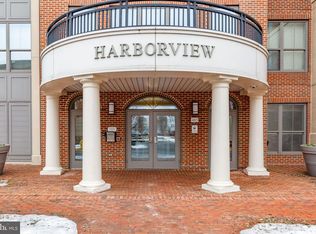
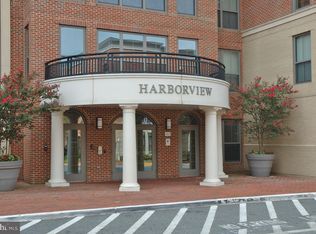
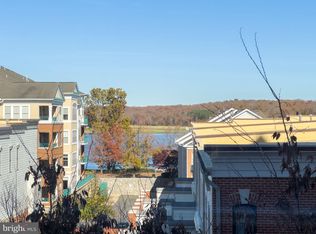
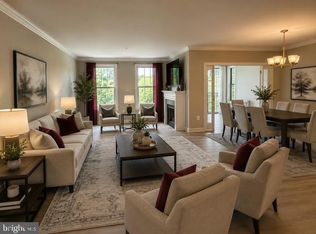
Welcome to 485 Harbor Side Street, Unit 206, a stunning residence in the highly sought-after Harbor View building at Belmont Bay. Offering over 2,000 square feet of beautifully maintained living space with spectacular views, this sun-filled 2-bedroom, 2-bath condominium is one of the building's most desirable floor plans, featuring an abundance of windows that flood the home with natural light and an expansive balcony perfect for relaxing, entertaining, and taking in the scenery. This is a home you truly have to see to appreciate. Located on the second floor of an elevator building just one block from Belmont Bay Harbor, this exceptional residence combines luxury, comfort, and convenience in one of Northern Virginia's premier waterfront communities. The open-concept layout offers spacious living and dining areas ideal for both everyday living and entertaining. Rich hardwood flooring, fresh paint, extensive cabinetry, modern countertops, and stainless steel appliances—including a built-in microwave, induction oven, dishwasher, and French-door refrigerator with water and ice dispenser—create a stylish and functional living space. A versatile office nook provides the perfect setting for working from home, reading, or additional flex space. Designed with privacy in mind, the bedrooms are situated on opposite sides of the home. The expansive primary suite serves as a private retreat featuring walk-in closets and a spa-inspired bath with dual vanities, a soaking tub, and a separate glass-enclosed shower. The second bedroom offers generous closet space and beautiful views, while the updated hall bath features an upgraded vanity and a tub/shower with tile surround. Additional improvements include an updated HVAC system and hot water heater. Residents enjoy two reserved garage parking spaces and access to an impressive collection of amenities, including an outdoor pool, fitness center, club room, tennis courts, waterfront pavilion, walking trails, tot lots, and year-round community events. The condo fee includes all utilities except electric, providing exceptional value and convenience. Located within the Belmont Bay HOA, this waterfront community offers a peaceful retreat while remaining remarkably commuter-friendly. The VRE station is located just outside the community entrance, and I-95, Route 1, and I-395 are only minutes away, providing easy access to Washington, DC, Fort Belvoir, Quantico, and beyond. Experience resort-style waterfront living in one of Belmont Bay's most desirable buildings. Opportunities like this are rare.
For sale
$530,000
485 Harbor Side St APT 206, Woodbridge, VA 22191
2beds
2,082sqft
Condominium
Built in 2005
-- sqft lot
$523,100 Zestimate®
$255/sqft
$1,005/mo HOA
What's special
Modern countertopsSpectacular viewsFresh paintRich hardwood flooringWalk-in closetsExtensive cabinetry
- 95 days
- 189
- 4
Zillow last checked:
Listing updated:
Listed by:
Mandy Kaur 571-278-8008,
Redfin Corp 3016586186
Source: Bright MLS,MLS#: VAPW2121288
Facts & features
Interior
Bedrooms & bathrooms
- Bedrooms: 2
- Bathrooms: 2
- Full bathrooms: 2
- Main level bathrooms: 2
- Main level bedrooms: 2
Rooms
- Room types: Living Room, Dining Room, Kitchen, Laundry
Dining room
- Level: Main
Kitchen
- Level: Main
Laundry
- Level: Main
Living room
- Level: Main
Heating
- ENERGY STAR Qualified Equipment, Electric
Cooling
- Central Air, Electric
Appliances
- Included: Microwave, Dryer, Washer, Dishwasher, Disposal, Refrigerator, Cooktop, Energy Efficient Appliances, Stainless Steel Appliance(s), Gas Water Heater
- Laundry: Dryer In Unit, Has Laundry, Washer In Unit, Laundry Room, In Unit
Features
- Soaking Tub, Bathroom - Walk-In Shower, Built-in Features, Crown Molding, Dining Area, Efficiency, Open Floorplan, Primary Bath(s), Recessed Lighting, Walk-In Closet(s)
- Flooring: Wood
- Has basement: No
- Has fireplace: No
Interior area
- Total structure area: 2,082
- Total interior livable area: 2,082 sqft
- Finished area above ground: 2,082
- Finished area below ground: 0
Property
Parking
- Total spaces: 2
- Parking features: Garage Door Opener, Assigned, Detached
- Garage spaces: 2
- Details: Assigned Parking, Assigned Space #: 57 and 58
Accessibility
- Accessibility features: Accessible Hallway(s)
Features
- Levels: One
- Stories: 1
- Patio & porch: Patio
- Pool features: Community
Details
- Additional structures: Above Grade, Below Grade
- Parcel number: 8492530237.02
- Zoning: PMD
- Special conditions: Standard
Construction
Type & style
- Home type: Condo
- Architectural style: Contemporary
- Property subtype: Condominium
- Attached to another structure: Yes
Materials
- Brick
Condition
- Excellent
- New construction: No
- Year built: 2005
Utilities & green energy
- Sewer: Public Septic, Public Sewer
- Water: Public
Community & HOA
Community
- Condo and coop fee: $921 monthly
- Subdivision: Belmont Bay
HOA
- Has HOA: Yes
- Amenities included: Elevator(s), Pool, Tennis Court(s), Tot Lots/Playground, Fitness Center, Concierge, Clubhouse
- Services included: Maintenance Structure, Management, Parking Fee, Sewer, Snow Removal, Trash, Water
- HOA fee: $84 monthly
- HOA name: BELMONT BAY HOMEOWNERS ASSOCIATION
- Second HOA name: Harbor View Condo At Belmont Bay
Location
- Region: Woodbridge
Financial & listing details
- Price per square foot: $255/sqft
- Tax assessed value: $456,300
- Annual tax amount: $4,382
- Date on market: 6/6/2026
- Listing agreement: Exclusive Right To Sell
- Ownership: Condominium
Estimated market value
$523,100
$497,000 - $549,000
$3,243/mo
Price history
| Date | Event | Price |
|---|---|---|
| 6/6/2026 | Listed for sale | $530,000+11.2%$255/sqft |
Source:  Bright MLS #VAPW2121288 Report a problem Bright MLS #VAPW2121288 Report a problem | ||
| 3/6/2019 | Listing removed | $2,250$1/sqft |
Source: Giant Realty, Inc. #VAPW321318 Report a problem | ||
| 12/23/2018 | Listed for rent | $2,250-2.2%$1/sqft |
Source: Giant Realty, Inc. #VAPW321318 Report a problem | ||
| 11/16/2018 | Listing removed | $2,300$1/sqft |
Source: Integrity Real Estate Group #1005970175 Report a problem | ||
| 8/8/2018 | Listed for rent | $2,300$1/sqft |
Source: Integrity Real Estate Group #1005970175 Report a problem | ||
| 8/31/2005 | Sold | $476,499$229/sqft |
Source: Public Record Report a problem | ||
Public tax history
| Year | Property taxes | Tax assessment |
|---|---|---|
| 2025 | $4,588 +6% | $467,900 +7.5% |
| 2024 | $4,327 +1% | $435,100 +5.7% |
| 2023 | $4,283 -1.9% | $411,600 +6.4% |
| 2022 | $4,365 -2.1% | $386,900 +5.7% |
| 2021 | $4,460 +4.7% | $366,100 +5.6% |
| 2020 | $4,262 +123.2% | $346,600 +9.6% |
| 2019 | $1,910 -49.2% | $316,300 +1.6% |
| 2018 | $3,758 +4.3% | $311,200 +1.9% |
| 2017 | $3,602 | $305,400 +3.5% |
| 2016 | $3,602 +12% | $295,000 -0.3% |
| 2015 | $3,217 | $295,900 +15% |
| 2014 | $3,217 | $257,200 +14.1% |
| 2013 | -- | $225,500 +14.7% |
| 2012 | -- | $196,600 -21.6% |
| 2009 | -- | $250,700 -34.3% |
| 2008 | -- | $381,300 -7% |
| 2007 | -- | $409,900 +0.1% |
| 2006 | -- | $409,300 |
Find assessor info on the county website
Monthly payment
Est. payment
Payment breakdown
Explore the cost of this home by adjusting the details. Changes won't be saved.Climate risks
Neighborhood: Belmont
Nearby schools
Schools provided by the listing agent
- Elementary: Belmont
- Middle: Fred M. Lynn
- High: Freedom
- District: Prince William County Public Schools
Source: Bright MLS. This data may not be complete. We recommend contacting the local school district to confirm school assignments for this home.
- $510,0002 bd2 ba1.9k sqft485 Harbor Side St APT 911, Woodbridge, VA 22191Sold
- $600,0002 bd2 ba1.8k sqft485 Harbor Side St APT 910, Woodbridge, VA 22191Sold
- $600,0002 bd2 ba2k sqft485 Harbor Side St APT 801, Woodbridge, VA 22191Sold
- $550,0002 bd2 ba2.1k sqft485 Harbor Side St APT 401, Woodbridge, VA 22191Sold
Similar homes
- $525,0002 bd2 ba2k sqftHarbor View At Belmont Bay, Woodbridge, VA 22191For Sale

 MLS ID #VAPW2124242, Bethany Stalder, KW Metro Center. Bright MLS
 - $485,0002 bd2 ba1.9k sqftHarbor View Condo At Belmont Bay, Woodbridge, VA 22191For Sale
 MLS ID #VAPW2124226, Nicole Canole, KW Metro Center. Bright MLS
 - $429,9002 bd2 ba1.6k sqft485 Harbor Side St APT 204, Woodbridge, VA 22191For Sale
 MLS ID #VAPW2129266, Mary Calderwood, Integrity Real Estate Group. Bright MLS
 - $469,0002 bd2 ba1.8k sqftHarbor View Condo At Belmont Bay, Woodbridge, VA 22191For Sale
 MLS ID #VAPW2112270, John Murdock, Keller Williams Realty. Bright MLS
 - $714,9002 bd2 ba1.9k sqftHarbor Point East Condo, Woodbridge, VA 22191For SaleMLS ID #VAPW2119558, Deb Mullan, Century 21 Redwood Realty. Bright MLS
- $445,9503 bd3 ba1.5k sqftPowells Run Village Condo, Woodbridge, VA 22191For SaleMLS ID #VAPW2127224, Armae Fant, Redfin Corporation. Bright MLS
- $450,0002 bd2 ba1.8k sqftPotomac Pointe Condo, Woodbridge, VA 22192For SaleMLS ID #VAPW2120800, Nicole Canole, KW Metro Center. Bright MLS
- $430,0003 bd3 ba2.5k sqftPotomac Club, Woodbridge, VA 22191For SaleMLS ID #VAPW2126114, Nadia Khan, EXP Realty, LLC. Bright MLS
- $449,0003 bd3 ba2.4k sqftPotomac Club, Woodbridge, VA 22191For SaleMLS ID #VAPW2118304, Debra Hall, Long & Foster Real Estate, Inc.. Bright MLS
- $449,9003 bd3 ba2.1k sqftPotomac Club, Woodbridge, VA 22191For SaleMLS ID #VAPW2120264, Marc Dosik, Real Broker, LLC. Bright MLS
- $495,0002 bd2 ba1.1k sqftCameron Station, Alexandria, VA 22304For SaleMLS ID #VAAX2065452, Irina Babb, Samson Properties. Bright MLS
- $410,0003 bd3 ba1.3k sqftPotomac Club, Woodbridge, VA 22191For SaleMLS ID #VAPW2128934, Poppy Guo, Coldwell Banker Realty. Bright MLS
- $440,0002 bd2 ba1.3k sqftResidences Of Lorton Sta, Lorton, VA 22079For SaleMLS ID #VAFX2314990, Sheila Hawkins, Samson Properties. Bright MLS
- $425,0002 bd2 ba1.2k sqftResidences Of Lorton Sta, Lorton, VA 22079For SaleMLS ID #VAFX2332598, Sheila Hawkins, Samson Properties. Bright MLS
- $539,9002 bd3 ba1.1k sqftWestbriar Condo, Vienna, VA 22180For SaleMLS ID #VAFX2333356, Victoria Zhao, Samson Properties. Bright MLS
- $529,9003 bd2 ba1.5k sqftChristopher At Cedar Lak, Fairfax, VA 22033For SaleMLS ID #VAFX2335578, Orna Simpson, Keller Williams Realty. Bright MLS
- $539,9002 bd2 ba1.1k sqftPreston, Alexandria, VA 22305For SaleMLS ID #VAAX2062918, Greg Moss, Compass. Bright MLS
- $500,0002 bd2 ba1.2k sqftThe Preston, Alexandria, VA 22305For SaleMLS ID #VAAX2064558, Melissa Terzis, TTR Sotheby's International Realty. Bright MLS
- $495,0002 bd2 ba1k sqftHalstead At The Metro Ii, Fairfax, VA 22031For SaleMLS ID #VAFX2306266, Khalil El-Ghoul, Glass House Real Estate. Bright MLS
