Skip main navigation
Sold for $675,000
  • $675,000

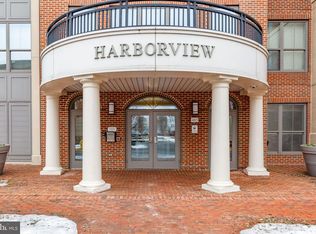
    485 Harbor Side St APT 703, Woodbridge, VA 22191

    2beds
    2,532sqft
    Condominium
    Built in 2005
    -- sqft lot
    $685,100 Zestimate®
    $267/sqft
    $3,451 Estimated rent

    Home value

    $685,100

    $637,000 - $740,000

    $3,451/mo

    Zestimate® history
    Loading
    Loading...

    Owner options

    List your home for rent

    $3,451/mo

    Rent Zestimate®

    Find your next renter with Zillow Rental Manager. Plus, with online applications, you can quickly screen prospective tenants – for free.

    Learn more

    $3,451/mo

    Rent Zestimate®

    Refinance and save

    $4,212/mo

    Est. payment

    Refinancing to a lower rate could help reduce your monthly payments and save thousands over the life of the loan.

    See today's rates

    $4,212/mo

    Est. payment

    Explore your selling options

    Work with a Zillow partner agent

    Leverage their expertise and Zillow's premium Showcase listings to get your home seen by more buyers.

    Get started

    List with your own agent

    Get your home in front of millions of buyers by listing it on Zillow.

    Learn how to do it

    Sell it yourself

    Take full control of how buyers see your home on Zillow by listing For Sale by Owner (FSBO).

    List your home

    What's special

    Sun roomElectric fireplaceLarge center islandUnder cabinet lightingLarge dining roomNew black ss appliancesPantry closet
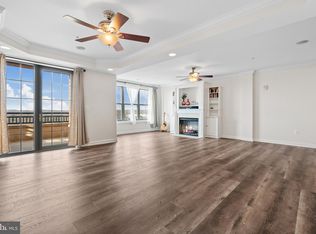
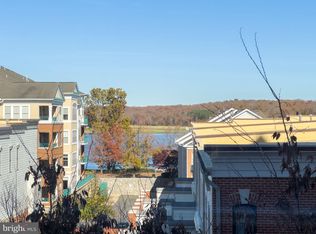
    What you've been waiting for. Welcome home to over 2,500 square feet of easy, one floor, resort-like living in the beautiful community of Belmont Bay. This unique 7th floor condo is one of the largest layouts of the building and offers water views from every room, 2 side by side parking spaces, and a storage unit in the garage. Upon entering enjoy beautiful hardwood floors, crown molding throughout, a perfectly positioned home office/den with additional storage closet, large dining room with sun room extended off of it. From there you can relax in the massive family room with beautiful custom built-in's, Levelor Banded Shades controlled by remote, an electric fireplace, and a Minka Aire ceiling fan. The kitchen feels like that of a detached home with a large center island, cabinetry galore with pull out drawers on lower cabinets, pantry closet, all new black SS appliances to include a new disposal, a Samsung smart refrigerator, two tray ceilings, and under cabinet lighting. The two primary wings are on separate ends of the unit to give privacy from guests or other occupants. Rest easy knowing the HVAC was recently replaced and the property is turn key and ready for you to make it your home! Mins from VRE, shopping, dining, and more - Belmont Bay is the perfect place to call home as it sits in the northern most part of Prince William County. Enjoy walking trails, social committee events, access to boat club memberships, kayak club, tennis courts, and walking trails.

    Zillow last checked:

    Listing updated:

    Listed by:

    Nicole Canole 703-640-8707,

    KW Metro Center,

    Listing Team: East + Ivy, Co-Listing Team: East + Ivy,Co-Listing Agent: Jennifer Lynch 571-337-4066,

    KW Metro Center

    Bought with:

    Jennifer Velesz, 0225100200

    Samson Properties

    Source: Bright MLS,MLS#: VAPW2105450MLS Logo

    Facts & features

    Interior

    Bedrooms & bathrooms
    • Bedrooms: 2
    • Bathrooms: 2
    • Full bathrooms: 2
    • Main level bathrooms: 2
    • Main level bedrooms: 2
    Rooms
    • Room types: Living Room, Dining Room, Primary Bedroom, Bedroom 2, Kitchen, Den, Breakfast Room, Laundry, Bathroom 2, Primary Bathroom
    Primary bedroom
    • Features: Flooring - Carpet
    • Level: Main
    • Area: 238 Square Feet
    • Dimensions: 14 X 17
    Bedroom 2
    • Features: Flooring - Carpet
    • Level: Main
    • Area: 180 Square Feet
    • Dimensions: 12 X 15
    Primary bathroom
    • Level: Main
    Bathroom 2
    • Level: Main
    Breakfast room
    • Level: Main
    Den
    • Features: Flooring - HardWood
    • Level: Main
    • Area: 110 Square Feet
    • Dimensions: 10 X 11
    Dining room
    • Features: Flooring - HardWood
    • Level: Main
    • Area: 210 Square Feet
    • Dimensions: 14 X 15
    Kitchen
    • Features: Flooring - Tile/Brick
    • Level: Main
    Laundry
    • Features: Flooring - Tile/Brick
    • Level: Main
    Living room
    • Features: Fireplace - Electric, Flooring - HardWood
    • Level: Main
    • Area: 255 Square Feet
    • Dimensions: 15 X 17
    Heating
    • Forced Air, Electric
    Cooling
    • Central Air, Electric
    Appliances
    • Included: Microwave, Dishwasher, Disposal, Dryer, Washer, Extra Refrigerator/Freezer, Humidifier, Oven/Range - Electric, Refrigerator, Stainless Steel Appliance(s), Electric Water Heater
    • Laundry: Washer In Unit, Dryer In Unit, Laundry Room, In Unit
    Features
    • Breakfast Area, Dining Area, Ceiling Fan(s), Floor Plan - Traditional, Kitchen - Gourmet, Kitchen Island, Kitchen - Table Space, Recessed Lighting, Walk-In Closet(s)
    • Flooring: Wood
    • Has basement: No
    • Number of fireplaces: 1
    • Fireplace features: Heatilator, Mantel(s), Screen
    Interior area
    • Total structure area: 2,532
    • Total interior livable area: 2,532 sqft
    • Finished area above ground: 2,532
    • Finished area below ground: 0

    Property

    Parking
    • Total spaces: 2
    • Parking features: Underground, Assigned, Garage
    • Garage spaces: 2
    • Details: Assigned Parking, Assigned Space #: 144 & 145
    Accessibility
    • Accessibility features: None
    Features
    • Levels: One
    • Stories: 1
    • Pool features: Community
    • Waterfront features: Bay
    • Body of water: Belmont Bay
    Details
    • Additional structures: Above Grade, Below Grade
    • Parcel number: 8492439544.07
    • Zoning: PMD
    • Special conditions: Standard

    Construction

    Type & style
    • Home type: Condo
    • Architectural style: Traditional
    • Property subtype: Condominium
    • Attached to another structure: Yes
    Materials
    • Brick, Combination, Concrete
    • Foundation: Concrete Perimeter
    Condition
    • Excellent,Very Good
    • New construction: No
    • Year built: 2005

    Utilities & green energy

    • Sewer: Public Sewer
    • Water: Public

    Community & HOA

    Community
    • Condo and coop fee: $1,015 monthly
    • Subdivision: Harbor View
    HOA
    • Has HOA: Yes
    • Amenities included: Common Grounds, Fitness Center, Jogging Path, Tennis Court(s), Tot Lots/Playground, Elevator(s), Meeting Room
    • Services included: Common Area Maintenance, Road Maintenance, Maintenance Structure, Maintenance Grounds, Pool(s), Sewer, Snow Removal, Trash, Water
    • HOA fee: $83 monthly
    • HOA name: BELMONT BAY HOMEOWNERS ASSOCIATION
    • Second HOA name: First Service Residential
    Location
    • Region: Woodbridge

    Financial & listing details

    • Price per square foot: $267/sqft
    • Tax assessed value: $526,700
    • Annual tax amount: $6,436
    • Date on market: 10/18/2025
    • Listing agreement: Exclusive Right To Sell
    • Listing terms: Cash,Conventional,VA Loan
    • Ownership: Condominium

    Price history

    DateEventPrice
    12/12/2025Sold$675,000-3.4%$267/sqft
    Source: Bright MLS #VAPW2105450 Report a problem
    11/6/2025Pending sale$699,000$276/sqft
    Source: Bright MLS #VAPW2105450 Report a problem
    10/18/2025Listed for sale$699,000+27.1%$276/sqft
    Source: Bright MLS #VAPW2105450 Report a problem
    10/1/2020Sold$550,000-1.8%$217/sqft
    Source: Public Record Report a problem
    9/29/2020Pending sale$559,990$221/sqft
    Source: Keller Williams Capital Properties #VAPW502144 Report a problem
    8/21/2020Listed for sale$559,990+12%$221/sqft
    Source: Keller Williams Capital Properties #VAPW502144 Report a problem
    12/15/2017Sold$500,000-2%$197/sqft
    Source: Public Record Report a problem
    10/5/2017Pending sale$510,000$201/sqft
    Source: Integrity Real Estate Group #PW9880279 Report a problem
    8/8/2017Listed for sale$510,000-1.7%$201/sqft
    Source: Integrity Real Estate Group #PW9880279 Report a problem
    3/8/2017Sold--0
    Source: Agent Provided Report a problem
    3/8/2017Listed for sale$519,000+6%$205/sqft
    Source: Integrity Real Estate Group #PW9880279 Report a problem
    3/1/2013Sold$489,640-1%$193/sqft
    Source: Public Record Report a problem
    8/27/2012Pending sale$494,500$195/sqft
    Source: RE/MAX GATEWAY #PW7866267 Report a problem
    6/17/2012Listed for sale$494,500-20.2%$195/sqft
    Source: RE/MAX Gateway #PW7866267 Report a problem
    4/16/2007Sold$620,000$245/sqft
    Source: Public Record Report a problem

    Public tax history

    YearProperty taxesTax assessment
    2025$6,556 +0.7%$668,600 +2.2%
    2024$6,508 +1%$654,400 +5.7%
    2023$6,442 -1.3%$619,100 +6.3%
    2022$6,529 -2.4%$582,300 +5.5%
    2021$6,687 +3.9%$552,000 +4.8%
    2020$6,436 +119.4%$526,700 +8.4%
    2019$2,934 -51%$486,000 -1.9%
    2018$5,984 +1.9%$495,600 +1.9%
    2017$5,871 +3%$486,500 +3.4%
    2016$5,698 +12.1%$470,400 -0.3%
    2015$5,084 $472,000 +15.1%
    2014$5,084 $410,100 +12.9%
    2013-- $363,300 +14.6%
    2012-- $316,900 -23.1%
    2009-- $412,300 -30.6%
    2008-- $594,300 -0.9%
    2007-- $599,900 -0.1%
    2006-- $600,800
    Find assessor info on the county website

    Neighborhood: Belmont

    Nearby schools

    GreatSchools rating
    Schools provided by the listing agent
    • Elementary: Belmont
    • Middle: Fred M. Lynn
    • High: Freedom
    • District: Prince William County Public Schools

    Source: Bright MLS. This data may not be complete. We recommend contacting the local school district to confirm school assignments for this home.

    Get a cash offer in 3 minutes
    Find out how much your home could sell for in as little as 3 minutes with a no-obligation cash offer.
    Estimated market value
    $685,100
    Get a cash offer in 3 minutes
    Find out how much your home could sell for in as little as 3 minutes with a no-obligation cash offer.
    Estimated market value
    $685,100