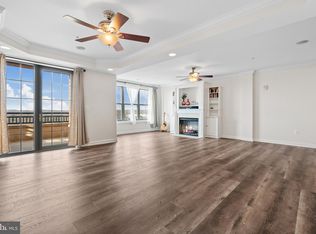
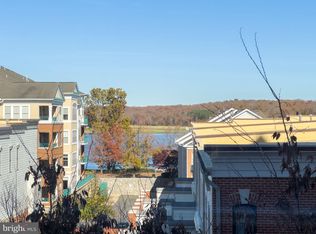
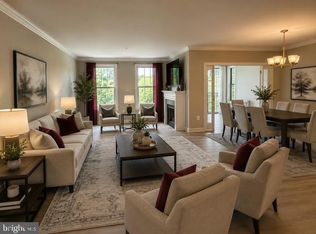
Experience turn-key, zero-maintenance living in this sun-drenched residence, located just one block from Belmont Bay Marina. Offering clear views of the marina and seasonal views of the adjacent Occoquan River, this rarely available corner unit features a completely move-in ready 2-bedroom, 2-bathroom layout and includes two dedicated garage parking spaces plus a secure storage unit. The open floor plan is flooded with natural light from dual exposures—a premium feature exclusive to this corner placement. It seamlessly connects the living and dining areas over beautiful hardwood floors, while the north-facing windows look out toward the marina from both the living room and kitchen. The kitchen has been upgraded with brand-new stainless steel appliances, and the dedicated laundry room features a newly installed washer and dryer. Adding to the home's pristine, worry-free infrastructure, all outlets and switches (including GFCI) have been entirely replaced to bring the home up to current building code standards. Furthermore, a whole-home surge protection system has been installed in the main electrical panel to provide ultimate peace of mind. The primary suite serves as a true retreat, featuring brand-new carpet, dual walk-in closets, and a spacious en-suite bath with a soaking tub and double vanities. The large second bedroom includes its own walk-in closet, and the versatile den makes an ideal home office or library—with both rooms also outfitted with fresh new carpeting. Enjoy resort-style community amenities including a pool, fitness center, tennis courts, and a water pavilion. With miles of walking paths and the Occoquan National Wildlife Refuge right outside your door, this property offers the ultimate combination of luxury, nature, and effortless living. Don't miss this exceptional, rare find, Belmont Bay residence!
For sale
$509,900
485 Harbor Side St APT 414, Woodbridge, VA 22191
2beds
1,928sqft
Condominium
Built in 2005
-- sqft lot
$506,000 Zestimate®
$264/sqft
$966/mo HOA
What's special
Sun-drenched residenceOpen floor planRarely available corner unitBeautiful hardwood floorsDedicated laundry room
- 5 days |
- 132 |
- 3 |
Zillow last checked:
Listing updated:
Listed by:
Sherry Zikria 202-595-4492,
CENTURY 21 New Millennium 7039224010
Source: Bright MLS,MLS#: VAPW2124470
Facts & features
Interior
Bedrooms & bathrooms
- Bedrooms: 2
- Bathrooms: 2
- Full bathrooms: 2
- Main level bathrooms: 2
- Main level bedrooms: 2
Basement
- Area: 0
Heating
- Heat Pump, Electric
Cooling
- Central Air, Ceiling Fan(s), Electric
Appliances
- Included: Microwave, Dishwasher, Disposal, Dryer, Washer, Refrigerator, Cooktop, Stainless Steel Appliance(s), Electric Water Heater
- Laundry: Dryer In Unit, Washer In Unit, In Unit
Features
- Family Room Off Kitchen, Breakfast Area, Dining Area, Primary Bath(s), Upgraded Countertops, Open Floorplan, Ceiling Fan(s), Kitchen Island, Soaking Tub
- Flooring: Hardwood, Wood
- Windows: Window Treatments
- Has basement: No
- Has fireplace: No
Interior area
- Total structure area: 1,928
- Total interior livable area: 1,928 sqft
- Finished area above ground: 1,928
- Finished area below ground: 0
Video & virtual tour
Property
Parking
- Total spaces: 2
- Parking features: Garage Door Opener, Assigned, Garage
- Garage spaces: 2
- Details: Assigned Parking, Assigned Space #: 88 & 130
Accessibility
- Accessibility features: Accessible Elevator Installed
Features
- Levels: One
- Stories: 1
- Pool features: Community
- Has view: Yes
- View description: Bay
- Has water view: Yes
- Water view: Bay
- Waterfront features: Bay
- Body of water: Belmont Bay
Lot
- Features: Corner Lot, Corner Lot/Unit
Details
- Additional structures: Above Grade, Below Grade
- Parcel number: 8492530237.03
- Zoning: PMD
- Special conditions: Standard
- Other equipment: Intercom
Construction
Type & style
- Home type: Condo
- Property subtype: Condominium
- Attached to another structure: Yes
Materials
- Brick
Condition
- Excellent
- New construction: No
- Year built: 2005
Utilities & green energy
- Sewer: Public Sewer
- Water: Public
Community & HOA
Community
- Security: Main Entrance Lock, Fire Sprinkler System
- Condo and coop fee: $883 monthly
- Subdivision: Belmont Bay
HOA
- Has HOA: Yes
- Amenities included: Elevator(s), Fitness Center, Storage, Meeting Room, Security, Tennis Court(s)
- Services included: Custodial Services Maintenance, Common Area Maintenance, Maintenance Structure, Insurance, Maintenance Grounds, Management, Parking Fee, Pool(s), Reserve Funds, Sewer, Trash, Water
- HOA fee: $83 monthly
- HOA name: BELMONT BAY
- Second HOA name: Harbor View Condo At Belmont Bay
Location
- Region: Woodbridge
Financial & listing details
- Price per square foot: $264/sqft
- Tax assessed value: $438,700
- Annual tax amount: $4,217
- Date on market: 7/16/2026
- Listing agreement: Exclusive Right To Sell
- Listing terms: Conventional,VA Loan,FHA,Cash
- Ownership: Condominium
Estimated market value
$506,000
$481,000 - $531,000
$3,374/mo
Price history
| Date | Event | Price |
|---|---|---|
| 7/16/2026 | Listed for sale | $509,900+7.3%$264/sqft |
Source:  Bright MLS #VAPW2124470 Report a problem Bright MLS #VAPW2124470 Report a problem | ||
| 11/5/2025 | Sold | $475,000+2.2%$246/sqft |
Source: Bright MLS #VAPW2096958 Report a problem | ||
| 10/6/2025 | Contingent | $465,000$241/sqft |
Source: Bright MLS #VAPW2096958 Report a problem | ||
| 9/17/2025 | Price change | $465,000-2.1%$241/sqft |
Source: Bright MLS #VAPW2096958 Report a problem | ||
| 7/25/2025 | Price change | $475,000-2.1%$246/sqft |
Source: Bright MLS #VAPW2096958 Report a problem | ||
| 7/2/2025 | Listed for sale | $485,000-5.8%$252/sqft |
Source: Bright MLS #VAPW2096958 Report a problem | ||
| 6/9/2025 | Listing removed | $515,000$267/sqft |
Source: Bright MLS #VAPW2093886 Report a problem | ||
| 4/13/2025 | Price change | $515,000-1.9%$267/sqft |
Source: Bright MLS #VAPW2087538 Report a problem | ||
| 3/25/2025 | Price change | $525,000-1.9%$272/sqft |
Source: Bright MLS #VAPW2087538 Report a problem | ||
| 2/25/2025 | Listed for sale | $535,000+1.9%$277/sqft |
Source: Bright MLS #VAPW2087538 Report a problem | ||
| 2/3/2025 | Listing removed | $525,000$272/sqft |
Source: Bright MLS #VAPW2082200 Report a problem | ||
| 11/11/2024 | Listed for sale | $525,000+123.4%$272/sqft |
Source: Bright MLS #VAPW2082200 Report a problem | ||
| 2/26/2009 | Sold | $235,000-46.4%$122/sqft |
Source: Public Record Report a problem | ||
| 9/17/2008 | Sold | $438,286+0.4%$227/sqft |
Source: Public Record Report a problem | ||
| 8/15/2005 | Sold | $436,335$226/sqft |
Source: Public Record Report a problem | ||
Public tax history
| Year | Property taxes | Tax assessment |
|---|---|---|
| 2025 | $4,541 +3.8% | $463,100 +5.3% |
| 2024 | $4,376 +1% | $440,000 +5.7% |
| 2023 | $4,331 -1.9% | $416,200 +6.4% |
| 2022 | $4,413 -2.3% | $391,200 +5.5% |
| 2021 | $4,518 +4.4% | $370,900 +5.3% |
| 2020 | $4,328 +120.6% | $352,100 +8.3% |
| 2019 | $1,962 -49.8% | $325,000 +0.3% |
| 2018 | $3,912 +1.9% | $324,000 +1.9% |
| 2017 | $3,839 +2.4% | $318,100 +3.5% |
| 2016 | $3,750 +12% | $307,400 -0.3% |
| 2015 | $3,347 | $308,400 +15.1% |
| 2014 | $3,347 | $267,900 +13% |
| 2013 | -- | $237,100 +14.7% |
| 2012 | -- | $206,800 -22.7% |
| 2009 | -- | $267,700 -32.6% |
| 2008 | -- | $397,000 -5.2% |
| 2007 | -- | $418,700 0% |
| 2006 | -- | $418,800 |
Find assessor info on the county website
Monthly payment
Est. payment
Payment breakdown
Explore the cost of this home by adjusting the details. Changes won't be saved.Climate risks
Neighborhood: Belmont
Nearby schools
GreatSchools rating
- 7/10Belmont Elementary SchoolGrades: PK-5Distance: 0.4 mi
- 3/10Fred M. Lynn Middle SchoolGrades: 6-8Distance: 1.6 mi
- 3/10Freedom High SchoolGrades: 9-12Distance: 3.7 mi
Schools provided by the listing agent
- District: Prince William County Public Schools
Source: Bright MLS. This data may not be complete. We recommend contacting the local school district to confirm school assignments for this home.
- $510,0002 bd2 ba1.9k sqft485 Harbor Side St APT 911, Woodbridge, VA 22191Sold
- $600,0002 bd2 ba1.8k sqft485 Harbor Side St APT 910, Woodbridge, VA 22191Sold
- $600,0002 bd2 ba2k sqft485 Harbor Side St APT 801, Woodbridge, VA 22191Sold
- $550,0002 bd2 ba2.1k sqft485 Harbor Side St APT 401, Woodbridge, VA 22191Sold
- $675,0002 bd2 ba2.5k sqft485 Harbor Side St APT 703, Woodbridge, VA 22191Sold
- $458,0002 bd2 ba1.6k sqft485 Harbor Side St APT 413, Woodbridge, VA 22191Sold
- $469,0002 bd2 ba1.8k sqft485 Harbor Side St APT 100, Woodbridge, VA 22191For Sale
- $585,0002 bd2 ba2k sqft485 Harbor Side St APT 702, Woodbridge, VA 22191For Sale
- $497,0002 bd2 ba2k sqft485 Harbor Side St APT 202, Woodbridge, VA 22191Sold
A local agent can set up tours, give advice and negotiate with sellers.
Similar homes
- $525,0002 bd2 ba2k sqftHarbor View At Belmont Bay, Woodbridge, VA 22191For Sale

 MLS ID #VAPW2124242, Bethany Stalder, KW Metro Center. Bright MLS
 - $485,0002 bd2 ba1.9k sqftHarbor View Condo At Belmont Bay, Woodbridge, VA 22191For Sale
 MLS ID #VAPW2124226, Nicole Canole, KW Metro Center. Bright MLS
 - $530,0002 bd2 ba2k sqft485 Harbor Side St APT 206, Woodbridge, VA 22191For Sale
 MLS ID #VAPW2121288, Mandy Kaur, Redfin Corp. Bright MLS
 - $469,0002 bd2 ba1.8k sqftHarbor View Condo At Belmont Bay, Woodbridge, VA 22191For Sale
 MLS ID #VAPW2112270, John Murdock, Keller Williams Realty. Bright MLS
 - $585,0002 bd2 ba2k sqftHarbor View Condo At Belmont Bay, Woodbridge, VA 22191For SaleMLS ID #VAPW2121880, Chris Craddock, EXP Realty, LLC. Bright MLS
- $714,9002 bd2 ba1.9k sqftHarbor Point East Condo, Woodbridge, VA 22191For SaleMLS ID #VAPW2119558, Deb Mullan, Century 21 Redwood Realty. Bright MLS
- $360,0002 bd2 ba1.8k sqftPotomac Pointe Condo, Woodbridge, VA 22191For SaleMLS ID #VAPW2113492, TALITHIA MORRIS, EXP Realty, LLC. Bright MLS
- $449,9003 bd3 ba2.1k sqftPotomac Club, Woodbridge, VA 22191For SaleMLS ID #VAPW2120264, Marc Dosik, Real Broker, LLC. Bright MLS
- $515,0002 bd2 ba1k sqftHalstead At The Metro Ii, Fairfax, VA 22031For SaleMLS ID #VAFX2306266, Khalil El-Ghoul, Glass House Real Estate. Bright MLS
- $435,0002 bd2 ba1k sqft2791 Centerboro Dr APT 188, Vienna, VA 22181For SaleMLS ID #VAFX2329418, Jupil Yun, Ko-Am Realty & Investment, Inc.. Bright MLS
- $499,9002 bd2 ba1.6k sqftHallmark, Alexandria, VA 22304For SaleMLS ID #VAAX2060292, Mahdi salarfar, RE/MAX Gateway, LLC. Bright MLS
- $497,0002 bd2 ba1.1k sqft157 Fleet St Unit 304, National Harbor, MD 20745For SaleMLS ID #MDPG2208660, Russ Carter, Keller Williams Capital Properties. Bright MLS
- $485,0002 bd2 ba1k sqftHalstead At The Metro 1, Fairfax, VA 22031For SaleMLS ID #VAFX2309856, Elizabeth Lord, Compass. Bright MLS
- $415,0003 bd3 ba1.4k sqft2919 Gilder Way #81, Dumfries, VA 22026For SaleMLS ID #VAPW2122494, Ed Torres, Samson Properties. Bright MLS
- $540,0003 bd2 ba1.5k sqftChristopher At Cedar Lak, Fairfax, VA 22030For SaleMLS ID #VAFX2324084, Mrs. Tracy Comstock, SilverLine Realty & Investment LLC. Bright MLS
- $575,0002 bd2 ba990 sqftCarlyle Towers Condominiums, Alexandria, VA 22314For SaleMLS ID #VAAX2063272, Dilip Satheesan, Compass. Bright MLS
- $449,5002 bd2 ba1.1k sqftSaintsbury Plaza Condo, Fairfax, VA 22031For SaleMLS ID #VAFX2327138, Kathryn Bigbie, Long & Foster Real Estate, Inc.. Bright MLS
- $539,9002 bd2 ba1.1k sqftPreston, Alexandria, VA 22305For SaleMLS ID #VAAX2062918, Greg Moss, Compass. Bright MLS
- $569,0002 bd3 ba1.4k sqftFleet Street Condominium, National Harbor, MD 20745For SaleMLS ID #MDPG2207722, Laina Lee, McWilliams/Ballard Inc.. Bright MLS
- $535,0002 bd2 ba967 sqft2101 N Monroe St APT 307, Arlington, VA 22207For SaleMLS ID #VAAR2065662, Gary Dopslaff, Washington Fine Properties, LLC. Bright MLS
