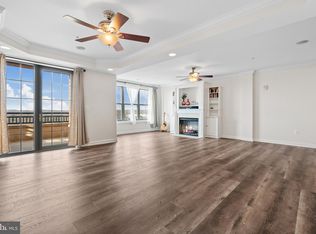
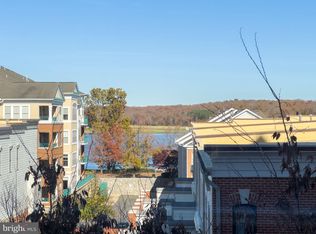
Enjoy condo living at its finest in this beautifully appointed two-bed, two-bath home nestled in the coveted Belmont Bay community. Offering an ideal blend of comfort, convenience, and style, this residence welcomes you with luxury flooring, elegant crown molding, and an inviting layout that includes a spacious living room with fireplace, dedicated dining area, and a versatile sun room perfect for a home office or reading nook. The kitchen features light wood cabinetry, granite countertops, brand new appliances with oven/stove updated in 2026, refrigerator and microwave updated in 2025, ample storage. New Whirlpool washer and dryer were recently installed . The serene primary suite boasts dual closets and a private ensuite bath . A second bedroom and full bath provide comfortable accommodations for guests or additional workspace. The HVAC system was updated in summer of 2022 and has a 5 year warranty that conveys. Located in a secure building with one assigned parking space in the garage and plenty of on-street parking for visitors, this condo offers exceptional amenities including an outdoor pool, fitness center, party room, and pickleball courts, community swimming pools. The waterfront community has an active social committee which provides events year round and a summer concert series at the Marina. You are minutes from major commuter routes, shopping, dining, and most recently added shops and a restaurant right in the community.
For sale
Price cut: $9.5K (10/7)
$418,500
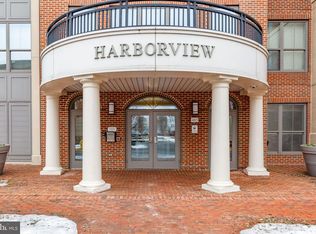
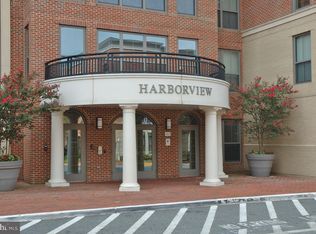
485 Harbor Side St APT 100, Woodbridge, VA 22191
2beds
1,847sqft
Condominium
Built in 2005
-- sqft lot
$417,600 Zestimate®
$227/sqft
$772/mo HOA
What's special
Luxury flooringInviting layoutGranite countertopsDedicated dining areaPrivate ensuite bathPickleball courtsAmple storage
- 159 days
- 161
- 7
Zillow last checked:
Listing updated:
Listed by:
John Murdock 703-541-8659,
Keller Williams Realty (703) 679-1700
Source: Bright MLS,MLS#: VAPW2112270
Facts & features
Interior
Bedrooms & bathrooms
- Bedrooms: 2
- Bathrooms: 2
- Full bathrooms: 2
- Main level bathrooms: 2
- Main level bedrooms: 2
Basement
- Area: 0
Heating
- Forced Air, Electric
Cooling
- Ceiling Fan(s), Central Air, Electric
Appliances
- Included: Dishwasher, Disposal, Dryer, Ice Maker, Microwave, Cooktop, Washer, Water Heater, Gas Water Heater
- Laundry: In Unit
Features
- Has basement: No
- Number of fireplaces: 1
Interior area
- Total structure area: 1,847
- Total interior livable area: 1,847 sqft
- Finished area above ground: 1,847
- Finished area below ground: 0
Property
Parking
- Total spaces: 1
- Parking features: Covered, Garage Door Opener, Garage Faces Side, Attached
- Attached garage spaces: 1
Accessibility
- Accessibility features: Accessible Hallway(s)
Features
- Levels: One
- Stories: 1
- Pool features: Community
Details
- Additional structures: Above Grade, Below Grade
- Parcel number: 8492438451.01
- Zoning: PMD
- Special conditions: Standard
Construction
Type & style
- Home type: Condo
- Architectural style: Colonial
- Property subtype: Condominium
- Attached to another structure: Yes
Materials
- Combination
Condition
- New construction: No
- Year built: 2005
Utilities & green energy
- Sewer: Public Sewer
- Water: Public
Community & HOA
Community
- Condo and coop fee: $689 monthly
- Subdivision: Belmont Bay
HOA
- Has HOA: Yes
- Amenities included: Elevator(s), Fitness Center, Jogging Path, Meeting Room, Party Room, Pool, Tennis Court(s), Water/Lake Privileges
- Services included: Common Area Maintenance, Maintenance Structure, Management, Parking Fee, Recreation Facility, Reserve Funds, Trash, Water
- HOA fee: $83 monthly
Location
- Region: Woodbridge
Financial & listing details
- Price per square foot: $227/sqft
- Tax assessed value: $367,600
- Annual tax amount: $3,694
- Date on market: 5/8/2026
- Listing agreement: Exclusive Right To Sell
- Ownership: Condominium
Estimated market value
$417,600
$397,000 - $438,000
$2,784/mo
Price history
| Date | Event | Price |
|---|---|---|
| 10/7/2026 | Price change | $418,500-2.2%$227/sqft |
Source:  Bright MLS #VAPW2112270 Report a problem Bright MLS #VAPW2112270 Report a problem | ||
| 10/1/2026 | Price change | $428,000-8.7%$232/sqft |
Source: Bright MLS #VAPW2112270 Report a problem | ||
| 5/8/2026 | Listed for sale | $469,000+13%$254/sqft |
Source: Bright MLS #VAPW2112270 Report a problem | ||
| 10/22/2021 | Sold | $415,000-3.5%$225/sqft |
Source: Bright MLS #VAPW2008886 Report a problem | ||
| 9/30/2021 | Contingent | $429,950$233/sqft |
Source: Bright MLS #VAPW2008886 Report a problem | ||
| 9/25/2021 | Listed for sale | $429,950$233/sqft |
Source: Bright MLS #VAPW2008886 Report a problem | ||
| 9/20/2021 | Contingent | $429,950$233/sqft |
Source: Bright MLS #VAPW2008886 Report a problem | ||
| 9/16/2021 | Listed for sale | $429,950+7.8%$233/sqft |
Source: Bright MLS #VAPW2008886 Report a problem | ||
| 8/13/2021 | Listing removed | $399,000$216/sqft |
Source: Bright MLS #VAPW524086 Report a problem | ||
| 7/12/2021 | Price change | $399,000-5%$216/sqft |
Source: Bright MLS #VAPW524086 Report a problem | ||
| 6/17/2021 | Listed for sale | $420,000+25.4%$227/sqft |
Source: Bright MLS #VAPW524086 Report a problem | ||
| 9/14/2019 | Listing removed | $334,900$181/sqft |
Source: Berkshire Hathaway HomeServices PenFed Realty #VAPW471288 Report a problem | ||
| 9/5/2019 | Price change | $334,900-1.5%$181/sqft |
Source: Berkshire Hathaway HomeServices PenFed Realty #VAPW471288 Report a problem | ||
| 8/19/2019 | Price change | $339,900-2.9%$184/sqft |
Source: Berkshire Hathaway HomeServices PenFed Realty #VAPW471288 Report a problem | ||
| 6/17/2019 | Listed for sale | $350,000+18321.1%$189/sqft |
Source: Berkshire Hathaway HomeServices PenFed Realty #VAPW471288 Report a problem | ||
| 7/18/2018 | Listing removed | $1,900$1/sqft |
Source: Berkshire Hathaway HomeServices PenFed Realty #1001527782 Report a problem | ||
| 5/18/2018 | Listed for rent | $1,900+7%$1/sqft |
Source: Berkshire Hathaway HomeServices PenFed Realty #1001527782 Report a problem | ||
| 4/29/2016 | Listing removed | $1,775-6.6%$1/sqft |
Source: Berkshire Hathaway HomeServices PenFed Realty #PW9565317 Report a problem | ||
| 4/4/2016 | Listing removed | $1,900$1/sqft |
Source: Berkshire Hathaway HomeServices PenFed Realty #PW9565317 Report a problem | ||
| 3/28/2016 | Pending sale | $1,900-99.4%$1/sqft |
Source: Berkshire Hathaway HomeServices PenFed Realty #PW9565317 Report a problem | ||
| 2/8/2016 | Listed for rent | $1,900+5.8%$1/sqft |
Source: Jobin Realty #PW9565317 Report a problem | ||
| 3/2/2015 | Listing removed | $1,795$1/sqft |
Source: Jobin Realty Report a problem | ||
| 12/23/2014 | Listed for rent | $1,795$1/sqft |
Source: RE/MAX Allegiance #PW8517993 Report a problem | ||
| 12/23/2014 | Listing removed | $299,999$162/sqft |
Source: RE/MAX ALLEGIANCE #PW8494366 Report a problem | ||
| 12/14/2014 | Price change | $299,999-3.2%$162/sqft |
Source: RE/MAX ALLEGIANCE #PW8494366 Report a problem | ||
| 11/30/2014 | Listed for sale | $309,900-11.7%$168/sqft |
Source: RE/MAX ALLEGIANCE #PW8494366 Report a problem | ||
| 8/4/2005 | Sold | $351,014$190/sqft |
Source: Public Record Report a problem | ||
| 1/1/2001 | Sold | --0 |
Source: Agent Provided Report a problem | ||
Public tax history
| Year | Property taxes | Tax assessment |
|---|---|---|
| 2025 | $3,604 +8.3% | $367,600 +9.9% |
| 2024 | $3,327 +1.1% | $334,500 +5.8% |
| 2023 | $3,290 -2.3% | $316,200 +6.5% |
| 2022 | $3,368 -2.2% | $296,900 +5.6% |
| 2021 | $3,444 +5.3% | $281,200 +6.3% |
| 2020 | $3,272 +121.8% | $264,600 +8.3% |
| 2019 | $1,475 -47.8% | $244,300 +4.5% |
| 2018 | $2,823 +3.7% | $233,800 +1.9% |
| 2017 | $2,722 | $229,400 +3.6% |
| 2016 | $2,722 +11.9% | $221,400 -0.3% |
| 2015 | $2,433 | $222,000 +15% |
| 2014 | $2,433 | $193,000 +13.3% |
| 2013 | -- | $170,400 +14.7% |
| 2012 | -- | $148,500 -20.7% |
| 2009 | -- | $187,200 -35.7% |
| 2008 | -- | $291,100 -8.6% |
| 2007 | -- | $318,400 +0.4% |
| 2006 | -- | $317,100 |
Find assessor info on the county website
Monthly payment
Est. payment
Payment breakdown
Explore the cost of this home by adjusting the details. Changes won't be saved.Climate risks
Neighborhood: Belmont
Nearby schools
Schools provided by the listing agent
- District: Prince William County Public Schools
Source: Bright MLS. This data may not be complete. We recommend contacting the local school district to confirm school assignments for this home.
- $510,0002 bd2 ba1.9k sqft485 Harbor Side St APT 911, Woodbridge, VA 22191Sold
- $600,0002 bd2 ba1.8k sqft485 Harbor Side St APT 910, Woodbridge, VA 22191Sold
- $600,0002 bd2 ba2k sqft485 Harbor Side St APT 801, Woodbridge, VA 22191Sold
- $550,0002 bd2 ba2.1k sqft485 Harbor Side St APT 401, Woodbridge, VA 22191Sold
Similar homes
- $414,9002 bd2 ba1.6k sqft485 Harbor Side St APT 204, Woodbridge, VA 22191For Sale
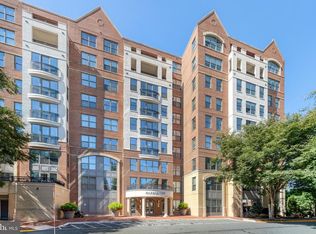
 MLS ID #VAPW2129266, Mary Calderwood, Integrity Real Estate Group. Bright MLS
 - $399,9002 bd3 ba1.4k sqft680 Watermans Dr, Woodbridge, VA 22191For Sale
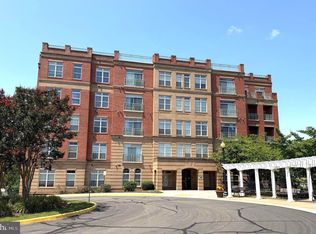 MLS ID #VAPW2126444, Ardeshir Behdad, BKI Group, LLC.. Bright MLS
 - $525,0002 bd2 ba2k sqftHarbor View At Belmont Bay, Woodbridge, VA 22191For Sale
 MLS ID #VAPW2124242, Bethany Stalder, KW Metro Center. Bright MLS
 - $530,0002 bd2 ba2k sqft485 Harbor Side St APT 206, Woodbridge, VA 22191For Sale
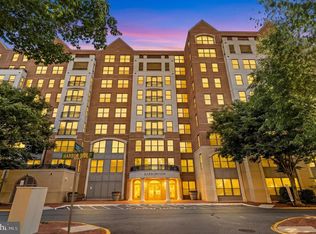 MLS ID #VAPW2121288, Mandy Kaur, Redfin Corp. Bright MLS
 - $389,9002 bd2 ba1.6k sqftPotomac Pointe Condo, Woodbridge, VA 22191For SaleMLS ID #VAPW2121452, Vern McHargue, Keller Williams Realty/Lee Beaver & Assoc.. Bright MLS
- $419,9003 bd3 ba2.5k sqftPotomac Club, Woodbridge, VA 22191For SaleMLS ID #VAPW2126114, Nadia Khan, EXP Realty, LLC. Bright MLS
- $444,0003 bd3 ba2.1k sqftPotomac Club, Woodbridge, VA 22191For SaleMLS ID #VAPW2129086, Christopher Logan, RE/MAX Allegiance. Bright MLS
- $379,0002 bd3 ba1.5k sqftPotomac Club, Woodbridge, VA 22191For SaleMLS ID #VAPW2128068, Judy Gamble, Samson Properties. Bright MLS
- $449,9003 bd3 ba2.1k sqftPotomac Club, Woodbridge, VA 22191For SaleMLS ID #VAPW2120264, Marc Dosik, Real Broker, LLC. Bright MLS
- $410,0003 bd3 ba1.5k sqftRiver Oaks, Woodbridge, VA 22191For SaleMLS ID #VAPW2125654, Roberto Garcia, Serhant. Bright MLS
- $365,0003 bd3 ba1.5k sqft1831 Cedar Cove Way Unit 101, Woodbridge, VA 22191For SaleMLS ID #VAPW2125548, Rachael Kim, RE/MAX Gateway, LLC. Bright MLS
- $459,0003 bd3 ba2.1k sqftPotomac Club, Woodbridge, VA 22191For SaleMLS ID #VAPW2129410, Juli Hawkins, Redfin Corporation. Bright MLS
- $449,0003 bd3 ba2.4k sqftPotomac Club Ii, Woodbridge, VA 22191For SaleMLS ID #VAPW2128898, Mr. Charles A Dubissette, Divine Fog Realty Capital Area LLC. Bright MLS
- $389,9003 bd3 ba1.5k sqft16815 Nuttal Oak Pl, Woodbridge, VA 22191For SaleMLS ID #VAPW2130754, Josue Ruiz, Samson Properties. Bright MLS
- $455,0003 bd3 ba2.3k sqftPotomac Club Ii, Woodbridge, VA 22191For SaleMLS ID #VAPW2128236, Taylor Tolbert, Samson Properties. Bright MLS
- $440,0002 bd2 ba1.3k sqftResidences Of Lorton Sta, Lorton, VA 22079For SaleMLS ID #VAFX2314990, Sheila Hawkins, Samson Properties. Bright MLS
- $465,0003 bd3 ba2.4k sqftPotomac Club, Woodbridge, VA 22191For SaleMLS ID #VAPW2125924, Nicole Prescott, Allison James Estates & Homes. Bright MLS
- $515,0003 bd4 ba2.4k sqft1455 Fawn Hollow Ln, Woodbridge, VA 22191For SaleMLS ID #VAPW2130698, Kat Massetti, Serhant. Bright MLS
- $365,0002 bd2 ba1k sqft8248 Catbird Cir Unit 101, Lorton, VA 22079For SaleMLS ID #VAFX2336864, Lilly Mail, Coldwell Banker Realty. Bright MLS
- $450,0002 bd3 ba1.1k sqft6609 Netties Ln Unit 1509, Alexandria, VA 22315For SaleMLS ID #VAFX2334468, Ania Cress, KW United. Bright MLS
