Welcome to this beautiful two-level condo in the sought-after gated community of Potomac Club! Featuring a 1-car garage plus apron parking, this spacious home offers an open-concept main level with a well-appointed kitchen with granite countertops and cabinet lighting, dining and living areas, and a convenient half bath. Upstairs, the primary suite features two walk-in closets, including one with a custom built-in organization system, plus a private bath with double vanity and tiled walk-in shower. A second bedroom, full bath, spacious laundry room, and versatile loft, perfect for a home office or sitting area, to complete the upper level. Double sliding doors lead to an oversized covered balcony, ideal for relaxing outdoors. Enjoy resort-style Potomac Club amenities including indoor and outdoor pools, fitness center, sauna, clubhouse, rock-climbing wall, playgrounds, and more. Ideally located within walking distance to Stonebridge at Potomac Town Center and minutes from Potomac Mills, I-95, Express Lanes, commuter routes, dining, shopping, and medical facilities.
For sale
$410,000
2224 Margraf Cir, Woodbridge, VA 22191
3beds
1,384sqft
Townhouse
Built in 2008
-- sqft lot
$409,400 Zestimate®
$296/sqft
$401/mo HOA
What's special
Open-concept main levelSpacious homeTwo-level condoSpacious laundry roomDouble sliding doorsSecond bedroomConvenient half bath
- 15 days
- 245
- 23
Zillow last checked:
Listing updated:
Listed by:
Poppy Guo 703-772-8577,
Coldwell Banker Realty 703-763-1950
Source: Bright MLS,MLS#: VAPW2128934
Facts & features
Interior
Bedrooms & bathrooms
- Bedrooms: 3
- Bathrooms: 3
- Full bathrooms: 2
- 1/2 bathrooms: 1
- Main level bathrooms: 1
Basement
- Area: 0
Heating
- Forced Air, Natural Gas
Cooling
- Central Air, Electric
Appliances
- Included: Microwave, Dishwasher, Disposal, Dryer, Oven, Refrigerator, Washer, Gas Water Heater
- Laundry: Upper Level
Features
- Soaking Tub, Bathroom - Stall Shower, Bathroom - Tub Shower, Bathroom - Walk-In Shower, Built-in Features, Ceiling Fan(s), Combination Dining/Living, Dining Area, Primary Bath(s), Walk-In Closet(s)
- Flooring: Carpet, Ceramic Tile
- Windows: Window Treatments
- Has basement: No
- Has fireplace: No
Interior area
- Total structure area: 1,384
- Total interior livable area: 1,384 sqft
- Finished area above ground: 1,384
- Finished area below ground: 0
Property
Parking
- Total spaces: 2
- Parking features: Built In, Covered, Garage Faces Rear, Inside Entrance, Concrete, Attached, Driveway
- Attached garage spaces: 1
- Uncovered spaces: 1
Accessibility
- Accessibility features: None
Features
- Levels: Two
- Stories: 2
- Pool features: Community
Details
- Additional structures: Above Grade, Below Grade
- Parcel number: 8391130146.01
- Zoning: R16
- Special conditions: Standard
Construction
Type & style
- Home type: Townhouse
- Architectural style: Colonial
- Property subtype: Townhouse
Materials
- Combination, Brick
- Foundation: Concrete Perimeter
Condition
- Very Good
- New construction: No
- Year built: 2008
Utilities & green energy
- Sewer: No Septic System, Public Sewer
- Water: Public
- Utilities for property: Cable Available, Electricity Available, Natural Gas Available, Sewer Available, Water Available
Community & HOA
Community
- Security: Security Gate
- Condo and coop fee: $235 monthly
- Subdivision: Potomac Club
HOA
- Has HOA: Yes
- Amenities included: Clubhouse, Common Grounds, Community Center, Fitness Center, Game Room, Gated, Jogging Path, Indoor Pool, Pool, Recreation Facilities, Sauna, Tot Lots/Playground
- Services included: Lawn Care Front, Lawn Care Rear, Maintenance Grounds, Management, Pest Control, Reserve Funds, Road Maintenance, Security, Sewer, Snow Removal, Trash, Water
- HOA fee: $166 monthly
- HOA name: POTOMAC CLUB OWNERS ASSOCIATION
- Second HOA name: Ryan Condominiums At Potomac Club
Location
- Region: Woodbridge
Financial & listing details
- Price per square foot: $296/sqft
- Tax assessed value: $380,000
- Annual tax amount: $3,667
- Date on market: 8/25/2026
- Listing agreement: Exclusive Right To Sell
- Listing terms: Cash,Conventional,FHA,VA Loan,Other
- Ownership: Condominium
Estimated market value
$409,400
$389,000 - $430,000
$2,754/mo
Price history
| Date | Event | Price |
|---|---|---|
| 8/25/2026 | Listed for sale | $410,000+7.9%$296/sqft |
Source:  Bright MLS #VAPW2128934 Report a problem Bright MLS #VAPW2128934 Report a problem | ||
| 2/12/2026 | Listing removed | $2,595$2/sqft |
Source: Bright MLS #VAPW2110714 Report a problem | ||
| 1/22/2026 | Listed for rent | $2,595-5.6%$2/sqft |
Source: Bright MLS #VAPW2110714 Report a problem | ||
| 12/31/2025 | Listing removed | $2,750$2/sqft |
Source: Zillow Rentals Report a problem | ||
| 11/10/2025 | Price change | $2,750-3.5%$2/sqft |
Source: Zillow Rentals Report a problem | ||
| 10/13/2025 | Listed for rent | $2,850+5.6%$2/sqft |
Source: Zillow Rentals Report a problem | ||
| 9/9/2025 | Listing removed | $2,700$2/sqft |
Source: Zillow Rentals Report a problem | ||
| 9/3/2025 | Price change | $2,700-5.3%$2/sqft |
Source: Zillow Rentals Report a problem | ||
| 8/9/2025 | Price change | $2,850-5%$2/sqft |
Source: Zillow Rentals Report a problem | ||
| 8/7/2025 | Listed for rent | $3,000$2/sqft |
Source: Zillow Rentals Report a problem | ||
| 8/5/2025 | Sold | $380,000-6.1%$275/sqft |
Source: Bright MLS #VAPW2088908 Report a problem | ||
| 7/1/2025 | Contingent | $404,900$293/sqft |
Source: Bright MLS #VAPW2088908 Report a problem | ||
| 6/3/2025 | Price change | $404,900-1.2%$293/sqft |
Source: Bright MLS #VAPW2088908 Report a problem | ||
| 5/8/2025 | Price change | $409,900-1.2%$296/sqft |
Source: Bright MLS #VAPW2088908 Report a problem | ||
| 4/15/2025 | Price change | $414,900-2.4%$300/sqft |
Source: Bright MLS #VAPW2088908 Report a problem | ||
| 3/7/2025 | Listed for sale | $424,900$307/sqft |
Source: Bright MLS #VAPW2088908 Report a problem | ||
Public tax history
Tax history is unavailable.
Monthly payment
Est. payment
Payment breakdown
Explore the cost of this home by adjusting the details. Changes won't be saved.Climate risks
Neighborhood: Potomac Club
Nearby schools
Schools provided by the listing agent
- Elementary: Marumsco Hills
- Middle: Rippon
- High: Freedom
- District: Prince William County Public Schools
Source: Bright MLS. This data may not be complete. We recommend contacting the local school district to confirm school assignments for this home.
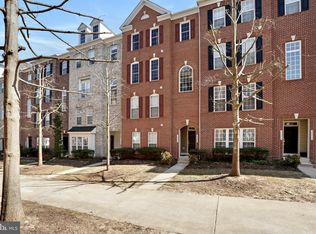
Similar homes
- $405,0003 bd3 ba1.5k sqft15164 Lancashire Dr, Woodbridge, VA 22191For Sale

 MLS ID #VAPW2128000, Elias Cox, NextHome Pulse Real Estate. Bright MLS
 - $389,0002 bd3 ba1.5k sqftPotomac Club, Woodbridge, VA 22191For Sale
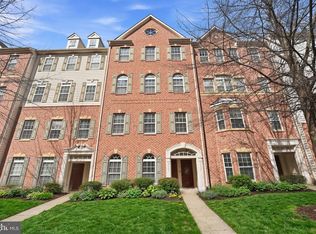 MLS ID #VAPW2128068, Judy Gamble, Samson Properties. Bright MLS
 - $410,0003 bd3 ba1.5k sqftRiver Oaks, Woodbridge, VA 22191For Sale
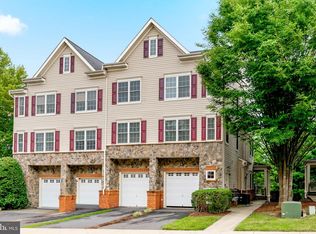 MLS ID #VAPW2125654, Roberto Garcia, Serhant. Bright MLS
 - $405,0003 bd3 ba1.5k sqftRiver Oaks, Woodbridge, VA 22191For Sale
 MLS ID #VAPW2120070, Josue Ruiz, Samson Properties. Bright MLS
 - $445,9503 bd3 ba1.5k sqftPowells Run Village Condo, Woodbridge, VA 22191For SaleMLS ID #VAPW2127224, Armae Fant, Redfin Corporation. Bright MLS
- $365,0003 bd3 ba1.5k sqft1831 Cedar Cove Way Unit 101, Woodbridge, VA 22191For SaleMLS ID #VAPW2125548, Rachael Kim, RE/MAX Gateway, LLC. Bright MLS
- $529,0003 bd3 ba1.9k sqftPotomac Club Ii, Woodbridge, VA 22191For SaleMLS ID #VAPW2123004, Mukaram Ghani, RE/MAX Galaxy. Bright MLS
- $515,0004 bd4 ba1.9k sqftPotomac Club Condo, Woodbridge, VA 22191For SaleMLS ID #VAPW2125534, Feven Woldu, RE/MAX Allegiance. Bright MLS
- $459,9143 bd2 ba1.6k sqft14339 Madrigal Dr, Woodbridge, VA 22193For SaleMLS ID #VAPW2128868, Vicki Cloud, EXIT Realty Pros. Bright MLS
- $429,9002 bd2 ba1.6k sqft485 Harbor Side St APT 204, Woodbridge, VA 22191For SaleMLS ID #VAPW2129266, Mary Calderwood, Integrity Real Estate Group. Bright MLS
- $474,9003 bd3 ba1.7k sqft2618 River Basin Ln, Woodbridge, VA 22191For SaleMLS ID #VAPW2124664, Sheronica Thompson, Coldwell Banker Elite. Bright MLS
- $450,0003 bd3 ba1.3k sqftPotomac Crest Condo, Woodbridge, VA 22192For SaleMLS ID #VAPW2125290, Elisabeth Pierce, KW Metro Center. Bright MLS
- $550,0003 bd3 ba1.4k sqft2590 Neabsco Common Pl Unit 51, Woodbridge, VA 22191For SaleMLS ID #VAPW2125476, Ketaa Golden, Fairfax Realty Select. Bright MLS
- $330,0002 bd2 ba1.2k sqftSummerhouse Condo, Woodbridge, VA 22191For SaleMLS ID #VAPW2127102, Theo Daubresse, KW United. Bright MLS
- $374,9003 bd3 ba1.7k sqft202 Chickaloon Pl, Indian Head, MD 20640For SaleMLS ID #MDCH2057492, Kelia Speight, The Home Team Realty Group, LLC. Bright MLS
- $495,0003 bd4 ba2k sqft11565 Hill Meade Ln, Woodbridge, VA 22192For SaleMLS ID #VAPW2124846, Michael Sheridan, TTR Sotheby's International Realty. Bright MLS
- $391,0002 bd4 ba1.4k sqftTriangle Highlands Condo, Triangle, VA 22172For SaleMLS ID #VAPW2123060, Dale Brundage, Real Property Management Pros. Bright MLS
- $405,0003 bd3 ba1.8k sqftVillage At Woods, Stafford, VA 22556For SaleMLS ID #VAST2052850, Rod Obee, EXP Realty, LLC. Bright MLS
- $319,9002 bd3 ba1.2k sqftLake Ridge Pointe Condo, Woodbridge, VA 22192For SaleMLS ID #VAPW2125650, Maxine Rolland, Pearson Smith Realty, LLC. Bright MLS
- $492,0004 bd4 ba2k sqft12705 Inverness Way, Woodbridge, VA 22192For SaleMLS ID #VAPW2127718, Adam Elnagdy, RLAH @properties. Bright MLS
