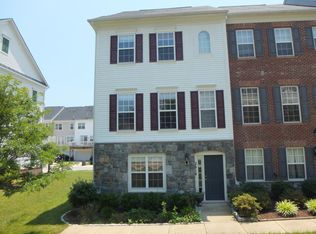
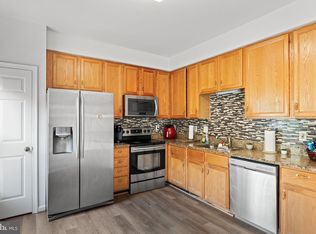
New Improved Price!! Welcome to River Oaks, where abundant natural light, thoughtful design, and an unbeatable location come together to create a home you'll love. For added peace of mind, the seller is offering a one year home warranty and 5,000 towards buyer closing cost or rate buy down with an accepted offer. The HVAC system and water heater have been routinely maintained and were professionally serviced just prior to the home going active on the market. Seller is offering . This beautifully maintained three level townhome offers the perfect blend of comfort, convenience, and low maintenance living. Featuring 3 bedrooms, 2 full bathrooms, 1 half bathroom, and an attached two car garage with additional driveway parking, a rare find in this community, this home is thoughtfully designed for today's lifestyle. From the moment you step inside, you'll notice how natural light fills the home, creating a bright, warm, and inviting atmosphere. The open main level is perfect for both everyday living and entertaining, featuring a spacious kitchen with a large center island, abundant cabinetry, recessed lighting, a gas range, and a seamless flow into the dining and living areas. Upstairs, the spacious primary suite serves as a private retreat with vaulted ceilings, a walk in closet, dual vanities, and an en suite bath. Two additional bedrooms provide flexibility for family, guests, or a dedicated home office. The entry level offers additional living space ideal for a recreation room, fitness area, media room, playroom, or home office. One of the home's standout features is the attached two car garage with dedicated driveway parking, an amenity that is becoming increasingly difficult to find in this area. Combined with the low maintenance lifestyle this community offers, you'll spend less time on upkeep and more time enjoying everything River Oaks has to offer. Just a short walk away are the community pool, playgrounds, open green spaces, walking trails, and sidewalks, creating the perfect setting for recreation and relaxation. With visitor parking throughout the neighborhood and beautifully maintained common areas, River Oaks offers an exceptional lifestyle beyond your front door. For added peace of mind, the seller is offering a one year home warranty with an acceptable offer. The HVAC system and water heater have been routinely maintained and were professionally serviced just prior to the home being listed. Perfectly positioned for commuters, you'll enjoy quick access to Interstate 95, Route 1, commuter lots, the VRE, Quantico, Fort Belvoir, and the Pentagon. Shopping, dining, and entertainment are only minutes away at Stonebridge at Potomac Town Center and Potomac Mills. Whether you're purchasing your first home, looking for room to grow, or searching for a home that offers comfort, convenience, and a lock and leave lifestyle, this River Oaks gem is ready to welcome its next owner. Be sure to explore the immersive virtual walkthrough available with the listing to experience the home's thoughtful layout and flow before your in person tour.
For sale
Price cut: $15K (9/3)
$474,900
2618 River Basin Ln, Woodbridge, VA 22191
3beds
1,780sqft
Townhouse
Built in 2008
1,742 Square Feet Lot
$474,300 Zestimate®
$267/sqft
$124/mo HOA
What's special
Open main levelBeautifully maintained common areasRecessed lightingLarge center islandSpacious kitchenVaulted ceilingsGas range
- 56 days
- 366
- 27
Zillow last checked:
Listing updated:
Listed by:
Sheronica Thompson 540-300-7975,
Coldwell Banker Elite 540-659-2141
Source: Bright MLS,MLS#: VAPW2124664
Facts & features
Interior
Bedrooms & bathrooms
- Bedrooms: 3
- Bathrooms: 3
- Full bathrooms: 2
- 1/2 bathrooms: 1
- Main level bathrooms: 1
Basement
- Area: 320
Heating
- Forced Air, Natural Gas
Cooling
- Central Air, Electric
Appliances
- Included: Dishwasher, Disposal, Dryer, Oven/Range - Gas, Refrigerator, Washer, Microwave, Exhaust Fan, Gas Water Heater
Features
- Combination Kitchen/Dining, Combination Dining/Living, Primary Bath(s), Chair Railings, Upgraded Countertops, Open Floorplan
- Windows: Window Treatments
- Has basement: No
- Has fireplace: No
Interior area
- Total structure area: 1,780
- Total interior livable area: 1,780 sqft
- Finished area above ground: 1,460
- Finished area below ground: 320
Property
Parking
- Total spaces: 2
- Parking features: Garage Door Opener, Driveway, Attached
- Attached garage spaces: 2
- Has uncovered spaces: Yes
Accessibility
- Accessibility features: None
Features
- Levels: Three
- Stories: 3
- Pool features: Community
Lot
- Size: 1,742 Square Feet
Details
- Additional structures: Above Grade, Below Grade
- Parcel number: 8289871799
- Zoning: R6
- Special conditions: Standard
Construction
Type & style
- Home type: Townhouse
- Architectural style: Colonial
- Property subtype: Townhouse
Materials
- Vinyl Siding
- Foundation: Slab
Condition
- New construction: No
- Year built: 2008
Utilities & green energy
- Sewer: Public Sewer
- Water: Public
Community & HOA
Community
- Security: Security System
- Subdivision: River Oaks
HOA
- Has HOA: Yes
- Amenities included: Clubhouse, Pool, Tennis Court(s), Tot Lots/Playground
- Services included: Snow Removal, Trash
- HOA fee: $124 monthly
Location
- Region: Woodbridge
Financial & listing details
- Price per square foot: $267/sqft
- Tax assessed value: $450,500
- Annual tax amount: $4,347
- Date on market: 7/15/2026
- Listing agreement: Exclusive Right To Sell
- Listing terms: Cash,Conventional,FHA,VA Loan
- Inclusions: Washer And Dryer
- Ownership: Fee Simple
Estimated market value
$474,300
$451,000 - $498,000
$2,817/mo
Price history
| Date | Event | Price |
|---|---|---|
| 9/3/2026 | Price change | $474,900-3.1%$267/sqft |
Source:  Bright MLS #VAPW2124664 Report a problem Bright MLS #VAPW2124664 Report a problem | ||
| 8/13/2026 | Price change | $489,900-2%$275/sqft |
Source: Bright MLS #VAPW2124664 Report a problem | ||
| 7/15/2026 | Listed for sale | $500,000+71.2%$281/sqft |
Source: Bright MLS #VAPW2124664 Report a problem | ||
| 6/18/2013 | Sold | $292,000-1%$164/sqft |
Source: Public Record Report a problem | ||
| 3/25/2013 | Price change | $294,990-1.7%$166/sqft |
Source: McEnearney Associates Inc., Realtors #PW7996371 Report a problem | ||
| 1/24/2013 | Listed for sale | $300,000+0.2%$169/sqft |
Source: McEnearney Associates Inc., Realtors #PW7996371 Report a problem | ||
| 5/1/2012 | Listing removed | $299,500$168/sqft |
Source: McEnearney Associates Inc., Realtors #PW7767695 Report a problem | ||
| 2/4/2012 | Listed for sale | $299,500+4.5%$168/sqft |
Source: Active Website #PW7767695 Report a problem | ||
| 11/17/2008 | Sold | $286,532-39%$161/sqft |
Source: Public Record Report a problem | ||
| 7/24/2008 | Sold | $470,000$264/sqft |
Source: Public Record Report a problem | ||
Public tax history
| Year | Property taxes | Tax assessment |
|---|---|---|
| 2025 | $4,358 +8.6% | $444,500 +10.2% |
| 2024 | $4,013 +1.9% | $403,500 +6.6% |
| 2023 | $3,938 -1.2% | $378,500 +7.7% |
| 2022 | $3,988 +1.6% | $351,400 +9.8% |
| 2021 | $3,923 +8.2% | $319,900 +9.3% |
| 2020 | $3,626 +117.9% | $292,600 +6.2% |
| 2019 | $1,664 -49% | $275,600 +1.9% |
| 2018 | $3,265 +3.4% | $270,400 +3.7% |
| 2017 | $3,159 | $260,700 +1.6% |
| 2016 | $3,159 +2.2% | $256,600 -0.3% |
| 2015 | $3,090 | $257,400 +4.8% |
| 2014 | $3,090 | $245,500 +16.6% |
| 2013 | -- | $210,500 +1.3% |
| 2012 | -- | $207,900 +6.2% |
| 2010 | -- | $195,700 -1.9% |
| 2009 | -- | $199,500 |
Find assessor info on the county website
Monthly payment
Est. payment
Payment breakdown
Explore the cost of this home by adjusting the details. Changes won't be saved.Climate risks
Neighborhood: River Oaks
Nearby schools
Schools provided by the listing agent
- District: Prince William County Public Schools
Source: Bright MLS. This data may not be complete. We recommend contacting the local school district to confirm school assignments for this home.

Similar homes
- $492,5003 bd4 ba2k sqft2585 Sylvan Moor Ln, Woodbridge, VA 22191For Sale
 MLS ID #VAPW2124620, ANDRE WATSON-CONNELL, Real Broker, LLC. Bright MLS
 - $560,0003 bd4 ba2.3k sqft2534 Basin View Ln, Woodbridge, VA 22191For Sale
 MLS ID #VAPW2128468, Ahmad Ayub, Redfin Corporation. Bright MLS
 - $465,0003 bd3 ba2.1k sqftPotomac Club, Woodbridge, VA 22191For Sale
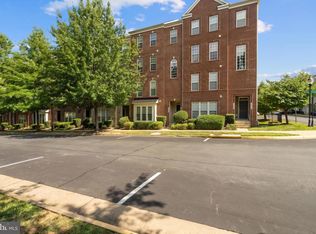 MLS ID #VAPW2129086, Christopher Logan, RE/MAX Allegiance. Bright MLS
 - $440,0003 bd4 ba1.7k sqftRiver Oaks, Woodbridge, VA 22191For Sale
 MLS ID #VAPW2118800, Delilah Neugass, RE/MAX Realty Group. Bright MLS
 - $410,0003 bd3 ba1.5k sqftRiver Oaks, Woodbridge, VA 22191For SaleMLS ID #VAPW2125654, Roberto Garcia, Serhant. Bright MLS
- $509,9004 bd4 ba2.1k sqftPotomac Club Condo, Woodbridge, VA 22191For SaleMLS ID #VAPW2129874, Cindy Cajas, Samson Properties. Bright MLS
- $465,0003 bd3 ba2.3k sqftPotomac Club Ii, Woodbridge, VA 22191For SaleMLS ID #VAPW2128236, Taylor Tolbert, Samson Properties. Bright MLS
- $559,0003 bd4 ba2.3k sqft15536 Exmore Ct, Woodbridge, VA 22191For SaleMLS ID #VAPW2130034, Megan Boisvert, Samson Properties. Bright MLS
- $399,0003 bd4 ba1.8k sqftRiver Oaks, Woodbridge, VA 22191For SaleMLS ID #VAPW2124202, Jaime Pardo, KW United. Bright MLS
- $405,0003 bd3 ba1.5k sqftRiver Oaks, Woodbridge, VA 22191For SaleMLS ID #VAPW2120070, Josue Ruiz, Samson Properties. Bright MLS
- $388,8883 bd3 ba1.4k sqftPotomac Club Condo, Woodbridge, VA 22191For SaleMLS ID #VAPW2129866, Cindy Cajas, Samson Properties. Bright MLS
- $454,0003 bd3 ba2.4k sqftPotomac Club Ii, Woodbridge, VA 22191For SaleMLS ID #VAPW2128898, Mr. Charles A Dubissette, Divine Fog Realty Capital Area LLC. Bright MLS
- $449,9003 bd3 ba2.1k sqftPotomac Club, Woodbridge, VA 22191For SaleMLS ID #VAPW2120264, Marc Dosik, Real Broker, LLC. Bright MLS
- $449,0003 bd3 ba2.4k sqftPotomac Club, Woodbridge, VA 22191For SaleMLS ID #VAPW2118304, Debra Hall, Long & Foster Real Estate, Inc.. Bright MLS
- $430,0003 bd3 ba2.5k sqftPotomac Club, Woodbridge, VA 22191For SaleMLS ID #VAPW2126114, Nadia Khan, EXP Realty, LLC. Bright MLS
- $410,0003 bd3 ba1.3k sqftPotomac Club, Woodbridge, VA 22191For SaleMLS ID #VAPW2128934, Poppy Guo, Coldwell Banker Realty. Bright MLS
- $515,0004 bd4 ba1.9k sqftPotomac Club Condo, Woodbridge, VA 22191For SaleMLS ID #VAPW2125534, Feven Woldu, RE/MAX Allegiance. Bright MLS
- $529,0003 bd3 ba1.9k sqftPotomac Club Ii, Woodbridge, VA 22191For SaleMLS ID #VAPW2123004, Mukaram Ghani, RE/MAX Galaxy. Bright MLS
- $445,9503 bd3 ba1.5k sqftPowells Run Village Condo, Woodbridge, VA 22191For SaleMLS ID #VAPW2127224, Armae Fant, Redfin Corporation. Bright MLS
- $449,0003 bd3 ba2.4k sqft3634 Briarwood Dr, Dumfries, VA 22026For SaleMLS ID #VAPW2124894, Enrique Calle-Matute, Samson Properties. Bright MLS
