A fantastic setting in a very desirable location! End unit townhome with 3 gorgeous levels of divine coziness and nestfullness! 2 amazing masterbedrooms with masterbaths & walk-in closets on the higher level! A rare walk-in bedroom with a full bath and a walkout backyard access for love ones who dread the stairs! A full hardwood floor welcomes you on the 2nd level where you'll have your dining room, living room and a sun-drenched kitchen with an island, baywindow, breakfast area or just a plain warmth of a family nook next to the most visited room of the house! Off the living room is a sliding glass door to the ever relaxing little balcony where you can entertain, unwind or just loosen up from absolutely anything! A most convenient garage is attached for, yet, another comfort feature and, still another, a community gym in the premises! Nearby shops, the enormous Potomac Mills Mall, restaurants, entertainments! Close to Quantico, Ft Belvoir! Few miles to the Pentagon, Washington DC, Old Town Alexandria & major airports! *Photos here were taken before population of tenants' personal properties
For sale
Price cut: $10K (7/2)
$440,000
2889 Chinkapin Oak Ln, Woodbridge, VA 22191
3beds
1,714sqft
:
Get pre-qualified$3,030/mo
Townhouse
Built in 2009
-- sqft lot
$-- Zestimate®
$257/sqft
$321/mo HOA
What's special
Dining roomBay window
- 96 days |
- 425 |
- 17 |
Zillow last checked:
Listing updated:
Listed by:
Delilah Neugass 703-609-0681,
RE/MAX Realty Group 703-642-3380
Source: Bright MLS,MLS#: VAPW2118800
Facts & features
Interior
Bedrooms & bathrooms
- Bedrooms: 3
- Bathrooms: 4
- Full bathrooms: 3
- 1/2 bathrooms: 1
- Main level bathrooms: 1
Basement
- Area: 569
Heating
- Forced Air, Natural Gas
Cooling
- Ceiling Fan(s), Central Air, Electric
Appliances
- Included: Microwave, Dishwasher, Disposal, Exhaust Fan, Ice Maker, Refrigerator, Stainless Steel Appliance(s), Washer/Dryer Stacked, Water Heater, Gas Water Heater
Features
- Soaking Tub, Bathroom - Stall Shower, Bathroom - Tub Shower, Breakfast Area, Crown Molding, Dining Area, Entry Level Bedroom, Family Room Off Kitchen, Open Floorplan, Eat-in Kitchen, Kitchen Island, Kitchen - Table Space, Pantry, Walk-In Closet(s), Other
- Flooring: Carpet, Wood
- Basement: Partial
- Has fireplace: No
Interior area
- Total structure area: 3,289
- Total interior livable area: 1,714 sqft
- Finished area above ground: 1,360
- Finished area below ground: 354
Property
Parking
- Total spaces: 1
- Parking features: Garage Faces Front, Garage Door Opener, Attached
- Attached garage spaces: 1
Accessibility
- Accessibility features: None
Features
- Levels: Three
- Stories: 3
- Exterior features: Other
- Pool features: Community
Details
- Additional structures: Above Grade, Below Grade
- Parcel number: 8289692234.01
- Zoning: R16
- Special conditions: Standard
Construction
Type & style
- Home type: Townhouse
- Architectural style: Colonial
- Property subtype: Townhouse
Materials
- Combination
- Foundation: Other
Condition
- New construction: No
- Year built: 2009
Utilities & green energy
- Sewer: Public Sewer
- Water: Public
Community & HOA
Community
- Condo and coop fee: $140 monthly
- Subdivision: River Oaks
HOA
- Has HOA: Yes
- Amenities included: Common Grounds, Fitness Center
- Services included: Common Area Maintenance, Custodial Services Maintenance, Parking Fee, Taxes, Trash, Other, Pool(s), Insurance, Reserve Funds, Recreation Facility, Road Maintenance, Snow Removal, Maintenance Grounds, Management
- HOA fee: $181 monthly
Location
- Region: Woodbridge
Financial & listing details
- Price per square foot: $257/sqft
- Tax assessed value: $408,800
- Annual tax amount: $3,771
- Date on market: 5/6/2026
- Listing agreement: Exclusive Right To Sell
- Ownership: Condominium
Estimated market value
Not available
Estimated sales range
Not available
Not available
Price history
| Date | Event | Price |
|---|---|---|
| 7/2/2026 | Price change | $440,000-2.2%$257/sqft |
Source:  Bright MLS #VAPW2118800 Report a problem Bright MLS #VAPW2118800 Report a problem | ||
| 5/20/2026 | Price change | $450,000-2.2%$263/sqft |
Source: Bright MLS #VAPW2118800 Report a problem | ||
| 5/6/2026 | Listed for sale | $460,000$268/sqft |
Source: Bright MLS #VAPW2118800 Report a problem | ||
Public tax history
Tax history is unavailable.
Monthly payment
Est. payment
Payment breakdown
Explore the cost of this home by adjusting the details. Changes won't be saved.Climate risks
Neighborhood: River Oaks
Nearby schools
GreatSchools rating
- 3/10River Oaks Elementary SchoolGrades: PK-5Distance: 3.9 mi
- 3/10Potomac Middle SchoolGrades: 6-8Distance: 0.5 mi
- 4/10Potomac High SchoolGrades: 9-12Distance: 0.8 mi
Schools provided by the listing agent
- District: Prince William County Public Schools
Source: Bright MLS. This data may not be complete. We recommend contacting the local school district to confirm school assignments for this home.
- $432,2003 bd3 ba1.8k sqft2889 Chinkapin Oak Ln #240, Woodbridge, VA 22191Off Market
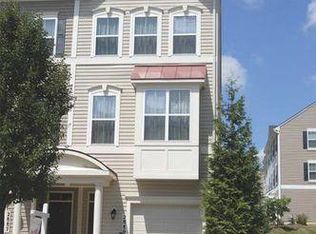
- $487,4003 bd4 ba1.7k sqft2887 Chinkapin Oak Ln, Woodbridge, VA 22191Off Market
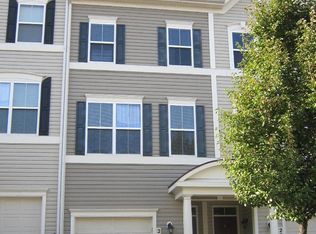
- $415,6002 bd3 ba1.9k sqft2887 Chinkapin Oak Ln #239, Woodbridge, VA 22191Off Market

- $381,5003 bd4 ba1.3k sqft2885 Chinkapin Oak Ln, Woodbridge, VA 22191Off Market
- $414,6003 bd4 ba1.9k sqft2885 Chinkapin Oak Ln #238, Woodbridge, VA 22191Off Market
- $433,4003 bd4 ba1.7k sqft2899 Chinkapin Oak Ln, Woodbridge, VA 22191Off Market
- $419,6003 bd4 ba1.7k sqft2899 Chinkapin Oak Ln #241, Woodbridge, VA 22191Off Market
- $424,4003 bd3 ba1.7k sqft2883 Chinkapin Oak Ln, Woodbridge, VA 22191Off Market
A local agent can set up tours, give advice and negotiate with sellers.
Similar homes
- $415,0003 bd3 ba1.5k sqftRiver Oaks, Woodbridge, VA 22191For Sale
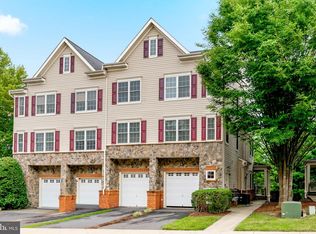
 MLS ID #VAPW2125654, Roberto Garcia, Serhant. Bright MLS
 - $489,9993 bd4 ba1.8k sqft16808 Capon Tree Ln, Woodbridge, VA 22191For Sale
 MLS ID #VAPW2127382, Harshal Acharya, Signature Realtors Inc. Bright MLS
 - $399,0003 bd4 ba1.8k sqftRiver Oaks, Woodbridge, VA 22191For Sale
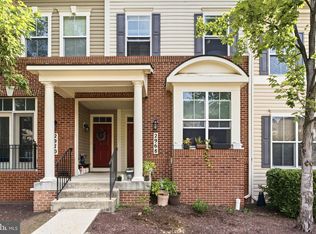 MLS ID #VAPW2124202, Jaime Pardo, KW United. Bright MLS
 - $409,9003 bd3 ba1.5k sqftRiver Oaks, Woodbridge, VA 22191For Sale
 MLS ID #VAPW2120070, Josue Ruiz, Samson Properties. Bright MLS
 - $500,0003 bd3 ba1.7k sqft2618 River Basin Ln, Woodbridge, VA 22191For SaleMLS ID #VAPW2124664, Sheronica Thompson, Coldwell Banker Elite. Bright MLS
- $480,0003 bd4 ba2.3k sqft2562 Grayton Ln, Woodbridge, VA 22191For SaleMLS ID #VAPW2124556, Donte Clavo, KW Metro Center. Bright MLS
- $449,9003 bd3 ba2.1k sqftPotomac Club, Woodbridge, VA 22191For SaleMLS ID #VAPW2120264, Marc Dosik, Real Broker, LLC. Bright MLS
- $449,0003 bd3 ba2.4k sqftPotomac Club, Woodbridge, VA 22191For SaleMLS ID #VAPW2118304, Debra Hall, Long & Foster Real Estate, Inc.. Bright MLS
- $469,9003 bd3 ba2.4k sqftPotomac Club, Woodbridge, VA 22191For SaleMLS ID #VAPW2125924, Nicole Prescott, Allison James Estates & Homes. Bright MLS
- $429,9993 bd3 ba2.3k sqftChesterfield A Condominium, Woodbridge, VA 22191For SaleMLS ID #VAPW2123262, Mrs. Ayana Brickhouse, Compass. Bright MLS
- $475,0003 bd3 ba2.4k sqftPotomac Club Condo, Woodbridge, VA 22191For SaleMLS ID #VAPW2121594, PEGGY HO, CENTURY 21 New Millennium. Bright MLS
- $415,0003 bd3 ba1.4k sqftPotomac Club Ii, Woodbridge, VA 22191For SaleMLS ID #VAPW2119326, Kieno Simeon, Keller Williams Realty. Bright MLS
- $535,0004 bd4 ba2.4k sqft16518 Bobster Ct, Woodbridge, VA 22191For SaleMLS ID #VAPW2125232, Ashling McGowan, Corcoran McEnearney. Bright MLS
- $467,500-- bd-- ba-- sqft2213 Oberlin Dr, Woodbridge, VA 22191Off Market
- $565,0003 bd4 ba2.3k sqft15536 Exmore Ct, Woodbridge, VA 22191For SaleMLS ID #VAPW2121568, Megan Boisvert, Samson Properties. Bright MLS
- $400,0003 bd3 ba1.5k sqft13806 Breezy Ridge Way, Woodbridge, VA 22191For SaleMLS ID #VAPW2123312, Bianca De Aguiar, Long & Foster Real Estate, Inc.. Bright MLS
- $515,0003 bd3 ba2.3k sqft1337 Cranes Bill Way, Woodbridge, VA 22191For SaleMLS ID #VAPW2125780, Qamar Ijaz, Samson Properties. Bright MLS
- $410,0003 bd3 ba1.4k sqft2919 Gilder Way #81, Dumfries, VA 22026For SaleMLS ID #VAPW2122494, Ed Torres, Samson Properties. Bright MLS
- $589,9503 bd4 ba1.8k sqft16733 Shackleford Way, Woodbridge, VA 22191For SaleMLS ID #VAPW2117548, Claudia Nelson, EXP Realty, LLC. Bright MLS
- $441,0003 bd3 ba1.8k sqftTriangle Highlands Condo, Triangle, VA 22172For SaleMLS ID #VAPW2123180, Sena Awudi, Diligence Real Estate LLC. Bright MLS
