🏡 Stunning Brick-Front Townhome with Private Backyard Retreat in Powell's Landing! ✨ Welcome home to this beautifully maintained 3-level brick-front townhome located in the highly desirable Powell's Landing community in Woodbridge, VA. Offering 3 spacious bedrooms 🛏, 2 full bathrooms 🛁, 2 half bathrooms, a finished walkout lower level, and a 2-car garage 🚗, this move-in ready home combines elegant finishes, functional living space, and an incredible outdoor setting. From the moment you arrive, you'll be impressed by the charming brick front, elegant bay window, and exceptional curb appeal. Step inside to discover a bright, open floor plan filled with natural light ☀ that's perfect for both everyday living and entertaining. Beautiful hardwood floors flow throughout the main level, leading to the gourmet kitchen 🍽 featuring a large center island, granite countertops, stainless steel appliances, abundant cabinetry, and generous prep space. The spacious living and dining areas create the perfect gathering place for family and friends. One of the most impressive features of this home is the private outdoor retreat 🌳. Enjoy peaceful mornings or relaxing evenings on the elevated deck overlooking a beautifully landscaped backyard complete with custom hardscaping, a covered patio, mature trees, and a serene park-like setting that offers exceptional privacy rarely found in townhome living. Whether you're hosting summer barbecues, entertaining guests, or simply enjoying nature, this outdoor oasis is sure to become your favorite space. The upper level features three generously sized bedrooms, including a spacious primary suite 🛏 with an en-suite bathroom, while two additional bedrooms provide plenty of room for family, guests, or a home office 💻. A convenient half bathroom on the main level and an additional half bathroom in the finished lower level provide added flexibility for everyday living and entertaining. The finished walkout lower level offers endless possibilities and can easily serve as a recreation room 🎬, family room, home gym 💪, media room, playroom, or home office, with direct access to the private backyard. The attached two-car garage provides ample parking and storage, and the meticulous care throughout the home makes it truly move-in ready. Located in one of Woodbridge's most sought-after communities, Powell's Landing offers outstanding neighborhood amenities, scenic walking trails 🚶, playgrounds, open green spaces, and easy access to Leesylvania State Park, making it perfect for those who enjoy an active lifestyle. Commuters will appreciate being just minutes from Marine Corps Base Quantico 🇺🇸, Fort Belvoir, I-95, Route 1, commuter lots, and VRE stations 🚆, while shopping, dining, and entertainment at Stonebridge at Potomac Town Center 🛍 and Potomac Mills are only a short drive away. If you've been searching for a move-in ready townhome in Woodbridge, VA with a 2-car garage, finished basement, hardwood floors, granite countertops, stainless steel appliances, private backyard, covered patio, spacious deck, and beautiful tree-lined views 🌿, this exceptional home checks every box. Don't miss your opportunity to own this incredible property—schedule your private tour today! 🔑✨
For sale
$589,950
16733 Shackleford Way, Woodbridge, VA 22191
3beds
1,844sqft
Townhouse
Built in 2013
2,278 Square Feet Lot
$588,800 Zestimate®
$320/sqft
$158/mo HOA
What's special
Finished walkout lower levelBeautiful tree-lined viewsCharming brick frontExceptional curb appealPrivate outdoor retreatAttached two-car garageCovered patio
- 7 days
- 148
- 5
Zillow last checked:
Listing updated:
Listed by:
Claudia Nelson 202-299-7671,
EXP Realty, LLC 8668257169
Source: Bright MLS,MLS#: VAPW2129626
Facts & features
Interior
Bedrooms & bathrooms
- Bedrooms: 3
- Bathrooms: 4
- Full bathrooms: 2
- 1/2 bathrooms: 2
- Main level bathrooms: 1
Basement
- Area: 912
Heating
- Forced Air, Natural Gas
Cooling
- Central Air, Electric
Appliances
- Included: Microwave, Refrigerator, Dishwasher, Oven/Range - Gas, Gas Water Heater
Features
- Walk-In Closet(s), Recessed Lighting, Primary Bath(s), Pantry, Kitchen Island, Formal/Separate Dining Room, Open Floorplan, Family Room Off Kitchen, Dining Area, Ceiling Fan(s), Dry Wall
- Flooring: Hardwood, Carpet, Wood
- Windows: Window Treatments
- Basement: Full
- Has fireplace: No
Interior area
- Total structure area: 2,756
- Total interior livable area: 1,844 sqft
- Finished area above ground: 1,844
- Finished area below ground: 0
Property
Parking
- Total spaces: 2
- Parking features: Garage Faces Front, Garage Door Opener, Attached
- Attached garage spaces: 2
Accessibility
- Accessibility features: None
Features
- Levels: Three
- Stories: 3
- Patio & porch: Deck, Patio
- Pool features: Community
Lot
- Size: 2,278 Square Feet
Details
- Additional structures: Above Grade, Below Grade
- Parcel number: 8389491284
- Zoning: R6
- Special conditions: Standard
Construction
Type & style
- Home type: Townhouse
- Architectural style: Colonial
- Property subtype: Townhouse
Materials
- Combination
- Foundation: Slab
- Roof: Architectural Shingle
Condition
- New construction: No
- Year built: 2013
Utilities & green energy
- Sewer: Public Sewer
- Water: Public
Community & HOA
Community
- Subdivision: Powells Landing
HOA
- Has HOA: Yes
- Amenities included: Tennis Court(s), Tot Lots/Playground, Clubhouse, Common Grounds, Meeting Room, Party Room, Pool
- Services included: Common Area Maintenance, Pool(s), Management, Recreation Facility, Reserve Funds, Road Maintenance, Snow Removal, Trash
- HOA fee: $158 monthly
Location
- Region: Woodbridge
Financial & listing details
- Price per square foot: $320/sqft
- Tax assessed value: $542,000
- Annual tax amount: $5,007
- Date on market: 9/2/2026
- Listing agreement: Exclusive Right To Sell
- Listing terms: Cash,Contract,Conventional,FHA,VA Loan,VHDA
- Ownership: Fee Simple
Estimated market value
$588,800
$559,000 - $618,000
$2,952/mo
Price history
| Date | Event | Price |
|---|---|---|
| 9/2/2026 | Listed for sale | $589,950$320/sqft |
Source:  Bright MLS #VAPW2129626 Report a problem Bright MLS #VAPW2129626 Report a problem | ||
| 9/1/2026 | Listing removed | $589,950$320/sqft |
Source: eXp Realty #VAPW2117548 Report a problem | ||
| 7/23/2026 | Price change | $589,950-0.8%$320/sqft |
Source: Bright MLS #VAPW2117548 Report a problem | ||
| 6/4/2026 | Price change | $594,995-0.8%$323/sqft |
Source: Bright MLS #VAPW2117548 Report a problem | ||
| 5/30/2026 | Listed for sale | $600,000$325/sqft |
Source: Bright MLS #VAPW2117548 Report a problem | ||
| 5/27/2026 | Contingent | $600,000$325/sqft |
Source: Bright MLS #VAPW2117548 Report a problem | ||
| 4/29/2026 | Listed for sale | $600,000+57.8%$325/sqft |
Source: Bright MLS #VAPW2117548 Report a problem | ||
| 4/1/2021 | Listing removed | -- |
Source: Zillow Rental Network Premium Report a problem | ||
| 3/6/2021 | Listed for rent | $2,550+10.9%$1/sqft |
Source: Zillow Rental Network Premium #VAPW516294 Report a problem | ||
| 8/1/2017 | Listing removed | $2,300$1/sqft |
Source: Lake Ridge #PW9946058 Report a problem | ||
| 7/7/2017 | Price change | $2,300-4.2%$1/sqft |
Source: Lake Ridge #PW9946058 Report a problem | ||
| 5/13/2017 | Listed for rent | $2,400$1/sqft |
Source: Keller Williams Realty #PW9946058 Report a problem | ||
| 12/27/2013 | Sold | $380,250$206/sqft |
Source: Public Record Report a problem | ||
Public tax history
| Year | Property taxes | Tax assessment |
|---|---|---|
| 2025 | $5,168 +5.4% | $527,100 +6.9% |
| 2024 | $4,905 -2% | $493,200 +2.5% |
| 2023 | $5,007 -3.4% | $481,200 +4.8% |
| 2022 | $5,181 +2.6% | $459,100 +10.9% |
| 2021 | $5,049 +6.3% | $413,900 +7.3% |
| 2020 | $4,751 +114.7% | $385,800 +5.2% |
| 2019 | $2,213 -51% | $366,600 -2% |
| 2018 | $4,515 +6.4% | $373,900 +6.3% |
| 2017 | $4,244 -6.2% | $351,700 -5.2% |
| 2016 | $4,526 +9% | $371,000 +4.4% |
| 2015 | $4,151 | $355,300 +6.9% |
| 2014 | $4,151 | $332,400 |
Find assessor info on the county website
Monthly payment
Est. payment
Payment breakdown
Explore the cost of this home by adjusting the details. Changes won't be saved.Climate risks
Neighborhood: Powell's Landing
Nearby schools
Schools provided by the listing agent
- District: Prince William County Public Schools
Source: Bright MLS. This data may not be complete. We recommend contacting the local school district to confirm school assignments for this home.
- $578,5003 bd4 ba3k sqft16731 Shackleford Way, Woodbridge, VA 22191Off Market

- $597,1003 bd3 ba2k sqft16735 Shackleford Way, Woodbridge, VA 22191Off Market
- $572,9003 bd4 ba2.2k sqft16729 Shackleford Way, Woodbridge, VA 22191Off Market
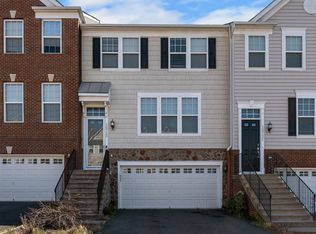
- $603,0003 bd4 ba2.2k sqft16737 Shackleford Way, Woodbridge, VA 22191Sold
Similar homes
- $560,0003 bd4 ba2.3k sqft2534 Basin View Ln, Woodbridge, VA 22191For Sale

 MLS ID #VAPW2128468, Ahmad Ayub, Redfin Corporation. Bright MLS
 - $509,9004 bd4 ba2.1k sqftPotomac Club Condo, Woodbridge, VA 22191For Sale
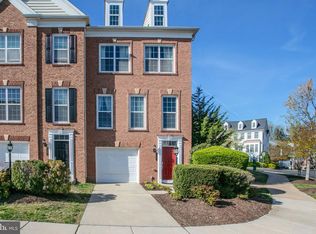 MLS ID #VAPW2129874, Cindy Cajas, Samson Properties. Bright MLS
 - $529,0003 bd3 ba1.9k sqftPotomac Club Ii, Woodbridge, VA 22191For Sale
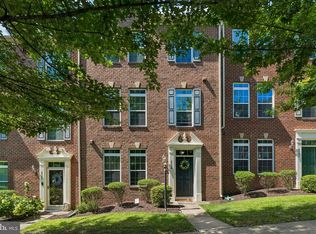 MLS ID #VAPW2123004, Mukaram Ghani, RE/MAX Galaxy. Bright MLS
 - $465,0003 bd3 ba2.1k sqftPotomac Club, Woodbridge, VA 22191For Sale
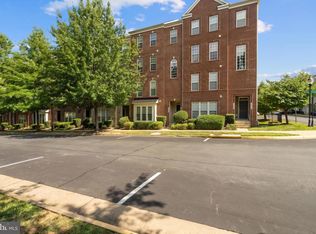 MLS ID #VAPW2129086, Christopher Logan, RE/MAX Allegiance. Bright MLS
 - $388,8883 bd3 ba1.4k sqftPotomac Club Condo, Woodbridge, VA 22191For SaleMLS ID #VAPW2129866, Cindy Cajas, Samson Properties. Bright MLS
- $474,9003 bd3 ba1.7k sqft2618 River Basin Ln, Woodbridge, VA 22191For SaleMLS ID #VAPW2124664, Sheronica Thompson, Coldwell Banker Elite. Bright MLS
- $454,0003 bd3 ba2.4k sqftPotomac Club Ii, Woodbridge, VA 22191For SaleMLS ID #VAPW2128898, Mr. Charles A Dubissette, Divine Fog Realty Capital Area LLC. Bright MLS
- $515,0004 bd4 ba1.9k sqftPotomac Club Condo, Woodbridge, VA 22191For SaleMLS ID #VAPW2125534, Feven Woldu, RE/MAX Allegiance. Bright MLS
- $410,0003 bd4 ba1.7k sqft3030 Chinkapin Oak Ln, Woodbridge, VA 22191For SaleMLS ID #VAPW2125412, Mary Jordan, United Real Estate Richmond, LLC. Bright MLS
- $440,0003 bd4 ba1.7k sqftRiver Oaks, Woodbridge, VA 22191For SaleMLS ID #VAPW2118800, Delilah Neugass, RE/MAX Realty Group. Bright MLS
- $699,9003 bd3 ba2.3k sqft13810 Custis Sq, Woodbridge, VA 22191For SaleMLS ID #VAPW2128516, Abuzar Waleed, RE/MAX Galaxy. Bright MLS
- $399,0003 bd4 ba1.8k sqftRiver Oaks, Woodbridge, VA 22191For SaleMLS ID #VAPW2124202, Jaime Pardo, KW United. Bright MLS
- $465,0003 bd3 ba2.4k sqftPotomac Club, Woodbridge, VA 22191For SaleMLS ID #VAPW2125924, Nicole Prescott, Allison James Estates & Homes. Bright MLS
- $410,0003 bd3 ba1.5k sqftRiver Oaks, Woodbridge, VA 22191For SaleMLS ID #VAPW2125654, Roberto Garcia, Serhant. Bright MLS
- $430,0003 bd3 ba2.5k sqftPotomac Club, Woodbridge, VA 22191For SaleMLS ID #VAPW2126114, Nadia Khan, EXP Realty, LLC. Bright MLS
- $389,9002 bd2 ba1.6k sqftPotomac Pointe Condo, Woodbridge, VA 22191For SaleMLS ID #VAPW2121452, Vern McHargue, Keller Williams Realty/Lee Beaver & Assoc.. Bright MLS
- $665,0005 bd4 ba2.7k sqft4204 Avon Dr, Dumfries, VA 22025For SaleMLS ID #VAPW2129656, Meg Czapiewski, EXP Realty, LLC. Bright MLS
- $494,9003 bd4 ba1.7k sqft12816 Silvia Loop, Woodbridge, VA 22192For SaleMLS ID #VAPW2127268, Tom Saporito, Samson Properties. Bright MLS
- $484,9003 bd4 ba2.1k sqft12831 Mill Brook Ct, Woodbridge, VA 22192For SaleMLS ID #VAPW2125962, Mike Tikkala, Samson Properties. Bright MLS
- $525,0003 bd4 ba2.4k sqft4309 Stone Mountain Ct, Dumfries, VA 22025For SaleMLS ID #VAPW2124442, Murf Murphy, RE/MAX Distinctive Real Estate, Inc.. Bright MLS
