Enjoy the Perfect Blend of Space, Style, and Convenience in This Three-Level Townhome-Style Condominium! Ideally located just minutes from Quantico, I-95, Fort Belvoir, VRE stations, commuter lots, shopping, and dining, this beautifully maintained home offers comfort and functionality in an unbeatable location. The main level features a gourmet kitchen with granite countertops, upgraded appliances, and a cozy breakfast nook, creating the perfect space for everyday living and entertaining. Rich hardwood flooring flows throughout the main level into the open-concept living and dining area, where natural light fills the space. Step outside onto the spacious deck and unwind while enjoying peaceful wooded views. Upstairs, you'll find two generously sized primary suites, each offering its own private bathroom for added comfort and privacy. The finished lower level expands the living space with a versatile recreation room and a full bathroom, making it ideal for guests, a home office, a media room, or additional living space. Offering a desirable layout, stylish finishes, and a commuter-friendly location, this townhome-style condominium is ready to welcome its next owner.
For sale
Price cut: $21K (7/29)
$399,000
2968 Chinkapin Oak Ln, Woodbridge, VA 22191
3beds
1,836sqft
:
Get pre-qualified$2,847/mo
Townhouse
Built in 2010
-- sqft lot
$399,600 Zestimate®
$217/sqft
$363/mo HOA
What's special
Peaceful wooded viewsStylish finishesUpgraded appliancesRich hardwood flooringSpacious deckCozy breakfast nook
- 31 days |
- 674 |
- 27 |
Zillow last checked:
Listing updated:
Listed by:
Jaime Pardo 703-839-2341,
KW United 703-986-6967
Source: Bright MLS,MLS#: VAPW2124202
Facts & features
Interior
Bedrooms & bathrooms
- Bedrooms: 3
- Bathrooms: 4
- Full bathrooms: 3
- 1/2 bathrooms: 1
- Main level bathrooms: 1
Rooms
- Room types: Living Room, Dining Room, Primary Bedroom, Bedroom 2, Bedroom 3, Kitchen, Recreation Room
Primary bedroom
- Features: Flooring - Carpet, Soaking Tub, Double Sink
- Level: Upper
Bedroom 2
- Features: Flooring - Carpet
- Level: Upper
Bedroom 3
- Features: Flooring - Carpet
- Level: Lower
Dining room
- Features: Flooring - HardWood
- Level: Main
Kitchen
- Features: Flooring - HardWood
- Level: Main
Living room
- Features: Flooring - HardWood
- Level: Main
Recreation room
- Features: Flooring - Carpet
- Level: Lower
Heating
- Central, Natural Gas
Cooling
- Ceiling Fan(s), Central Air, Electric
Appliances
- Included: Microwave, Dishwasher, Disposal, Dryer, Exhaust Fan, Ice Maker, Self Cleaning Oven, Oven/Range - Gas, Refrigerator, Washer, Washer/Dryer Stacked, Water Dispenser, Water Heater, Electric Water Heater
- Laundry: In Basement, Lower Level
Features
- Attic, Ceiling Fan(s), Combination Dining/Living, Dining Area, Open Floorplan, Kitchen - Gourmet, Kitchen - Table Space, Primary Bath(s), Recessed Lighting, Upgraded Countertops, Walk-In Closet(s), 9'+ Ceilings
- Flooring: Carpet, Wood
- Doors: Insulated, Six Panel
- Windows: Double Pane Windows, Low Emissivity Windows, Screens, Vinyl Clad, Window Treatments
- Basement: Full
- Has fireplace: No
Interior area
- Total structure area: 1,864
- Total interior livable area: 1,836 sqft
- Finished area above ground: 1,296
- Finished area below ground: 540
Property
Parking
- Parking features: Assigned, On Street
- Has uncovered spaces: Yes
- Details: Assigned Parking
Accessibility
- Accessibility features: None
Features
- Levels: Three
- Stories: 3
- Patio & porch: Deck
- Pool features: Community
- Has view: Yes
- View description: City
Lot
- Features: Backs to Trees, No Thru Street, Wooded, Suburban
Details
- Additional structures: Above Grade, Below Grade
- Parcel number: 8289692270.01
- Zoning: R16
- Special conditions: Standard
Construction
Type & style
- Home type: Townhouse
- Architectural style: Colonial
- Property subtype: Townhouse
Materials
- Brick Front, Vinyl Siding
- Foundation: Brick/Mortar
- Roof: Fiberglass
Condition
- New construction: No
- Year built: 2010
Details
- Builder name: Brookefield
Utilities & green energy
- Sewer: Public Sewer
- Water: Public
- Utilities for property: Cable Connected, Electricity Available, Natural Gas Available, Phone Available, Sewer Available, Water Available
Community & HOA
Community
- Features: Pool
- Security: Carbon Monoxide Detector(s), Main Entrance Lock, Smoke Detector(s), Fire Sprinkler System
- Condo and coop fee: $363 monthly
- Subdivision: River Oaks
HOA
- Has HOA: No
- Amenities included: Common Grounds, Fitness Center, Pool, Tot Lots/Playground, Basketball Court, Clubhouse, Community Center, Tennis Court(s)
- Services included: Common Area Maintenance, Maintenance Structure, Insurance, Management, Snow Removal, Trash, Lawn Care Front, Lawn Care Rear, Lawn Care Side, Maintenance Grounds, Pool(s), Recreation Facility, Reserve Funds, Road Maintenance
Location
- Region: Woodbridge
Financial & listing details
- Price per square foot: $217/sqft
- Tax assessed value: $402,400
- Annual tax amount: $3,877
- Date on market: 7/15/2026
- Listing agreement: Exclusive Right To Sell
- Ownership: Condominium
- Road surface type: Paved
Estimated market value
$399,600
$380,000 - $420,000
$2,874/mo
Price history
| Date | Event | Price |
|---|---|---|
| 7/29/2026 | Price change | $399,000-5%$217/sqft |
Source:  Bright MLS #VAPW2124202 Report a problem Bright MLS #VAPW2124202 Report a problem | ||
| 7/15/2026 | Listed for sale | $420,000+37.3%$229/sqft |
Source: Bright MLS #VAPW2124202 Report a problem | ||
| 7/15/2020 | Sold | $306,000+2.8%$167/sqft |
Source: Public Record Report a problem | ||
| 6/7/2020 | Pending sale | $297,724$162/sqft |
Source: Pearson Smith Realty, LLC #VAPW496076 Report a problem | ||
| 6/4/2020 | Listed for sale | $297,724+14.4%$162/sqft |
Source: Pearson Smith Realty, LLC #VAPW496076 Report a problem | ||
| 12/21/2010 | Sold | $260,150$142/sqft |
Source: Public Record Report a problem | ||
Public tax history
| Year | Property taxes | Tax assessment |
|---|---|---|
| 2025 | $3,790 +4.5% | $386,500 +6% |
| 2024 | $3,626 +0% | $364,600 +4.6% |
| 2023 | $3,625 -0.1% | $348,400 +8.8% |
| 2022 | $3,627 +1.7% | $320,300 +9.8% |
| 2021 | $3,568 +5.9% | $291,600 +7% |
| 2020 | $3,368 +103% | $272,600 -0.8% |
| 2019 | $1,659 -46.9% | $274,800 +6.2% |
| 2018 | $3,125 +0.2% | $258,800 +0.8% |
| 2017 | $3,120 | $256,700 +0.8% |
| 2016 | $3,120 -2% | $254,700 -2.5% |
| 2015 | $3,182 | $261,100 +2.6% |
| 2014 | $3,182 | $254,400 +0.1% |
| 2013 | -- | $254,200 +6% |
| 2012 | -- | $239,800 |
Find assessor info on the county website
Monthly payment
Est. payment
Payment breakdown
Explore the cost of this home by adjusting the details. Changes won't be saved.Climate risks
Neighborhood: River Oaks
Nearby schools
GreatSchools rating
- 3/10River Oaks Elementary SchoolGrades: PK-5Distance: 3.9 mi
- 3/10Potomac Middle SchoolGrades: 6-8Distance: 0.5 mi
- 4/10Potomac High SchoolGrades: 9-12Distance: 0.7 mi
Schools provided by the listing agent
- High: Potomac
- District: Prince William County Public Schools
Source: Bright MLS. This data may not be complete. We recommend contacting the local school district to confirm school assignments for this home.
- $418,2003 bd4 ba1.9k sqft2970 Chinkapin Oak Ln #163, Woodbridge, VA 22191Off Market

- $424,7003 bd4 ba1.3k sqft2966 Chinkapin Oak Ln, Woodbridge, VA 22191Off Market

- $416,8003 bd3 ba1.3k sqft2966 Chinkapin Oak Ln #165, Woodbridge, VA 22191Off Market
- $440,0003 bd4 ba1.7k sqft2964 Chinkapin Oak Ln, Woodbridge, VA 22191Sold

- $396,0002 bd3 ba1.3k sqft2962 Chinkapin Oak Ln #167, Woodbridge, VA 22191Off Market
- $404,4002 bd3 ba1.2k sqft2976 Chinkapin Oak Ln #162, Woodbridge, VA 22191Off Market
- $397,9002 bd3 ba1.3k sqft2978 Chinkapin Oak Ln #161, Woodbridge, VA 22191Off Market
- $403,2002 bd3 ba1.2k sqft2960 Chinkapin Oak Ln #168, Woodbridge, VA 22191Off Market
A local agent can set up tours, give advice and negotiate with sellers.
Similar homes
- $410,0003 bd4 ba1.7k sqft3030 Chinkapin Oak Ln, Woodbridge, VA 22191For Sale
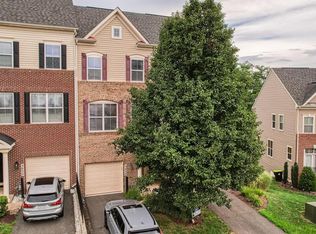
 MLS ID #VAPW2125412, Mary Jordan, United Real Estate Richmond, LLC. Bright MLS
 - $415,0003 bd3 ba1.5k sqftRiver Oaks, Woodbridge, VA 22191For Sale
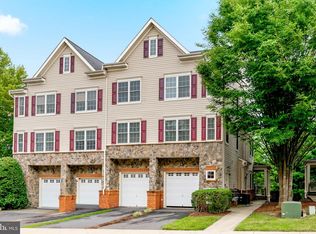 MLS ID #VAPW2125654, Roberto Garcia, Serhant. Bright MLS
 - $409,9003 bd3 ba1.5k sqftRiver Oaks, Woodbridge, VA 22191For Sale
 MLS ID #VAPW2120070, Josue Ruiz, Samson Properties. Bright MLS
 - $399,9002 bd3 ba1.5k sqftPotomac Club, Woodbridge, VA 22191For Sale
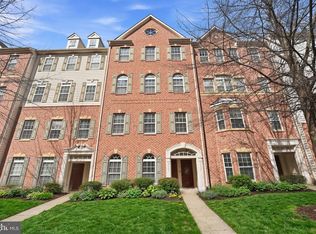 MLS ID #VAPW2128068, Judy Gamble, Samson Properties. Bright MLS
 - $425,0003 bd3 ba1.5k sqftRiver Oaks, Woodbridge, VA 22191For SaleMLS ID #VAPW2123058, Frank Schofield, Compass. Bright MLS
- $489,9993 bd4 ba1.8k sqft16808 Capon Tree Ln, Woodbridge, VA 22191For SaleMLS ID #VAPW2127382, Harshal Acharya, Signature Realtors Inc. Bright MLS
- $400,0003 bd3 ba1.7k sqft15361 Grist Mill Ter, Woodbridge, VA 22191For SaleMLS ID #VAPW2124678, Jerica Kay, Spring Hill Real Estate, LLC.. Bright MLS
- $419,9003 bd3 ba1.3k sqft3488 Legere Ct, Woodbridge, VA 22193For SaleMLS ID #VAPW2127672, Cindy Cajas, Samson Properties. Bright MLS
- $489,9003 bd3 ba1.7k sqft2618 River Basin Ln, Woodbridge, VA 22191For SaleMLS ID #VAPW2124664, Sheronica Thompson, Coldwell Banker Elite. Bright MLS
- $400,0003 bd3 ba1.5k sqft13806 Breezy Ridge Way, Woodbridge, VA 22191For SaleMLS ID #VAPW2123312, Bianca De Aguiar, Long & Foster Real Estate, Inc.. Bright MLS
- $419,9003 bd4 ba1.8k sqft4568 Perch Branch Way, Woodbridge, VA 22193For SaleMLS ID #VAPW2126500, Steve Gardner, EXP Realty, LLC. Bright MLS
- $499,0003 bd4 ba1.3k sqft2585 Sylvan Moor Ln, Woodbridge, VA 22191For SaleMLS ID #VAPW2124620, ANDRE WATSON-CONNELL, Real Broker, LLC. Bright MLS
- $445,0003 bd3 ba1.9k sqft14836 Winding Loop, Woodbridge, VA 22191For SaleMLS ID #VAPW2126424, Mukaram Ghani, RE/MAX Galaxy. Bright MLS
- $365,0003 bd3 ba1.5k sqft1831 Cedar Cove Way Unit 101, Woodbridge, VA 22191For SaleMLS ID #VAPW2125548, Rachael Kim, RE/MAX Gateway, LLC. Bright MLS
- $449,9003 bd3 ba2.1k sqftPotomac Club, Woodbridge, VA 22191For SaleMLS ID #VAPW2120264, Marc Dosik, Real Broker, LLC. Bright MLS
- $469,9003 bd3 ba2.4k sqftPotomac Club, Woodbridge, VA 22191For SaleMLS ID #VAPW2125924, Nicole Prescott, Allison James Estates & Homes. Bright MLS
- $565,9003 bd3 ba2.3k sqft2725 Celestial Dr, Woodbridge, VA 22191For SaleMLS ID #VAPW2124318, Donna Wolford, Redfin Corporation. Bright MLS
- $565,0003 bd4 ba2.3k sqft15536 Exmore Ct, Woodbridge, VA 22191For SaleMLS ID #VAPW2121568, Megan Boisvert, Samson Properties. Bright MLS
- $475,0003 bd3 ba2.4k sqftPotomac Club Condo, Woodbridge, VA 22191For SaleMLS ID #VAPW2121594, PEGGY HO, CENTURY 21 New Millennium. Bright MLS
- $534,9003 bd3 ba1.9k sqftPotomac Club Ii, Woodbridge, VA 22191For SaleMLS ID #VAPW2123004, Mukaram Ghani, RE/MAX Galaxy. Bright MLS
