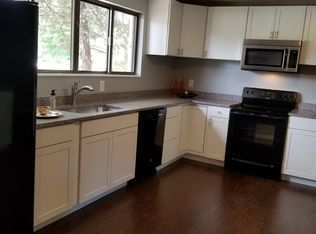
**SPACIOUS END UNIT, TOWNHOME** 3-bedroom, 2.5-bath townhome + BONUS room in basement! Your new home features an open concept layout, with a spacious living room area, dining area and kitchen on the main floor. The kitchen has been renovated to include new cabinets and countertops and stainless steel appliances. Your upper level has 3 bedrooms with 2 full bathrooms, with the primary bedroom featuring a walk-in closet. The basement includes a BONUS room and a separate living room area that leads to your backyard. Outside you can relax on your upstairs deck or basement patio that includes a fully fenced backyard and shed for storage. Your new home is conveniently located just minutes from the VRE, I-95, Stonebridge Town Center, Potomac Mills Mall, and so much more, for easy commuting and access to shopping, dining, and entertainment. Filled with community amenities to enjoy including a pool, basketball courts, playgrounds, and more. Don't miss out on this wonderful opportunity to call this your home!
For sale
$400,000
15361 Grist Mill Ter, Woodbridge, VA 22191
3beds
1,734sqft
:
Get pre-qualified$2,620/mo
Townhouse
Built in 1979
2,614 Square Feet Lot
$398,700 Zestimate®
$231/sqft
$130/mo HOA
What's special
Bonus room in basementFully fenced backyardShed for storageOpen concept layoutBasement patioUpstairs deckDining area
- 21 days |
- 904 |
- 29 |
Likely to sell faster than
Zillow last checked:
Listing updated:
Listed by:
Jerica Kay 703-853-6638,
Spring Hill Real Estate, LLC. 7038914520
Source: Bright MLS,MLS#: VAPW2124678
Facts & features
Interior
Bedrooms & bathrooms
- Bedrooms: 3
- Bathrooms: 3
- Full bathrooms: 2
- 1/2 bathrooms: 1
- Main level bathrooms: 1
Basement
- Area: 430
Heating
- Heat Pump, Electric
Cooling
- Central Air, Electric
Appliances
- Included: Dishwasher, Disposal, Range Hood, Oven/Range - Electric, Refrigerator, Stainless Steel Appliance(s), Washer, Dryer, Electric Water Heater
Features
- Open Floorplan, Ceiling Fan(s), Bathroom - Tub Shower, Bathroom - Walk-In Shower
- Basement: Walk-Out Access,Finished
- Has fireplace: No
Interior area
- Total structure area: 1,734
- Total interior livable area: 1,734 sqft
- Finished area above ground: 1,304
- Finished area below ground: 430
Property
Parking
- Parking features: Assigned, Parking Lot, On Street
- Has uncovered spaces: Yes
- Details: Assigned Parking
Accessibility
- Accessibility features: None
Features
- Levels: Three
- Stories: 3
- Patio & porch: Deck, Patio
- Pool features: Community
Lot
- Size: 2,614 Square Feet
Details
- Additional structures: Above Grade, Below Grade
- Parcel number: 8391417208
- Zoning: RPC
- Special conditions: Standard
Construction
Type & style
- Home type: Townhouse
- Architectural style: Traditional
- Property subtype: Townhouse
Materials
- Combination
- Foundation: Other
Condition
- New construction: No
- Year built: 1979
Utilities & green energy
- Sewer: Public Sewer
- Water: Public
Community & HOA
Community
- Subdivision: Rippon Landing
HOA
- Has HOA: Yes
- Amenities included: Pool, Basketball Court, Tot Lots/Playground, Jogging Path, Community Center
- Services included: Common Area Maintenance, Snow Removal, Trash
- HOA fee: $130 monthly
- HOA name: RIPPON LANDING MASTER ASSOCIATION
Location
- Region: Woodbridge
Financial & listing details
- Price per square foot: $231/sqft
- Tax assessed value: $387,200
- Annual tax amount: $3,753
- Date on market: 7/10/2026
- Listing agreement: Exclusive Right To Sell
- Ownership: Fee Simple
Estimated market value
$398,700
$379,000 - $419,000
$2,441/mo
Price history
| Date | Event | Price |
|---|---|---|
| 7/10/2026 | Listed for sale | $400,000-2.4%$231/sqft |
Source:  Bright MLS #VAPW2124678 Report a problem Bright MLS #VAPW2124678 Report a problem | ||
| 1/1/2026 | Listing removed | $410,000$236/sqft |
Source: Bright MLS #VAPW2099896 Report a problem | ||
| 10/15/2025 | Price change | $410,000-2.1%$236/sqft |
Source: Bright MLS #VAPW2099896 Report a problem | ||
| 9/22/2025 | Price change | $419,000-2.6%$242/sqft |
Source: Bright MLS #VAPW2099896 Report a problem | ||
| 7/31/2025 | Listed for sale | $430,000+83.8%$248/sqft |
Source: Bright MLS #VAPW2099896 Report a problem | ||
| 6/24/2016 | Sold | $234,000-0.4%$135/sqft |
Source: Public Record Report a problem | ||
| 5/21/2016 | Pending sale | $234,900$135/sqft |
Source: Keller Williams - Lake Ridge #PW9656439 Report a problem | ||
| 5/13/2016 | Listed for sale | $234,900+68.4%$135/sqft |
Source: Keller Williams Realty #PW9656439 Report a problem | ||
| 7/7/2008 | Sold | $139,500-22.9%$80/sqft |
Source: Public Record Report a problem | ||
| 4/22/2008 | Price change | $180,900-2.7%$104/sqft |
Source: Listhub #PW6638654 Report a problem | ||
| 3/17/2008 | Price change | $185,900-1.4%$107/sqft |
Source: Listhub #PW6638654 Report a problem | ||
| 2/17/2008 | Price change | $188,500-1.3%$109/sqft |
Source: Listhub #PW6638654 Report a problem | ||
| 2/1/2008 | Price change | $191,000-1.3%$110/sqft |
Source: Listhub #PW6638654 Report a problem | ||
| 1/26/2008 | Listed for sale | $193,500-37%$112/sqft |
Source: Listhub #PW6638654 Report a problem | ||
| 8/14/2006 | Sold | $307,000+192.7%$177/sqft |
Source: Public Record Report a problem | ||
| 7/19/2001 | Sold | $104,900$60/sqft |
Source: Public Record Report a problem | ||
Public tax history
| Year | Property taxes | Tax assessment |
|---|---|---|
| 2025 | $3,631 +1.5% | $370,300 +2.9% |
| 2024 | $3,577 +9% | $359,700 +14.1% |
| 2023 | $3,281 -0.5% | $315,300 +9.1% |
| 2022 | $3,298 +0.4% | $289,100 +8.5% |
| 2021 | $3,284 +9% | $266,500 +10.2% |
| 2020 | $3,012 +116.6% | $241,800 +5% |
| 2019 | $1,390 -47.8% | $230,300 +4.4% |
| 2018 | $2,664 +4.3% | $220,600 +4.2% |
| 2017 | $2,555 +6.1% | $211,700 +9.2% |
| 2016 | $2,408 +6.7% | $193,800 +3.7% |
| 2015 | $2,258 | $186,800 +5.3% |
| 2014 | $2,258 | $177,400 +32.2% |
| 2013 | -- | $134,200 +15.5% |
| 2012 | -- | $116,200 +2.6% |
| 2010 | -- | $113,300 -3.1% |
| 2009 | -- | $116,900 -49.6% |
| 2008 | -- | $231,800 -17.9% |
| 2007 | -- | $282,500 +3% |
| 2006 | -- | $274,200 +36% |
| 2005 | -- | $201,600 +31.3% |
| 2004 | -- | $153,500 +28.5% |
| 2003 | -- | $119,500 +17.6% |
| 2002 | -- | $101,600 +17.7% |
| 2001 | -- | $86,300 |
Find assessor info on the county website
Monthly payment
Est. payment
Payment breakdown
Explore the cost of this home by adjusting the details. Changes won't be saved.Climate risks
Neighborhood: Rippon Landing
Nearby schools
GreatSchools rating
- 5/10Leesylvania Elementary SchoolGrades: PK-5Distance: 1.3 mi
- 4/10Rippon Middle SchoolGrades: 6-8Distance: 0.2 mi
- 3/10Freedom High SchoolGrades: 9-12Distance: 1 mi
Schools provided by the listing agent
- District: Prince William County Public Schools
Source: Bright MLS. This data may not be complete. We recommend contacting the local school district to confirm school assignments for this home.
- $400,5004 bd3 ba1.3k sqft15359 Grist Mill Ter, Woodbridge, VA 22191Off Market
- $368,7003 bd2 ba1.3k sqft15357 Grist Mill Ter, Woodbridge, VA 22191Off Market
- $423,6001 bd1 ba2.1k sqft15363 Grist Mill Ter, Woodbridge, VA 22191Off Market
- $407,2003 bd4 ba1.3k sqft15355 Grist Mill Ter, Woodbridge, VA 22191Off Market
- $398,1003 bd3 ba1.9k sqft15365 Grist Mill Ter, Woodbridge, VA 22191Off Market
- $395,0003 bd3 ba1.3k sqft15353 Grist Mill Ter, Woodbridge, VA 22191Sold
- $395,4003 bd2 ba1.3k sqft15314 Postillion Ter, Woodbridge, VA 22191Off Market
- $412,4003 bd3 ba1.6k sqft15367 Grist Mill Ter, Woodbridge, VA 22191Off Market
A local agent can set up tours, give advice and negotiate with sellers.
Similar homes
- $445,0003 bd3 ba1.9k sqft14836 Winding Loop, Woodbridge, VA 22191For Sale

 MLS ID #VAPW2126424, Mukaram Ghani, RE/MAX Galaxy. Bright MLS
 - $414,9004 bd3 ba1.5k sqft15198 Wentwood Ln, Woodbridge, VA 22191For Sale
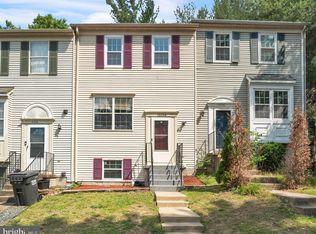 MLS ID #VAPW2119420, William Ibarra, W Realty Services, LLC. Bright MLS
 - $399,0003 bd4 ba1.8k sqftRiver Oaks, Woodbridge, VA 22191For Sale
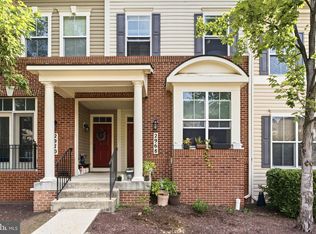 MLS ID #VAPW2124202, Jaime Pardo, KW United. Bright MLS
 - $534,9003 bd3 ba1.9k sqftPotomac Club Ii, Woodbridge, VA 22191For Sale
 MLS ID #VAPW2123004, Mukaram Ghani, RE/MAX Galaxy. Bright MLS
 - $399,9003 bd3 ba1.2k sqft3523 Castle Hill Dr, Woodbridge, VA 22193For SaleMLS ID #VAPW2123252, Kathy Melecio, LPT Realty, LLC. Bright MLS
- $399,9003 bd2 ba1.1k sqft4686 Whitely Ct, Woodbridge, VA 22193For SaleMLS ID #VAPW2126140, Matthew Paxson, Real Broker, LLC. Bright MLS
- $480,0003 bd4 ba1.5k sqft2562 Grayton Ln, Woodbridge, VA 22191For SaleMLS ID #VAPW2124556, Donte Clavo, KW Metro Center. Bright MLS
- $314,0003 bd2 ba1.3k sqft2140 Gunsmith Ter, Woodbridge, VA 22191For SaleMLS ID #VAPW2114810, Pam Krause, RE/MAX Gateway, LLC. Bright MLS
- $499,0003 bd4 ba1.3k sqft2585 Sylvan Moor Ln, Woodbridge, VA 22191For SaleMLS ID #VAPW2124620, ANDRE WATSON-CONNELL, Real Broker, LLC. Bright MLS
- $485,0003 bd3 ba1.6k sqft14395 Madrigal Dr, Woodbridge, VA 22193For SaleMLS ID #VAPW2125876, Yolanda Bell, Samson Properties. Bright MLS
- $525,0003 bd4 ba2.3k sqft3020 Frankfurt Ct, Woodbridge, VA 22191For SaleMLS ID #VAPW2122992, Edary Lavilla, Solutions Realty Group LLC. Bright MLS
- $500,0004 bd2 ba1.7k sqft906 Wingfield Rd, Woodbridge, VA 22191For SaleMLS ID #VAPW2125186, Gracie Loebs, LPT Realty, LLC. Bright MLS
- $517,5005 bd2 ba1.4k sqft13803 Knowles St, Woodbridge, VA 22191For SaleMLS ID #VAPW2125960, Angela Chadwell, Your Home Sold Guaranteed Realty - At Your Service. Bright MLS
- $359,9003 bd3 ba1.2k sqft1914 Fort Monroe Ct, Dumfries, VA 22026For SaleMLS ID #VAPW2125992, Jesse Price, CENTURY 21 New Millennium. Bright MLS
- $543,0003 bd2 ba1.7k sqft2208 Emporia St, Woodbridge, VA 22191For SaleMLS ID #VAPW2123790, Amber Shull, RE/MAX Gateway. Bright MLS
- $485,0003 bd4 ba1.9k sqft11358 Cromwell Ct, Woodbridge, VA 22192For SaleMLS ID #VAPW2121094, Bob Chew, Samson Properties. Bright MLS
- $465,0004 bd2 ba1.4k sqft4850 Langer Ln, Woodbridge, VA 22193For SaleMLS ID #VAPW2124066, Sam Hardman, Samson Properties. Bright MLS
- $413,5003 bd2 ba1.3k sqft9899 Hagel Cir, Lorton, VA 22079For SaleMLS ID #VAFX2305904, Mercy Lugo-Struthers, Casals, Realtors. Bright MLS
- $420,0003 bd4 ba1.4k sqft406 Rover Ct, Stafford, VA 22554For SaleMLS ID #VAST2052286, Rita Franklin, Berkshire Hathaway HomeServices PenFed Realty. Bright MLS
- $415,0002 bd2 ba945 sqft8621 Kenosha Ct, Lorton, VA 22079For SaleMLS ID #VAFX2303374, Julie Chesser, Century 21 Redwood Realty. Bright MLS
