Welcome to the luxurious residence of 2337 Brookmoor Ln of Potomac Club. This spacious and tastefully curated brickfront condominium townhome is nestled within this highly sought-after, resort-style, gated community. Upon entering, you are welcomed by its bright and airy spaciousness, with 9 ft ceilings all throughout. Plenty of natural light illuminates the space, especially the living room with its gleaming hardwood flooring. This home features a formal dining room adjacent to a gourmet kitchen that opens up to both a breakfast nook, a balcony, and an entertaining space, adorned with a luxurious gas fireplace. The gourmet kitchen is complete with stainless steel appliances, granite countertops, and a large island that sits across from a 5-burner gas stove. It is truly a chef's dream. High ceilings lead you upstairs, opening up to a lovely den area adjacent to the primary bedroom, which features a large walk-in closet, dual sinks, a jetted tub, walk-in shower, and an enclosed toilet space. Two additional bedrooms are both spacious with plenty of closet space and natural light. As a homeowner of the Potomac Club community, you gain first class access to its multiple playgrounds and a recreational center which has a fitness center, sauna, and pool. This townhome is a short walking distance to high end shops within Stonebridge at Potomac Town Center, featuring Wegmans, Alamo Drafthouse Cinema, and over 20 dining options – perfect for fun and for leisure. Only minutes to I-95 & the VRE, 2337 Brookmoor Ln grants a lifestyle of convenience and luxury.
For sale
Price cut: $9K (8/6)
$475,000
2337 Brookmoor Ln #358A, Woodbridge, VA 22191
3beds
2,469sqft
:
Get pre-qualified$3,321/mo
Townhouse
Built in 2009
-- sqft lot
$-- Zestimate®
$192/sqft
$400/mo HOA
What's special
Bright and airy spaciousnessGranite countertopsPlenty of natural lightLarge islandBreakfast nookEnclosed toilet spaceFormal dining room
- 64 days |
- 358 |
- 28 |
Zillow last checked:
Listing updated:
Listed by:
PEGGY HO 703-870-0998,
CENTURY 21 New Millennium 7035564222
Source: Bright MLS,MLS#: VAPW2121594
Facts & features
Interior
Bedrooms & bathrooms
- Bedrooms: 3
- Bathrooms: 3
- Full bathrooms: 2
- 1/2 bathrooms: 1
- Main level bathrooms: 1
Basement
- Area: 0
Heating
- Forced Air, Natural Gas
Cooling
- Ceiling Fan(s), Central Air, Electric
Appliances
- Included: Microwave, Dishwasher, Disposal, Dryer, Humidifier, Ice Maker, Oven, Refrigerator, Stainless Steel Appliance(s), Washer, Cooktop, Electric Water Heater
- Laundry: Dryer In Unit, Upper Level, Washer In Unit
Features
- Soaking Tub, Bathroom - Stall Shower, Ceiling Fan(s), Crown Molding, Family Room Off Kitchen, Kitchen - Gourmet, Kitchen Island, Kitchen - Table Space, Primary Bath(s), Recessed Lighting, Upgraded Countertops, Walk-In Closet(s)
- Flooring: Carpet, Ceramic Tile, Hardwood, Wood
- Has basement: No
- Number of fireplaces: 1
- Fireplace features: Mantel(s)
Interior area
- Total structure area: 2,469
- Total interior livable area: 2,469 sqft
- Finished area above ground: 2,469
- Finished area below ground: 0
Property
Parking
- Total spaces: 1
- Parking features: Garage Faces Rear, Garage Door Opener, Attached, On Street
- Attached garage spaces: 1
- Has uncovered spaces: Yes
Accessibility
- Accessibility features: None
Features
- Levels: Three
- Stories: 3
- Pool features: Community
Details
- Additional structures: Above Grade, Below Grade
- Parcel number: 8391048080.02
- Zoning: R16
- Special conditions: Standard
Construction
Type & style
- Home type: Townhouse
- Architectural style: Contemporary
- Property subtype: Townhouse
Materials
- Brick, Combination
- Foundation: Other
Condition
- Excellent
- New construction: No
- Year built: 2009
Utilities & green energy
- Sewer: Public Sewer
- Water: Public
Community & HOA
Community
- Security: Security Gate, Smoke Detector(s)
- Condo and coop fee: $234 monthly
- Subdivision: Potomac Club Condominiums
HOA
- Has HOA: Yes
- Amenities included: Clubhouse, Common Grounds, Fitness Center, Gated, Jogging Path, Meeting Room, Party Room, Indoor Pool, Pool, Security, Tot Lots/Playground
- Services included: Health Club, Maintenance Grounds, Pool(s), Recreation Facility, Road Maintenance, Security, Sewer, Snow Removal, Trash, Water
- HOA fee: $166 monthly
- HOA name: POTOMAC CLUB CONDOMINIUMS
- Second HOA name: Potomac Club Condominiums
Location
- Region: Woodbridge
Financial & listing details
- Price per square foot: $192/sqft
- Tax assessed value: $475,700
- Annual tax amount: $4,564
- Date on market: 6/11/2026
- Listing agreement: Exclusive Agency
- Listing terms: Cash,Conventional,FHA,VA Loan
- Ownership: Condominium
Estimated market value
Not available
Estimated sales range
Not available
Not available
Price history
| Date | Event | Price |
|---|---|---|
| 8/6/2026 | Price change | $475,000-1.9%$192/sqft |
Source:  Bright MLS #VAPW2121594 Report a problem Bright MLS #VAPW2121594 Report a problem | ||
| 7/25/2026 | Price change | $484,000-3.2%$196/sqft |
Source: Bright MLS #VAPW2121594 Report a problem | ||
| 7/12/2026 | Price change | $499,999+0.4%$203/sqft |
Source: Bright MLS #VAPW2121594 Report a problem | ||
| 6/26/2026 | Price change | $497,999-0.4%$202/sqft |
Source: Bright MLS #VAPW2121594 Report a problem | ||
| 6/11/2026 | Listed for sale | $499,999+60.3%$203/sqft |
Source: Bright MLS #VAPW2121594 Report a problem | ||
| 2/26/2024 | Listing removed | -- |
Source: Zillow Rentals Report a problem | ||
| 1/5/2024 | Listed for rent | $2,875$1/sqft |
Source: Zillow Rentals Report a problem | ||
| 8/10/2023 | Listing removed | -- |
Source: Zillow Rentals Report a problem | ||
| 8/9/2023 | Listed for rent | $2,875$1/sqft |
Source: Zillow Rentals Report a problem | ||
| 8/8/2023 | Listing removed | -- |
Source: Bright MLS #VAPW2055976 Report a problem | ||
| 7/27/2023 | Listed for rent | $2,875$1/sqft |
Source: Zillow Rentals Report a problem | ||
| 7/10/2017 | Sold | $312,000+0.7%$126/sqft |
Source: Public Record Report a problem | ||
| 7/22/2016 | Listing removed | $309,900$126/sqft |
Source: EXP Realty LLC. #PW9602897 Report a problem | ||
| 7/9/2016 | Price change | $309,900-1.5%$126/sqft |
Source: EXP Realty LLC. #PW9602897 Report a problem | ||
| 5/24/2016 | Listed for sale | $314,500+10.4%$127/sqft |
Source: EXP Realty LLC. #PW9602897 Report a problem | ||
| 6/26/2009 | Sold | $284,950$115/sqft |
Source: Public Record Report a problem | ||
Public tax history
| Year | Property taxes | Tax assessment |
|---|---|---|
| 2025 | $4,490 +5.3% | $457,900 +6.8% |
| 2024 | $4,264 +0.8% | $428,800 +5.5% |
| 2023 | $4,231 -4.6% | $406,600 +3.4% |
| 2022 | $4,435 +5.1% | $393,200 +13.6% |
| 2021 | $4,221 +9.4% | $346,100 +10.5% |
| 2020 | $3,858 +111.2% | $313,200 +3.5% |
| 2019 | $1,827 -47.8% | $302,600 +4.5% |
| 2018 | $3,498 +2.2% | $289,700 +1.8% |
| 2017 | $3,421 | $284,700 +1.7% |
| 2016 | $3,421 +0.4% | $279,900 -0.3% |
| 2015 | $3,407 | $280,700 +2.9% |
| 2014 | $3,407 | $272,800 +1% |
| 2013 | -- | $270,100 -1.1% |
| 2012 | -- | $273,000 +20.6% |
| 2010 | -- | $226,400 |
Find assessor info on the county website
Monthly payment
Est. payment
Payment breakdown
Explore the cost of this home by adjusting the details. Changes won't be saved.Climate risks
Neighborhood: Potomac Club
Nearby schools
GreatSchools rating
- 6/10Fannie W. Fitzgerald Elementary SchoolGrades: PK-5Distance: 1.8 mi
- 4/10Rippon Middle SchoolGrades: 6-8Distance: 1 mi
- 3/10Freedom High SchoolGrades: 9-12Distance: 0.7 mi
Schools provided by the listing agent
- Elementary: Marumsco Hills
- Middle: Rippon
- High: Freedom
- District: Prince William County Public Schools
Source: Bright MLS. This data may not be complete. We recommend contacting the local school district to confirm school assignments for this home.
- $410,1003 bd3 ba1.4k sqft2335 Brookmoor Ln #357A, Woodbridge, VA 22191Off Market
- $462,7003 bd3 ba2.1k sqft2341 Brookmoor Ln #360A, Woodbridge, VA 22191Off Market

- $404,5003 bd2 ba1.4k sqft2339 Brookmoor Ln #359A, Woodbridge, VA 22191Off Market
- $469,5003 bd2 ba2.1k sqft2333 Brookmoor Ln #356A, Woodbridge, VA 22191Off Market
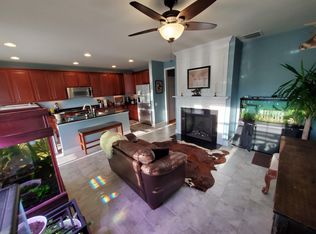
- $403,5003 bd3 ba1.4k sqft2331 Brookmoor #355A, Woodbridge, VA 22191Off Market
- $461,4003 bd2 ba2.1k sqft2343 Brookmoor Ln #361A, Woodbridge, VA 22191Off Market
- $460,0003 bd3 ba2.1k sqft2329 Brookmoor Ln, Woodbridge, VA 22191Sold
- $398,1003 bd3 ba1.4k sqft2327 Brookmoor Ln, Woodbridge, VA 22191Off Market
A local agent can set up tours, give advice and negotiate with sellers.
Similar homes
- $469,9003 bd3 ba2.4k sqftPotomac Club, Woodbridge, VA 22191For Sale

 MLS ID #VAPW2125924, Nicole Prescott, Allison James Estates & Homes. Bright MLS
 - $459,0003 bd3 ba2.4k sqftPotomac Club, Woodbridge, VA 22191For Sale
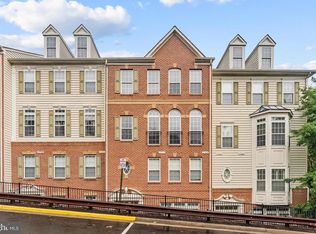 MLS ID #VAPW2123688, Pam Wiggins, RE/MAX Executives. Bright MLS
 - $449,9003 bd3 ba2.1k sqftPotomac Club, Woodbridge, VA 22191For Sale
 MLS ID #VAPW2120264, Marc Dosik, Real Broker, LLC. Bright MLS
 - $455,0003 bd3 ba2.3k sqftPowells Run Village Condo, Woodbridge, VA 22191For Sale
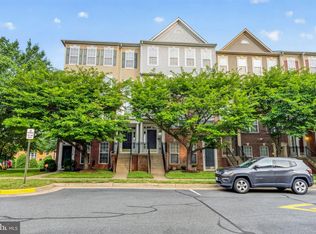 MLS ID #VAPW2126752, Pam Green, EXP Realty, LLC. Bright MLS
 - $399,9002 bd3 ba1.5k sqftPotomac Club, Woodbridge, VA 22191For SaleMLS ID #VAPW2128068, Judy Gamble, Samson Properties. Bright MLS
- $534,9003 bd3 ba1.9k sqftPotomac Club Ii, Woodbridge, VA 22191For SaleMLS ID #VAPW2123004, Mukaram Ghani, RE/MAX Galaxy. Bright MLS
- $529,9004 bd4 ba2.1k sqftPotomac Club Condo, Woodbridge, VA 22191For SaleMLS ID #VAPW2116238, Cindy Cajas, Samson Properties. Bright MLS
- $409,9003 bd3 ba1.4k sqftPotomac Club Condo, Woodbridge, VA 22191For SaleMLS ID #VAPW2116934, Cindy Cajas, Samson Properties. Bright MLS
- $525,0004 bd4 ba1.9k sqftPotomac Club Condo, Woodbridge, VA 22191For SaleMLS ID #VAPW2125534, Feven Woldu, RE/MAX Allegiance. Bright MLS
- $499,0003 bd3 ba2.3k sqft1526 Grosbeak Ct, Woodbridge, VA 22191For SaleMLS ID #VAPW2118960, Paul Almeida, Pearson Smith Realty LLC. Bright MLS
- $489,9993 bd4 ba1.8k sqft16808 Capon Tree Ln, Woodbridge, VA 22191For SaleMLS ID #VAPW2127382, Harshal Acharya, Signature Realtors Inc. Bright MLS
- $565,0003 bd4 ba2.3k sqft15536 Exmore Ct, Woodbridge, VA 22191For SaleMLS ID #VAPW2121568, Megan Boisvert, Samson Properties. Bright MLS
- $410,0003 bd4 ba1.7k sqft3030 Chinkapin Oak Ln, Woodbridge, VA 22191For SaleMLS ID #VAPW2125412, Mary Jordan, United Real Estate Richmond, LLC. Bright MLS
- $489,9003 bd3 ba1.7k sqft2618 River Basin Ln, Woodbridge, VA 22191For SaleMLS ID #VAPW2124664, Sheronica Thompson, Coldwell Banker Elite. Bright MLS
- $470,0003 bd4 ba2.1k sqftDane Ridge Condo, Woodbridge, VA 22193For SaleMLS ID #VAPW2126010, John Bunch, EXP Realty, LLC. Bright MLS
- $599,9004 bd4 ba2.4k sqft15519 Exmore Ct, Woodbridge, VA 22191For SaleMLS ID #VAPW2126204, Rocky Saini, Regal Realty Group, Inc.. Bright MLS
- $425,0003 bd3 ba1.5k sqftRiver Oaks, Woodbridge, VA 22191For SaleMLS ID #VAPW2123058, Frank Schofield, Compass. Bright MLS
- $415,0003 bd3 ba1.5k sqftRiver Oaks, Woodbridge, VA 22191For SaleMLS ID #VAPW2125654, Roberto Garcia, Serhant. Bright MLS
- $419,9003 bd3 ba1.3k sqft3488 Legere Ct, Woodbridge, VA 22193For SaleMLS ID #VAPW2127672, Cindy Cajas, Samson Properties. Bright MLS
- $409,9003 bd3 ba1.5k sqftRiver Oaks, Woodbridge, VA 22191For SaleMLS ID #VAPW2120070, Josue Ruiz, Samson Properties. Bright MLS
