2 CAR GARAGE! Imagine coming home to a place that truly feels like yours—no one above you, no one below, just the ease and privacy of townhome living in the sought-after, gated Potomac Club community. And with a NEW ROOF and NEW HVAC already done, the big-ticket items are taken care of so you can simply move in and enjoy. Step inside to a welcoming entry level with more flexibility than most: a fourth bedroom and full bath, perfect for overnight guests, in-laws, or that dedicated home office you've been dreaming of. A utility room with laundry and direct access to your rare two-car garage make everyday life that much easier. Head upstairs and you'll find the heart of the home—a bright, open living and dining space where the gas fireplace sets the mood for cozy nights in, and gleaming hardwood floors add warmth throughout. The kitchen, with granite countertops and stainless steel appliances, is ready for everything from quick weeknight dinners to holiday gatherings. A convenient half bath rounds out this level. At the end of the day, retreat to your spacious primary suite, where a soaking tub, dual sinks, and a large walk-in closet make it easy to unwind. Two more bedrooms and a full bath complete the upper level, with hardwood floors continuing throughout—no carpet anywhere—for a fresh, cohesive feel. Beyond your front door, enjoy resort-style pools, a fitness center, and community spaces, all just steps from Stonebridge at Potomac Town Center's dining, shopping, and entertainment. This is more than a home—it's the lifestyle you've been waiting for. Come see it before it's gone!
For sale
Price cut: $10K (8/27)
$515,000
14602 Cadbury Way, Woodbridge, VA 22191
4beds
1,973sqft
Townhouse
Built in 2007
-- sqft lot
$514,200 Zestimate®
$261/sqft
$315/mo HOA
What's special
Resort-style poolsGas fireplaceWelcoming entry levelGleaming hardwood floorsHardwood floors continuing throughoutUtility room with laundrySpacious primary suite
- 49 days
- 191
- 18
Zillow last checked:
Listing updated:
Listed by:
Feven Woldu 703-508-9454,
RE/MAX Allegiance 703-237-9500
Source: Bright MLS,MLS#: VAPW2125534
Facts & features
Interior
Bedrooms & bathrooms
- Bedrooms: 4
- Bathrooms: 4
- Full bathrooms: 3
- 1/2 bathrooms: 1
- Main level bathrooms: 1
Basement
- Area: 779
Heating
- Forced Air, Natural Gas
Cooling
- Central Air, Electric
Appliances
- Included: Dishwasher, Disposal, Exhaust Fan, Ice Maker, Cooktop, Washer, Stainless Steel Appliance(s), Oven, Dryer, Gas Water Heater
Features
- Floor Plan - Traditional, Open Floorplan, Formal/Separate Dining Room, Family Room Off Kitchen, Eat-in Kitchen, Kitchen - Gourmet, Kitchen Island, Kitchen - Table Space, Primary Bath(s), Recessed Lighting, Upgraded Countertops, Crown Molding, 9'+ Ceilings
- Flooring: Wood
- Windows: Window Treatments
- Has basement: No
- Number of fireplaces: 1
- Fireplace features: Gas/Propane
Interior area
- Total structure area: 2,353
- Total interior livable area: 1,973 sqft
- Finished area above ground: 1,574
- Finished area below ground: 399
Video & virtual tour
Property
Parking
- Total spaces: 2
- Parking features: Garage Faces Rear, Attached
- Attached garage spaces: 2
Accessibility
- Accessibility features: None
Features
- Levels: Three
- Stories: 3
- Patio & porch: Deck
- Exterior features: Sidewalks
- Pool features: Community
Details
- Additional structures: Above Grade, Below Grade
- Parcel number: 8391151143.01
- Zoning: R16
- Special conditions: Standard
Construction
Type & style
- Home type: Townhouse
- Architectural style: Colonial
- Property subtype: Townhouse
Materials
- Combination
- Foundation: Concrete Perimeter
Condition
- Excellent
- New construction: No
- Year built: 2007
Utilities & green energy
- Sewer: Public Sewer
- Water: Public
Community & HOA
Community
- Condo and coop fee: $149 monthly
- Subdivision: Potomac Club Ii
HOA
- Has HOA: Yes
- Amenities included: Community Center, Common Grounds, Gated
- Services included: Common Area Maintenance, Maintenance Grounds, Management, Pool(s), Recreation Facility, Security, Snow Removal, Taxes
- HOA fee: $166 monthly
Location
- Region: Woodbridge
Financial & listing details
- Price per square foot: $261/sqft
- Tax assessed value: $517,800
- Annual tax amount: $4,958
- Date on market: 7/22/2026
- Listing agreement: Exclusive Right To Sell
- Listing terms: Cash,Conventional,FHA
- Ownership: Condominium
Estimated market value
$514,200
$488,000 - $540,000
$3,144/mo
Price history
| Date | Event | Price |
|---|---|---|
| 8/27/2026 | Price change | $515,000-1.9%$261/sqft |
Source:  Bright MLS #VAPW2125534 Report a problem Bright MLS #VAPW2125534 Report a problem | ||
| 8/3/2026 | Price change | $525,000-1.9%$266/sqft |
Source: Bright MLS #VAPW2125534 Report a problem | ||
| 7/22/2026 | Listed for sale | $534,900$271/sqft |
Source: Bright MLS #VAPW2125534 Report a problem | ||
Public tax history
Tax history is unavailable.
Monthly payment
Est. payment
Payment breakdown
Explore the cost of this home by adjusting the details. Changes won't be saved.Climate risks
Neighborhood: Potomac Club
Nearby schools
Schools provided by the listing agent
- District: Prince William County Public Schools
Source: Bright MLS. This data may not be complete. We recommend contacting the local school district to confirm school assignments for this home.
- $510,1003 bd3 ba1.5k sqft14602 Cadbury Way #24, Woodbridge, VA 22191Off Market
- $506,4003 bd3 ba1.5k sqft14604 Cadbury Way #23, Woodbridge, VA 22191Off Market
- $551,9003 bd3 ba1.6k sqft14600 Cadbury Way #25, Woodbridge, VA 22191Off Market
- $449,2004 bd4 ba1.6k sqft14600 Cadbury Way, Woodbridge, VA 22191Off Market
Similar homes
- $509,9004 bd4 ba2.1k sqftPotomac Club Condo, Woodbridge, VA 22191For Sale
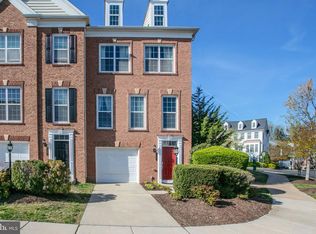
 MLS ID #VAPW2129874, Cindy Cajas, Samson Properties. Bright MLS
 - $559,0003 bd4 ba2.3k sqft15536 Exmore Ct, Woodbridge, VA 22191For Sale
 MLS ID #VAPW2130034, Megan Boisvert, Samson Properties. Bright MLS
 - $529,0003 bd3 ba1.9k sqftPotomac Club Ii, Woodbridge, VA 22191For Sale
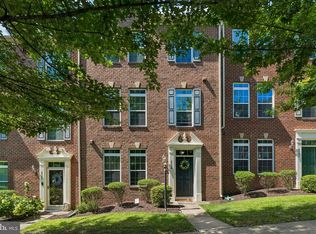 MLS ID #VAPW2123004, Mukaram Ghani, RE/MAX Galaxy. Bright MLS
 - $465,0003 bd3 ba2.4k sqftPotomac Club, Woodbridge, VA 22191For Sale
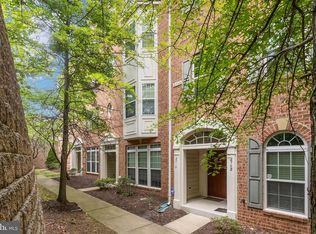 MLS ID #VAPW2125924, Nicole Prescott, Allison James Estates & Homes. Bright MLS
 - $449,9003 bd3 ba2.1k sqftPotomac Club, Woodbridge, VA 22191For SaleMLS ID #VAPW2120264, Marc Dosik, Real Broker, LLC. Bright MLS
- $599,9004 bd4 ba2.4k sqft15519 Exmore Ct, Woodbridge, VA 22191For SaleMLS ID #VAPW2126204, Rocky Saini, Regal Realty Group, Inc.. Bright MLS
- $560,0003 bd4 ba2.3k sqft2534 Basin View Ln, Woodbridge, VA 22191For SaleMLS ID #VAPW2128468, Ahmad Ayub, Redfin Corporation. Bright MLS
- $389,0002 bd3 ba1.5k sqftPotomac Club, Woodbridge, VA 22191For SaleMLS ID #VAPW2128068, Judy Gamble, Samson Properties. Bright MLS
- $529,9004 bd4 ba2.3k sqft14913 Whittier Loop, Woodbridge, VA 22193For SaleMLS ID #VAPW2127836, Yama Shirzay, Fairfax Realty Select. Bright MLS
- $525,0004 bd3 ba2.2k sqft13940 Greendale Dr, Woodbridge, VA 22191For SaleMLS ID #VAPW2114802, Jeannie LaCroix, Long & Foster Real Estate, Inc.. Bright MLS
- $499,9003 bd4 ba2.1k sqft12831 Mill Brook Ct, Woodbridge, VA 22192For SaleMLS ID #VAPW2125962, Mike Tikkala, Samson Properties. Bright MLS
- $445,9503 bd3 ba1.5k sqftPowells Run Village Condo, Woodbridge, VA 22191For SaleMLS ID #VAPW2127224, Armae Fant, Redfin Corporation. Bright MLS
- $492,0004 bd4 ba2k sqft12705 Inverness Way, Woodbridge, VA 22192For SaleMLS ID #VAPW2127718, Adam Elnagdy, RLAH @properties. Bright MLS
- $595,0003 bd4 ba2.4k sqft13368 Colchester Ferry Pl, Woodbridge, VA 22191For SaleMLS ID #VAPW2127848, Mya Abou-Alwan, RE/MAX Galaxy. Bright MLS
- $410,0003 bd3 ba1.5k sqftRiver Oaks, Woodbridge, VA 22191For SaleMLS ID #VAPW2125654, Roberto Garcia, Serhant. Bright MLS
- $399,0003 bd4 ba1.8k sqftRiver Oaks, Woodbridge, VA 22191For SaleMLS ID #VAPW2124202, Jaime Pardo, KW United. Bright MLS
- $560,0004 bd4 ba1.9k sqft3968 Hartlake St, Woodbridge, VA 22192For SaleMLS ID #VAPW2126486, Ethan Bridges, Long & Foster Real Estate, Inc.. Bright MLS
- $699,9003 bd3 ba2.3k sqft13810 Custis Sq, Woodbridge, VA 22191For SaleMLS ID #VAPW2128516, Abuzar Waleed, RE/MAX Galaxy. Bright MLS
- $425,0003 bd3 ba1.7k sqft4305 Ensbrook Ln, Woodbridge, VA 22193For SaleMLS ID #VAPW2128212, TALITHIA MORRIS, EXP Realty, LLC. Bright MLS
- $450,0003 bd3 ba1.3k sqftPotomac Crest Condo, Woodbridge, VA 22192For SaleMLS ID #VAPW2125290, Elisabeth Pierce, KW Metro Center. Bright MLS
