Back on Market, buyer unable to perform.! **Welcome to Potomac Club, a prestigious gated community in the heart of Woodbridge, VA. This beautifully maintained 3-bedroom, 2.5-bath townhome-style condo offers the perfect blend of comfort, style, and convenience across two spacious levels, complete with a 1-car garage and private upper-level balcony. The main level features an inviting open layout with rich hardwood floors, a spacious living area, and a beautifully appointed kitchen designed for both everyday living and entertaining. Enjoy granite countertops, stainless steel appliances, upgraded cabinetry, a breakfast bar, and a convenient half bath. Upstairs, the spacious owner’s suite offers a relaxing retreat with two closets and a private ensuite bath featuring a dual vanity, soaking tub, and separate shower. Two additional bedrooms share a full bath, while the upper-level laundry room with front-loading washer and dryer adds everyday convenience. Residents of Potomac Club enjoy resort-style amenities including indoor and outdoor pools, a fitness center, sauna, rock climbing wall, clubhouse, playgrounds, and business center. Ideally located next to Stonebridge at Potomac Town Center and just minutes from Potomac Mills and I-95, this home offers an exceptional lifestyle with shopping, dining, and commuter convenience right at your doorstep.
Under contract
Price cut: $10K (6/10)
$415,000
15324 Kensington Park Dr, Woodbridge, VA 22191
3beds
1,497sqft
Townhouse
Built in 2012
-- sqft lot
$415,900 Zestimate®
$277/sqft
$459/mo HOA
What's special
Private upper-level balconyInviting open layoutGranite countertopsTwo additional bedroomsPrivate ensuite bathBreakfast barUpgraded cabinetry
- 96 days
- 182
- 5
Zillow last checked:
Listing updated:
Listed by:
Kieno Simeon 703-447-4518,
Keller Williams Realty (703) 679-1700,
Co-Listing Agent: Tonya Body 571-707-4049,
Keller Williams Realty
Source: Bright MLS,MLS#: VAPW2119326
Facts & features
Interior
Bedrooms & bathrooms
- Bedrooms: 3
- Bathrooms: 3
- Full bathrooms: 2
- 1/2 bathrooms: 1
- Main level bathrooms: 1
Basement
- Area: 0
Heating
- Forced Air, Central, Natural Gas
Cooling
- Central Air, Electric
Appliances
- Included: Refrigerator, Stainless Steel Appliance(s), Cooktop, Washer, Microwave, Dishwasher, Disposal, Dryer, Ice Maker, Range Hood, Gas Water Heater
Features
- Has basement: No
- Has fireplace: No
Interior area
- Total structure area: 1,497
- Total interior livable area: 1,497 sqft
- Finished area above ground: 1,497
- Finished area below ground: 0
Property
Parking
- Total spaces: 1
- Parking features: Garage Faces Rear, Garage Door Opener, Inside Entrance, Concrete, Attached, Driveway, On Street
- Attached garage spaces: 1
- Has uncovered spaces: Yes
Accessibility
- Accessibility features: None
Features
- Levels: Two
- Stories: 2
- Pool features: Community
Details
- Additional structures: Above Grade, Below Grade
- Parcel number: 8391120180.01
- Zoning: PMR
- Special conditions: Standard
Construction
Type & style
- Home type: Townhouse
- Architectural style: Colonial
- Property subtype: Townhouse
Materials
- Brick, Vinyl Siding
- Foundation: Slab
Condition
- Excellent
- New construction: No
- Year built: 2012
Utilities & green energy
- Sewer: Public Sewer
- Water: Public
Community & HOA
Community
- Features: Pool
- Condo and coop fee: $293 monthly
- Subdivision: Potomac Club Ii
HOA
- Has HOA: Yes
- Amenities included: Gated, Fitness Center, Meeting Room, Indoor Pool, Pool, Recreation Facilities, Sauna, Security, Tot Lots/Playground, Clubhouse, Common Grounds
- Services included: Trash, Snow Removal, Pool(s), Maintenance Grounds, Lawn Care Front, Common Area Maintenance
- HOA fee: $166 monthly
- HOA name: POTOMAC CLUB
Location
- Region: Woodbridge
Financial & listing details
- Price per square foot: $277/sqft
- Tax assessed value: $399,700
- Annual tax amount: $3,669
- Date on market: 5/28/2026
- Listing agreement: Exclusive Right To Sell
- Listing terms: FHA,Cash,Conventional,VA Loan
- Ownership: Condominium
Estimated market value
$415,900
$395,000 - $437,000
$2,951/mo
Price history
| Date | Event | Price |
|---|---|---|
| 8/7/2026 | Contingent | $415,000$277/sqft |
Source:  Bright MLS #VAPW2119326 Report a problem Bright MLS #VAPW2119326 Report a problem | ||
| 7/21/2026 | Listed for sale | $415,000$277/sqft |
Source: Bright MLS #VAPW2119326 Report a problem | ||
| 6/20/2026 | Contingent | $415,000$277/sqft |
Source: Bright MLS #VAPW2119326 Report a problem | ||
| 6/10/2026 | Price change | $415,000-2.4%$277/sqft |
Source: Bright MLS #VAPW2119326 Report a problem | ||
| 5/28/2026 | Listed for sale | $425,000+66%$284/sqft |
Source: Bright MLS #VAPW2119326 Report a problem | ||
| 1/20/2015 | Sold | $256,000$171/sqft |
Source: Public Record Report a problem | ||
Public tax history
| Year | Property taxes | Tax assessment |
|---|---|---|
| 2025 | $3,789 +5.7% | $386,400 +7.2% |
| 2024 | $3,583 +0.9% | $360,300 +5.5% |
| 2023 | $3,552 -4.8% | $341,400 +3.5% |
| 2022 | $3,733 +5.2% | $329,800 +13.8% |
| 2021 | $3,548 +5.3% | $289,900 +6.3% |
| 2020 | $3,369 +111.6% | $272,700 +3.4% |
| 2019 | $1,592 -47.4% | $263,700 +5.1% |
| 2018 | $3,030 +1.9% | $250,900 +1.8% |
| 2017 | $2,973 +0.1% | $246,400 +1.8% |
| 2016 | $2,970 +0.6% | $242,100 -0.2% |
| 2015 | $2,952 | $242,700 +3.1% |
| 2014 | $2,952 | $235,500 +0.9% |
| 2013 | -- | $233,400 +29.4% |
| 2012 | -- | $180,400 |
Find assessor info on the county website
Monthly payment
Est. payment
Payment breakdown
Explore the cost of this home by adjusting the details. Changes won't be saved.Climate risks
Neighborhood: Potomac Club
Nearby schools
Schools provided by the listing agent
- District: Prince William County Public Schools
Source: Bright MLS. This data may not be complete. We recommend contacting the local school district to confirm school assignments for this home.
- $--3 bd3 ba2.3k sqft15322 Kensington Park Dr, Woodbridge, VA 22191Off Market

- $464,1003 bd2 ba2.3k sqft15322 Kensington Park Dr #106, Woodbridge, VA 22191Off Market
- $404,3003 bd3 ba1.4k sqft15328 Kensington Park Dr #107, Woodbridge, VA 22191Off Market

- $425,0002 bd2 ba1.4k sqft15320 Kensington Park Dr #103, Woodbridge, VA 22191Sold
Similar homes
- $410,0003 bd3 ba1.3k sqftPotomac Club, Woodbridge, VA 22191For Sale

 MLS ID #VAPW2128934, Poppy Guo, Coldwell Banker Realty. Bright MLS
 - $479,0003 bd3 ba2.1k sqftPotomac Club, Woodbridge, VA 22191For Sale
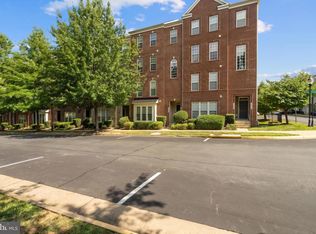 MLS ID #VAPW2129086, Christopher Logan, RE/MAX Allegiance. Bright MLS
 - $449,9003 bd3 ba2.1k sqftPotomac Club, Woodbridge, VA 22191For Sale
 MLS ID #VAPW2120264, Marc Dosik, Real Broker, LLC. Bright MLS
 - $399,9002 bd3 ba1.5k sqftPotomac Club, Woodbridge, VA 22191For Sale
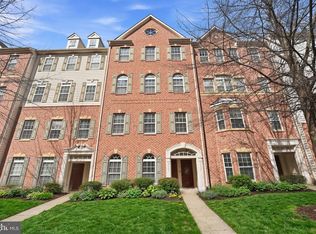 MLS ID #VAPW2128068, Judy Gamble, Samson Properties. Bright MLS
 - $410,0003 bd3 ba1.5k sqftRiver Oaks, Woodbridge, VA 22191For SaleMLS ID #VAPW2125654, Roberto Garcia, Serhant. Bright MLS
- $400,0003 bd3 ba1.5k sqft13806 Breezy Ridge Way, Woodbridge, VA 22191For SaleMLS ID #VAPW2123312, Bianca De Aguiar, Long & Foster Real Estate, Inc.. Bright MLS
- $445,9503 bd3 ba1.5k sqftPowells Run Village Condo, Woodbridge, VA 22191For SaleMLS ID #VAPW2127224, Armae Fant, Redfin Corporation. Bright MLS
- $405,0003 bd3 ba1.5k sqftRiver Oaks, Woodbridge, VA 22191For SaleMLS ID #VAPW2120070, Josue Ruiz, Samson Properties. Bright MLS
- $529,0003 bd3 ba1.9k sqftPotomac Club Ii, Woodbridge, VA 22191For SaleMLS ID #VAPW2123004, Mukaram Ghani, RE/MAX Galaxy. Bright MLS
- $365,0003 bd3 ba1.5k sqft1831 Cedar Cove Way Unit 101, Woodbridge, VA 22191For SaleMLS ID #VAPW2125548, Rachael Kim, RE/MAX Gateway, LLC. Bright MLS
- $515,0004 bd4 ba1.9k sqftPotomac Club Condo, Woodbridge, VA 22191For SaleMLS ID #VAPW2125534, Feven Woldu, RE/MAX Allegiance. Bright MLS
- $425,0002 bd4 ba2k sqft12835 Mill Brook Ct, Woodbridge, VA 22192For SaleMLS ID #VAPW2128386, Armae Fant, Redfin Corporation. Bright MLS
- $450,0003 bd3 ba1.3k sqftPotomac Crest Condo, Woodbridge, VA 22192For SaleMLS ID #VAPW2125290, Elisabeth Pierce, KW Metro Center. Bright MLS
- $420,0002 bd3 ba1.1k sqft17008 Hoskins Way, Dumfries, VA 22026For SaleMLS ID #VAPW2128118, Jennifer Dorn, Samson Properties. Bright MLS
- $379,9002 bd4 ba1.7k sqftSomerset At Westridge Condo, Woodbridge, VA 22192For SaleMLS ID #VAPW2125222, Jennifer Dorn, Samson Properties. Bright MLS
- $460,0003 bd4 ba2.1k sqftDane Ridge Condo, Woodbridge, VA 22193For SaleMLS ID #VAPW2126010, John Bunch, EXP Realty, LLC. Bright MLS
- $550,0003 bd3 ba1.4k sqft2590 Neabsco Common Pl Unit 51, Woodbridge, VA 22191For SaleMLS ID #VAPW2125476, Ketaa Golden, Fairfax Realty Select. Bright MLS
- $457,0003 bd3 ba1.9k sqft12571 Plymouth Ct, Woodbridge, VA 22192For SaleMLS ID #VAPW2124336, Jerry White, Keystone Realty. Bright MLS
- $499,0003 bd3 ba2k sqftGlen Oaks Condos, Woodbridge, VA 22192For SaleMLS ID #VAPW2127116, Frank Schofield, Compass. Bright MLS
- $344,9002 bd3 ba1.4k sqftBeacon Park 1 Co, Woodbridge, VA 22191For SaleMLS ID #VAPW2127714, Michael Willis, Pearson Smith Realty, LLC. Bright MLS
