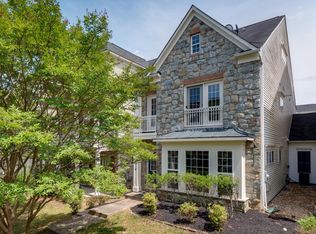
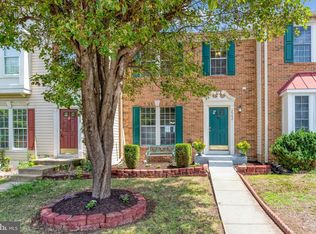
This stone-front Middleburg model townhome offers over 2,800 sq. ft. across three finished levels and a spacious two-car garage. The main level boasts a bright, open-plan kitchen and living room, perfect for entertaining. It features brand-new LVP flooring and a full interior repaint that gives the home a fresh feel. Upstairs, the second level offers three generous bedrooms and two full baths, while the entire top floor is dedicated to a luxurious primary suite with a large ensuite bathroom, creating the perfect private retreat. Enjoy all that River Oaks has to offer, including a community pool, tennis courts, and tot lots just steps away. The location couldn’t be more convenient: just minutes to Route 1 and I-95, with shopping and dining at your fingertips, Costco, Wegmans, Potomac Mills Mall, commuter lots, and countless restaurants are all within a few miles. With 4 bedrooms, 3.5 baths, crown molding, dual foyers (front and back), a welcoming front porch, and distinctive architectural details, this home combines comfort, sophistication, and everyday convenience in one unbeatable package.
For sale
$535,000
16518 Bobster Ct, Woodbridge, VA 22191
4beds
2,420sqft
:
Get pre-qualified$3,449/mo
Townhouse
Built in 2005
3,859 Square Feet Lot
$-- Zestimate®
$221/sqft
$119/mo HOA
What's special
Brand-new lvp flooringStone-front middleburg model townhomeSpacious two-car garageDistinctive architectural detailsThree generous bedroomsWelcoming front porchCrown molding
- 2 days |
- 322 |
- 19 |
Zillow last checked:
Listing updated:
Listed by:
Ashling McGowan 202-779-6263,
Corcoran McEnearney 2025525600,
Listing Team: Forward, Co-Listing Team: Forward,Co-Listing Agent: Marc Cashin 202-900-3126,
Corcoran McEnearney
Source: Bright MLS,MLS#: VAPW2125232
Facts & features
Interior
Bedrooms & bathrooms
- Bedrooms: 4
- Bathrooms: 4
- Full bathrooms: 3
- 1/2 bathrooms: 1
- Main level bathrooms: 1
Basement
- Area: 1198
Heating
- Forced Air, Natural Gas
Cooling
- Central Air, Natural Gas
Appliances
- Included: Gas Water Heater
Features
- Has basement: No
- Number of fireplaces: 1
Interior area
- Total structure area: 2,860
- Total interior livable area: 2,420 sqft
- Finished area above ground: 1,662
- Finished area below ground: 758
Property
Parking
- Total spaces: 2
- Parking features: Garage Faces Rear, Garage Door Opener, Attached, Driveway
- Attached garage spaces: 2
- Has uncovered spaces: Yes
Accessibility
- Accessibility features: Accessible Entrance
Features
- Levels: Three
- Stories: 3
- Pool features: Community
Lot
- Size: 3,859 Square Feet
Details
- Additional structures: Above Grade, Below Grade
- Parcel number: 8289994140
- Zoning: R6
- Special conditions: Standard
Construction
Type & style
- Home type: Townhouse
- Architectural style: Colonial,Loft
- Property subtype: Townhouse
Materials
- Brick Front
- Foundation: Concrete Perimeter
Condition
- New construction: No
- Year built: 2005
Utilities & green energy
- Sewer: Public Sewer
- Water: Public
Community & HOA
Community
- Subdivision: River Oaks
HOA
- Has HOA: Yes
- HOA fee: $119 monthly
Location
- Region: Woodbridge
Financial & listing details
- Price per square foot: $221/sqft
- Tax assessed value: $542,600
- Annual tax amount: $5,209
- Date on market: 7/22/2026
- Listing agreement: Exclusive Right To Sell
- Ownership: Fee Simple
Estimated market value
Not available
Estimated sales range
Not available
Not available
Price history
| Date | Event | Price |
|---|---|---|
| 7/22/2026 | Listed for sale | $535,000-2.6%$221/sqft |
Source:  Bright MLS #VAPW2125232 Report a problem Bright MLS #VAPW2125232 Report a problem | ||
| 1/12/2026 | Listing removed | $549,000$227/sqft |
Source: Bright MLS #VAPW2104154 Report a problem | ||
| 10/14/2025 | Price change | $549,000-3.7%$227/sqft |
Source: Bright MLS #VAPW2104154 Report a problem | ||
| 9/23/2025 | Listed for sale | $570,000+118.4%$236/sqft |
Source: Bright MLS #VAPW2104154 Report a problem | ||
| 8/3/2019 | Listing removed | $2,400$1/sqft |
Source: First American Real Estate #VAPW472758 Report a problem | ||
| 7/2/2019 | Listed for rent | $2,400+9.3%$1/sqft |
Source: First American Real Estate #VAPW472758 Report a problem | ||
| 8/17/2018 | Listing removed | $2,195$1/sqft |
Source: Owner Report a problem | ||
| 7/12/2018 | Listed for rent | $2,195-8.5%$1/sqft |
Source: Owner Report a problem | ||
| 10/21/2014 | Listing removed | $2,400$1/sqft |
Source: RE/MAX 100 #PW8421997 Report a problem | ||
| 8/4/2014 | Listed for rent | $2,400$1/sqft |
Source: RE/MAX 100 #PW8421997 Report a problem | ||
| 7/14/2013 | Listing removed | $2,400$1/sqft |
Source: RE/MAX 100 #PW7956432 Report a problem | ||
| 4/13/2013 | Price change | $2,400+9.1%$1/sqft |
Source: RE/MAX 100 #PW7956432 Report a problem | ||
| 2/7/2013 | Price change | $2,200-8.3%$1/sqft |
Source: RE/MAX 100 #PW7956432 Report a problem | ||
| 1/28/2013 | Price change | $2,400+20%$1/sqft |
Source: RE/MAX 100 #PW7956432 Report a problem | ||
| 1/17/2013 | Price change | $2,000-16.7%$1/sqft |
Source: RE/MAX 100 #PW7956432 Report a problem | ||
| 11/7/2012 | Price change | $2,400+9.1%$1/sqft |
Source: RE/MAX 100 #PW7956432 Report a problem | ||
| 11/1/2012 | Listed for rent | $2,200$1/sqft |
Source: RE/MAX 100 #PW7956432 Report a problem | ||
| 9/25/2012 | Sold | $261,000-19.6%$108/sqft |
Source: Public Record Report a problem | ||
| 7/10/2012 | Listed for sale | $324,786-22.8%$134/sqft |
Source: Jobin Realty #PW7881787 Report a problem | ||
| 8/22/2005 | Sold | $420,880$174/sqft |
Source: Public Record Report a problem | ||
Public tax history
| Year | Property taxes | Tax assessment |
|---|---|---|
| 2025 | $5,262 +8.5% | $536,700 +10% |
| 2024 | $4,852 +1.8% | $487,900 +6.5% |
| 2023 | $4,768 -0.9% | $458,200 +7.6% |
| 2022 | $4,812 +1.7% | $425,800 +9.9% |
| 2021 | $4,732 +7.8% | $387,400 +8.9% |
| 2020 | $4,389 +115.5% | $355,800 +5.5% |
| 2019 | $2,036 -46.6% | $337,300 +6.7% |
| 2018 | $3,816 +3.9% | $316,000 +3.8% |
| 2017 | $3,673 | $304,300 +1.6% |
| 2016 | $3,673 +2% | $299,600 -0.4% |
| 2015 | $3,601 | $300,700 +4.6% |
| 2014 | $3,601 | $287,400 +16.2% |
| 2013 | -- | $247,400 +1.2% |
| 2012 | -- | $244,500 +6% |
| 2010 | -- | $230,600 -1.9% |
| 2009 | -- | $235,100 -28.4% |
| 2008 | -- | $328,400 -17.2% |
| 2007 | -- | $396,600 -2.6% |
| 2006 | -- | $407,100 |
Find assessor info on the county website
Monthly payment
Est. payment
Payment breakdown
Explore the cost of this home by adjusting the details. Changes won't be saved.Climate risks
Neighborhood: River Oaks
Nearby schools
GreatSchools rating
- 3/10River Oaks Elementary SchoolGrades: PK-5Distance: 4.3 mi
- 6/10Potomac Shores MiddleGrades: 6-8Distance: 1.7 mi
- 4/10Potomac High SchoolGrades: 9-12Distance: 1.3 mi
Schools provided by the listing agent
- District: Prince William County Public Schools
Source: Bright MLS. This data may not be complete. We recommend contacting the local school district to confirm school assignments for this home.
- $554,2003 bd3 ba2k sqft16516 Bobster Ct, Woodbridge, VA 22191Off Market
- $548,7003 bd3 ba2.4k sqft16514 Bobster Ct, Woodbridge, VA 22191Off Market
- $564,5004 bd4 ba2k sqft16512 Bobster Ct, Woodbridge, VA 22191Off Market
- $552,5003 bd4 ba2.3k sqft16785 Sweeney Ln, Woodbridge, VA 22191Off Market
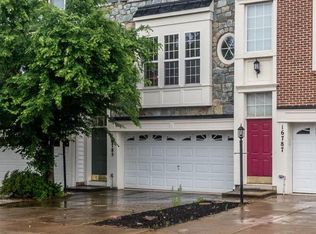
- $552,9003 bd4 ba2.3k sqft16787 Sweeney Ln, Woodbridge, VA 22191Off Market
- $583,3004 bd4 ba2.9k sqft16467 Kenneweg Ct, Woodbridge, VA 22191Off Market
- $516,9003 bd3 ba1.8k sqft16789 Sweeney Ln, Woodbridge, VA 22191Off Market
- $561,9003 bd4 ba2.5k sqft16783 Sweeney Ln, Woodbridge, VA 22191Off Market
A local agent can set up tours, give advice and negotiate with sellers.
Similar homes
- $515,0003 bd3 ba2.3k sqft1337 Cranes Bill Way, Woodbridge, VA 22191For Sale
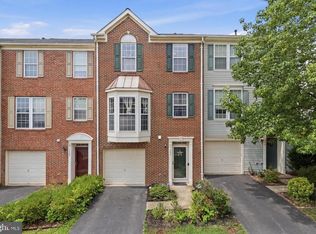
 MLS ID #VAPW2125780, Qamar Ijaz, Samson Properties. Bright MLS
 - $415,0003 bd3 ba1.5k sqftRiver Oaks, Woodbridge, VA 22191For Sale
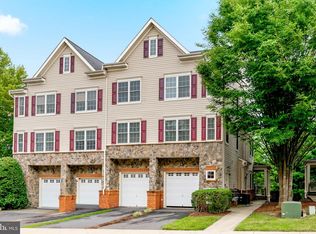 MLS ID #VAPW2125654, Roberto Garcia, Serhant. Bright MLS
 - $480,0003 bd4 ba1.5k sqft2562 Grayton Ln, Woodbridge, VA 22191For Sale
 MLS ID #VAPW2124556, Donte Clavo, KW Metro Center. Bright MLS
 - $585,0003 bd5 ba2.3k sqft15969 Canada Goose Loop, Woodbridge, VA 22191For Sale
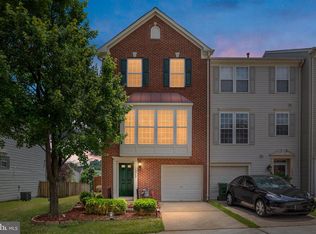 MLS ID #VAPW2123738, Kristian Smith, North Real Estate LLC. Bright MLS
 - $559,9003 bd4 ba2.6k sqft15666 William Bayliss Ct, Woodbridge, VA 22191For SaleMLS ID #VAPW2120744, Paul Thistle, Take 2 Real Estate LLC. Bright MLS
- $575,0004 bd4 ba2.1k sqft12679 Stone Lined Cir, Woodbridge, VA 22192For SaleMLS ID #VAPW2125486, Sarah Reynolds, Keller Williams Realty. Bright MLS
- $514,9003 bd3 ba2.3k sqft1526 Grosbeak Ct, Woodbridge, VA 22191For SaleMLS ID #VAPW2118960, Paul Almeida, Pearson Smith Realty LLC. Bright MLS
- $589,9503 bd4 ba1.8k sqft16733 Shackleford Way, Woodbridge, VA 22191For SaleMLS ID #VAPW2117548, Claudia Nelson, EXP Realty, LLC. Bright MLS
- $499,9993 bd3 ba2.4k sqftPotomac Club Condo, Woodbridge, VA 22191For SaleMLS ID #VAPW2121594, PEGGY HO, CENTURY 21 New Millennium. Bright MLS
- $429,9993 bd3 ba2.3k sqftChesterfield A Condominium, Woodbridge, VA 22191For SaleMLS ID #VAPW2123262, Mrs. Ayana Brickhouse, Compass. Bright MLS
- $450,0003 bd3 ba2.1k sqftPotomac Club, Woodbridge, VA 22191For SaleMLS ID #VAPW2122970, Manish Shrestha, Samson Properties. Bright MLS
- $440,0003 bd4 ba1.7k sqftRiver Oaks, Woodbridge, VA 22191For SaleMLS ID #VAPW2118800, Delilah Neugass, RE/MAX Realty Group. Bright MLS
- $425,0003 bd3 ba1.5k sqftRiver Oaks, Woodbridge, VA 22191For SaleMLS ID #VAPW2123058, Frank Schofield, Compass. Bright MLS
- $429,9003 bd3 ba1.5k sqftRiver Oaks, Woodbridge, VA 22191For SaleMLS ID #VAPW2120070, Josue Ruiz, Samson Properties. Bright MLS
- $725,0004 bd4 ba3.4k sqft16804 Anchor Bend Cir, Woodbridge, VA 22191For SaleMLS ID #VAPW2123462, Sarah Reynolds, Keller Williams Realty. Bright MLS
- $625,9003 bd4 ba2.8k sqft16291 Catenary Dr, Woodbridge, VA 22191For SaleMLS ID #VAPW2120028, Karla Cornwell, Rally Point Real Estate. Bright MLS
- $449,0003 bd3 ba2.4k sqftPotomac Club, Woodbridge, VA 22191For SaleMLS ID #VAPW2118304, Debra Hall, Long & Foster Real Estate, Inc.. Bright MLS
- $535,0004 bd3 ba1.8k sqft13940 Greendale Dr, Woodbridge, VA 22191For SaleMLS ID #VAPW2114802, Jeannie LaCroix, Long & Foster Real Estate, Inc.. Bright MLS
- $569,9003 bd4 ba3.2k sqft2311 Harpoon Dr, Stafford, VA 22554For SaleMLS ID #VAST2052364, Nora Isasi, Samson Properties. Bright MLS
- $499,9003 bd4 ba2.4k sqft17455 Kagera Dr, Dumfries, VA 22025For SaleMLS ID #VAPW2123396, Nora Isasi, Samson Properties. Bright MLS
