Skip main navigation
Coming soon 07/09
  • $480,000

    2139 Abbottsbury Way, Woodbridge, VA 22191

    3beds
    2,159sqft
    : 
    Loading
    Get pre-qualified
    Townhouse
    Built in 2009
    -- sqft lot
    $461,500 Zestimate®
    $222/sqft
    $393/mo HOA

    What's special

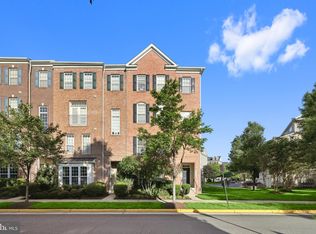
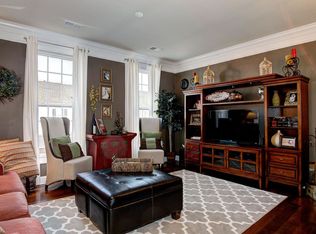
    Welcome to 2139 Abbottsbury Way, a stunning two-level condominium in the highly sought-after Potomac Club gated community. Built in 2009, this spacious home offers 3 bedrooms, 2.5 bathrooms, and an abundance of natural light throughout. Large windows frame beautiful views while filling the home with sunshine, creating a bright and inviting atmosphere. The expansive gourmet kitchen is perfect for everyday living and entertaining, and the private patio provides a peaceful outdoor retreat. Need a dedicated workspace? You'll love the amazing home office setup. Additional conveniences include an attached garage, private driveway, and ample guest parking directly in front of the home. Enjoy resort-style living with Potomac Club's exceptional amenities, including a clubhouse, indoor and outdoor pools, spa, sauna, staffed fitness center with classes, rock-climbing wall, business center, basketball court, playgrounds, and year-round community events. Ideally located across the street from Stonebridge at Potomac Town Center, you'll have easy access to shopping, dining, entertainment, Wegmans, Starbucks, the Apple Store, movie theater, ice skating rink, and more. Commuters will appreciate being just ½ mile from I-95/HOV lanes and the commuter lot, with the VRE only 2 miles away and convenient access to DC, Fort Belvoir, Quantico, and the Pentagon.
    13 days
    |
    263
    |
    12
    |

    Zillow last checked:

    Listing updated:

    Listed by:

    Manish Shrestha 571-286-6708,

    Samson Properties,

    Listing Team: Major Key Real Estate

    Source: Bright MLS,MLS#: VAPW2122970MLS Logo

    Loading...

      Facts & features

      Interior

      Bedrooms & bathrooms
      • Bedrooms: 3
      • Bathrooms: 3
      • Full bathrooms: 2
      • 1/2 bathrooms: 1
      • Main level bathrooms: 1
      Rooms
      • Room types: Living Room, Dining Room, Primary Bedroom, Bedroom 2, Kitchen, Family Room, Den, Bedroom 1, Laundry, Other
      Primary bedroom
      • Features: Flooring - Carpet
      • Level: Upper
      • Area: 196 Square Feet
      • Dimensions: 14 X 14
      Bedroom 1
      • Features: Flooring - Carpet
      • Level: Upper
      • Area: 132 Square Feet
      • Dimensions: 11 X 12
      Bedroom 2
      • Features: Flooring - Carpet
      • Level: Upper
      • Area: 121 Square Feet
      • Dimensions: 11 X 11
      Den
      • Features: Flooring - HardWood
      • Level: Main
      • Area: 110 Square Feet
      • Dimensions: 10 X 11
      Dining room
      • Features: Flooring - HardWood
      • Level: Main
      • Area: 100 Square Feet
      • Dimensions: 10 X 10
      Family room
      • Features: Flooring - HardWood
      • Level: Main
      • Area: 150 Square Feet
      • Dimensions: 10 X 15
      Kitchen
      • Features: Flooring - Tile/Brick
      • Level: Main
      • Area: 234 Square Feet
      • Dimensions: 13 X 18
      Laundry
      • Level: Upper
      Living room
      • Features: Flooring - HardWood
      • Level: Main
      • Area: 160 Square Feet
      • Dimensions: 10 X 16
      Other
      • Level: Unspecified
      Heating
      • Forced Air, Natural Gas
      Cooling
      • Ceiling Fan(s), Central Air, Electric
      Appliances
      • Included: Dishwasher, Disposal, Dryer, Energy Efficient Appliances, Ice Maker, Microwave, Oven/Range - Gas, Refrigerator, Washer, Electric Water Heater
      • Laundry: Upper Level, Laundry Room
      Features
      • Kitchen - Gourmet, Breakfast Area, Kitchen Island, Combination Dining/Living, Other, Eat-in Kitchen, Primary Bath(s), Crown Molding, Upgraded Countertops, Recessed Lighting, Open Floorplan, 9'+ Ceilings, Dry Wall
      • Flooring: Wood
      • Doors: French Doors, Insulated, Sliding Glass, Storm Door(s)
      • Windows: Vinyl Clad, Double Pane Windows, ENERGY STAR Qualified Windows, Insulated Windows, Screens, Storm Window(s), Window Treatments
      • Has basement: No
      • Has fireplace: No
      Interior area
      • Total structure area: 2,159
      • Total interior livable area: 2,159 sqft
      • Finished area above ground: 2,159
      • Finished area below ground: 0

      Property

      Parking
      • Total spaces: 1
      • Parking features: Garage Door Opener, Concrete, Other, On Street, Attached, Driveway
      • Attached garage spaces: 1
      • Has uncovered spaces: Yes
      Accessibility
      • Accessibility features: None
      Features
      • Levels: Two
      • Stories: 2
      • Exterior features: Other, Sidewalks, Balcony
      • Pool features: Community
      • Spa features: Community
      Lot
      • Features: Premium, Other
      Details
      • Additional structures: Above Grade, Below Grade
      • Parcel number: 8391132715.02
      • Zoning: R16
      • Special conditions: Standard

      Construction

      Type & style
      • Home type: Townhouse
      • Architectural style: Colonial
      • Property subtype: Townhouse
      Materials
      • Brick Front, Other, Vinyl Siding
      • Foundation: Slab, Concrete Perimeter
      • Roof: Composition
      Condition
      • New construction: No
      • Year built: 2009
      Details
      • Builder model: BARRINGTON
      • Builder name: M/I HOMES

      Utilities & green energy

      • Sewer: Public Sewer
      • Water: Public
      • Utilities for property: Cable Available

      Community & HOA

      Community
      • Features: Pool
      • Security: Security Gate, Fire Sprinkler System, Carbon Monoxide Detector(s), Smoke Detector(s), Security System
      • Condo and coop fee: $250 monthly
      • Subdivision: Potomac Club
      HOA
      • Has HOA: Yes
      • Amenities included: Clubhouse, Common Grounds, Fitness Center, Gated, Party Room, Indoor Pool, Pool, Basketball Court, Spa/Hot Tub, Jogging Path, Meeting Room, Sauna
      • Services included: Common Area Maintenance, Maintenance Structure, Lawn Care Front, Lawn Care Side, Maintenance Grounds, Insurance, Other, Pool(s), Recreation Facility, Reserve Funds, Road Maintenance, Sewer, Snow Removal, Trash, Water, Security, Health Club, Management, Sauna
      • HOA fee: $143 monthly
      Location
      • Region: Woodbridge

      Financial & listing details

      • Price per square foot: $222/sqft
      • Tax assessed value: $450,600
      • Annual tax amount: $4,329
      • Date on market: 7/9/2026
      • Listing agreement: Exclusive Right To Sell
      • Listing terms: Cash,Conventional,FHA,VA Loan
      • Ownership: Condominium

        Estimated market value

        $461,500

        $434,000 - $489,000

        $3,149/mo

        Price history

        DateEventPrice
        7/20/2023Sold$437,000+2.8%$202/sqft
        Source: Bright MLS #VAPW2052768 Report a problem
        6/26/2023Pending sale$425,000$197/sqft
        Source: Bright MLS #VAPW2052768 Report a problem
        6/21/2023Listed for sale$425,000$197/sqft
        Source: Bright MLS #VAPW2052768 Report a problem
        6/13/2023Pending sale$425,000$197/sqft
        Source: Bright MLS #VAPW2052768 Report a problem

        Public tax history

        Tax history is unavailable.

        Monthly payment

        Est. payment

        Payment breakdown

        Explore the cost of this home by adjusting the details. Changes won't be saved.
        All calculations are estimates and provided by Zillow, Inc. for informational purposes only. Actual amounts may vary.
        HOA fees may include property taxes on listings classified as Co-Ops. Contact the listing agent and/or owner for fee details.
        Mortgage interest rates are dependent on a number of factors, including credit score, down payment, and repayment length. Interest rate data provided by Zillow Group Marketplace, Inc. as of 1/1/1970 from various mortgage lenders with which we have lead or other similar arrangements; the Estimated Payment is an average of those rates.
        See how much you could borrow to make a competitive offer.

        Climate risks

        Neighborhood: Potomac Club

        Getting around

        43 / 100
        Car-Dependent
        24 / 100
        Somewhat Bikeable

        Nearby schools

        GreatSchools rating
        Schools provided by the listing agent
        • District: Prince William County Public Schools

        Source: Bright MLS. This data may not be complete. We recommend contacting the local school district to confirm school assignments for this home.

        A local agent can set up tours, give advice and negotiate with sellers.

        Browse local experts

        Similar homes

        Skip to the end of the carouselSkip to the beginning of the carousel