Skip main navigation
Off market
  • $414,400

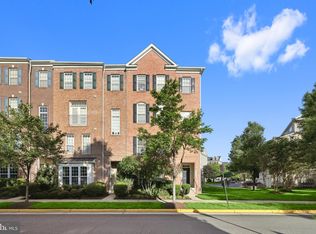
    2133 Abbottsbury Way, Woodbridge, VA 22191

    2beds
    1,694sqft
    Townhouse
    Built in 2009
    -- sqft lot
    $414,400 Zestimate®
    $245/sqft
    $2,786 Estimated rent

    Home value

    $414,400

    $394,000 - $439,000

    $2,786/mo

    Zestimate® history
    Loading
    Loading...

    Owner options

    List your home for rent

    $2,786/mo

    Rent Zestimate®

    Find your next renter with Zillow Rental Manager. Plus, with online applications, you can quickly screen prospective tenants – for free.

    Learn more

    $2,786/mo

    Rent Zestimate®

    Refinance and save

    $2,672/mo

    Est. payment

    Refinancing to a lower rate could help reduce your monthly payments and save thousands over the life of the loan.

    See today's rates

    $2,672/mo

    Est. payment

    Explore your selling options

    Work with a Zillow partner agent

    Leverage their expertise and Zillow's premium Showcase listings to get your home seen by more buyers.

    Get started

    List with your own agent

    Get your home in front of millions of buyers by listing it on Zillow.

    Learn how to do it

    Sell it yourself

    Take full control of how buyers see your home on Zillow by listing For Sale by Owner (FSBO).

    List your home

    What's special

    Great condo in a super convenient location: easy access to several military bases as well as lots of fun places like Potomac Mills. Stonebridge shopping center is in walking distance just across the street. This gated community (3 security gates) has a wonderful clubhouse with indoor pool that is open year round and outdoor pool, as well as basketball courts, climbing wall, huge work out room, playground just to name a few. Kitchen was gutted and renovated 4 years ago. Enjoy a morning tea on a huge enclosed balcony overlooking a courtyard, primary bedroom is large enough for a sitting room, use the open space on upper floor as an office or a library. The unit features 2 walk in closets and huge bathroom in primary bedroom, another good size bedroom with its own bathroom. Garage and driveway make it easy for parking and visitor parking is all around with no limit.

    This property is off market, which means it's not currently listed for sale or rent on Zillow. This may be different from what's available on other websites or public sources.

    Zillow last checked:

    Listing updated:

    Listed by:

    Nara Rakhmetova 202-491-5629,

    Fathom Realty

    Bought with:

    Paul Logan, 0225256726

    The Hogan Group Real Estate

    Source: Bright MLS,MLS#: VAPW2051918MLS Logo

    Facts & features

    Interior

    Bedrooms & bathrooms
    • Bedrooms: 2
    • Bathrooms: 3
    • Full bathrooms: 2
    • 1/2 bathrooms: 1
    • Main level bathrooms: 1
    Rooms
    • Room types: Living Room, Dining Room, Primary Bedroom, Bedroom 2, Kitchen, Laundry, Bathroom 2, Primary Bathroom
    Basement
    • Area: 0
    Heating
    • Forced Air, Natural Gas
    Cooling
    • Central Air, Electric
    Appliances
    • Included: Dishwasher, Disposal, Dryer, Exhaust Fan, Oven/Range - Gas, Range Hood, Refrigerator, Washer, Gas Water Heater
    • Laundry: Upper Level, Laundry Room
    Features
    • Combination Dining/Living, Soaking Tub, Bathroom - Stall Shower, Upgraded Countertops, Walk-In Closet(s)
    • Flooring: Carpet
    • Windows: Window Treatments
    • Has basement: No
    • Has fireplace: No
    Interior area
    • Total structure area: 1,694
    • Total interior livable area: 1,694 sqft
    • Finished area above ground: 1,694
    • Finished area below ground: 0

    Property

    Parking
    • Total spaces: 2
    • Parking features: Storage, Garage Faces Rear, Garage Door Opener, Inside Entrance, Asphalt, Free, General Common Elements, Lighted, Unassigned, Attached, Driveway, On Street
    • Attached garage spaces: 1
    • Uncovered spaces: 1
    Accessibility
    • Accessibility features: None
    Features
    • Levels: Two
    • Stories: 2
    • Pool features: Community
    Details
    • Additional structures: Above Grade, Below Grade
    • Parcel number: 8391132612.01
    • Zoning: R16
    • Special conditions: Standard

    Construction

    Type & style
    • Home type: Townhouse
    • Architectural style: Colonial
    • Property subtype: Townhouse
    Materials
    • Brick Front
    • Foundation: Slab
    Condition
    • New construction: No
    • Year built: 2009

    Utilities & green energy

    • Sewer: Public Sewer
    • Water: Public

    Community & HOA

    Community
    • Features: Pool
    • Security: Fire Sprinkler System
    • Condo and coop fee: $166 monthly
    • Subdivision: Potomac Club
    HOA
    • Has HOA: Yes
    • Amenities included: Basketball Court, Billiard Room, Clubhouse, Common Grounds, Community Center, Fitness Center, Gated, Meeting Room, Party Room, Picnic Area, Indoor Pool, Pool, Security, Tot Lots/Playground
    • Services included: Common Area Maintenance, Maintenance Structure, Health Club, Lawn Care Front, Lawn Care Rear, Lawn Care Side, Maintenance Grounds, Management, Pest Control, Pool(s), Recreation Facility, Reserve Funds, Road Maintenance, Security, Sewer, Taxes, Water
    • HOA fee: $142 monthly
    • HOA name: POTOMAC CLUB OWNERS ASSOCIATION
    • Second HOA name: Park Square Condominiums
    Location
    • Region: Woodbridge

    Financial & listing details

    • Price per square foot: $245/sqft
    • Tax assessed value: $333,800
    • Annual tax amount: $3,773
    • Date on market: 5/30/2023
    • Listing agreement: Exclusive Right To Sell
    • Ownership: Condominium

    Price history

    DateEventPrice
    7/6/2023Sold$370,000+2.8%$218/sqft
    Source: Bright MLS #VAPW2051918 Report a problem
    6/7/2023Contingent$360,000$213/sqft
    Source: Bright MLS #VAPW2051918 Report a problem
    6/6/2023Listed for sale$360,000$213/sqft
    Source: Bright MLS #VAPW2051918 Report a problem
    5/31/2023Pending sale$360,000$213/sqft
    Source: Bright MLS #VAPW2051918 Report a problem
    5/30/2023Listed for sale$360,000$213/sqft
    Source: Bright MLS #VAPW2051918 Report a problem

    Public tax history

    Tax history is unavailable.

    Neighborhood: Potomac Club

    Nearby schools

    GreatSchools rating
    Schools provided by the listing agent
    • Elementary: Fitzgerald
    • Middle: Rippon
    • High: Freedom
    • District: Prince William County Public Schools

    Source: Bright MLS. This data may not be complete. We recommend contacting the local school district to confirm school assignments for this home.

    Get a cash offer in 3 minutes
    Find out how much your home could sell for in as little as 3 minutes with a no-obligation cash offer.
    Estimated market value
    $414,400
    Get a cash offer in 3 minutes
    Find out how much your home could sell for in as little as 3 minutes with a no-obligation cash offer.
    Estimated market value
    $414,400