Skip main navigation
Sold for $425,000
  • $425,000

    2137 Abbottsbury Way, Woodbridge, VA 22191

    2beds
    1,676sqft
    Townhouse
    Built in 2009
    -- sqft lot
    $429,200 Zestimate®
    $254/sqft
    $2,769 Estimated rent

    Home value

    $429,200

    $399,000 - $464,000

    $2,769/mo

    Zestimate® history
    Loading
    Loading...

    Owner options

    List your home for rent

    $2,769/mo

    Rent Zestimate®

    Find your next renter with Zillow Rental Manager. Plus, with online applications, you can quickly screen prospective tenants – for free.

    Learn more

    $2,769/mo

    Rent Zestimate®

    Refinance and save

    $2,761/mo

    Est. payment

    Refinancing to a lower rate could help reduce your monthly payments and save thousands over the life of the loan.

    See today's rates

    $2,761/mo

    Est. payment

    Explore your selling options

    Work with a Zillow partner agent

    Leverage their expertise and Zillow's premium Showcase listings to get your home seen by more buyers.

    Get started

    List with your own agent

    Get your home in front of millions of buyers by listing it on Zillow.

    Learn how to do it

    Sell it yourself

    Take full control of how buyers see your home on Zillow by listing For Sale by Owner (FSBO).

    List your home

    What's special

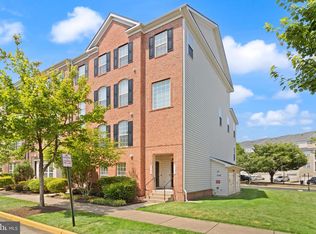
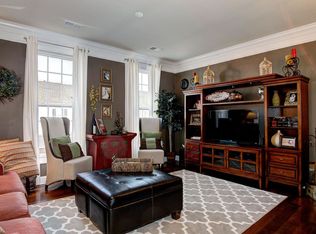
    Welcome to this beautifully updated two-bedroom, two-and-a-half-bath condo situated in a 24-hour secured gated community overflowing with amenities! This spacious townhome style condo features a one-car garage with an additional assigned parking space (plenty of street parking for guests). Enjoy the covered balcony with a screen that provides added shade and partial to full privacy—perfect for relaxing. Enjoy brand new luxury vinyl plank flooring on the main level and fresh carpet upstairs. The main level features a separate living room/dining room area, a renovated kitchen that boasts granite countertops, stainless steel appliances, a gas stove, built-in microwave and dishwasher. It also comes with a half bathroom on the main level and access to the garage. Updates include but are not limited to; a new hot water heater that was installed in 2024, renovated kitchen, newer LVP flooring, and newer carpet upstairs. Enjoy all that Potomac Club amenities has to offer including a clubhouse, fitness center, swimming pool, and tot lots—everything you need for comfort and convenience. Fantastic commute to Fort Belvoir and Quantico Marine Base, with easy access to I-95 and the VRE train. Enjoy several dining and shopping options at the Stonebridge Town Center (walking distance) and Potomac Mills is less than five minutes away!

    Zillow last checked:

    Listing updated:

    Listed by:

    Natalie Wiggins 703-859-6316,

    Redfin Corporation

    Bought with:

    Christian Price, 37181

    EXP Realty, LLC

    Source: Bright MLS,MLS#: VAPW2091442MLS Logo

    Facts & features

    Interior

    Bedrooms & bathrooms
    • Bedrooms: 2
    • Bathrooms: 3
    • Full bathrooms: 2
    • 1/2 bathrooms: 1
    • Main level bathrooms: 1
    Basement
    • Area: 0
    Heating
    • Heat Pump, Electric
    Cooling
    • Central Air, Electric
    Appliances
    • Included: Dishwasher, Disposal, Dryer, Washer, Range Hood, Refrigerator, Ice Maker, Gas Water Heater
    Features
    • Ceiling Fan(s)
    • Flooring: Luxury Vinyl, Carpet
    • Windows: Window Treatments
    • Has basement: No
    • Has fireplace: No
    Interior area
    • Total structure area: 1,676
    • Total interior livable area: 1,676 sqft
    • Finished area above ground: 1,676
    • Finished area below ground: 0

    Property

    Parking
    • Total spaces: 2
    • Parking features: Garage Door Opener, Attached, Driveway
    • Attached garage spaces: 1
    • Uncovered spaces: 1
    Accessibility
    • Accessibility features: None
    Features
    • Levels: Two
    • Stories: 2
    • Exterior features: Lighting, Sidewalks
    • Pool features: Community
    Details
    • Additional structures: Above Grade, Below Grade
    • Parcel number: 8391132715.01
    • Zoning: R16
    • Special conditions: Standard

    Construction

    Type & style
    • Home type: Townhouse
    • Architectural style: Colonial
    • Property subtype: Townhouse
    Materials
    • Combination
    • Foundation: Other
    Condition
    • New construction: No
    • Year built: 2009

    Utilities & green energy

    • Sewer: Public Sewer
    • Water: Public

    Community & HOA

    Community
    • Security: Electric Alarm
    • Condo and coop fee: $192 monthly
    • Subdivision: Potomac Club
    HOA
    • Has HOA: Yes
    • Amenities included: Community Center, Fitness Center, Gated, Library, Party Room, Indoor Pool, Pool, Sauna
    • Services included: Common Area Maintenance, Maintenance Structure, Lawn Care Front, Lawn Care Side, Snow Removal
    • HOA fee: $166 monthly
    • HOA name: POTOMAC CLUB OWNER'S ASSOCIATION
    • Second HOA name: Park Square Condominium At Potomac Club
    Location
    • Region: Woodbridge

    Financial & listing details

    • Price per square foot: $254/sqft
    • Tax assessed value: $374,800
    • Annual tax amount: $3,569
    • Date on market: 5/21/2025
    • Listing agreement: Exclusive Right To Sell
    • Ownership: Condominium

    Price history

    DateEventPrice
    7/8/2025Sold$425,000$254/sqft
    Source: Bright MLS #VAPW2091442 Report a problem
    6/9/2025Contingent$425,000$254/sqft
    Source: Bright MLS #VAPW2091442 Report a problem
    5/21/2025Listed for sale$425,000$254/sqft
    Source: Bright MLS #VAPW2091442 Report a problem
    3/19/2024Listing removed--
    Source: Zillow Rentals Report a problem
    3/8/2024Listed for rent$2,395$1/sqft
    Source: Zillow Rentals Report a problem

    Public tax history

    Tax history is unavailable.

    Neighborhood: Potomac Club

    Nearby schools

    GreatSchools rating
    Schools provided by the listing agent
    • Elementary: Fitzgerald
    • Middle: Rippon
    • High: Freedom
    • District: Prince William County Public Schools

    Source: Bright MLS. This data may not be complete. We recommend contacting the local school district to confirm school assignments for this home.

    Get a cash offer in 3 minutes
    Find out how much your home could sell for in as little as 3 minutes with a no-obligation cash offer.
    Estimated market value
    $429,200
    Get a cash offer in 3 minutes
    Find out how much your home could sell for in as little as 3 minutes with a no-obligation cash offer.
    Estimated market value
    $429,200