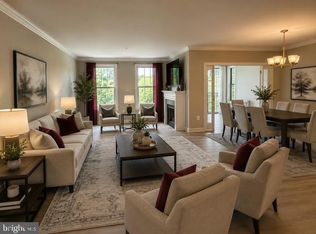
Perched above the treetops in Potomac Pointe, a gated community, this beautifully updated condo offers the kind of views that make you stop and stare. Enjoy sweeping vistas of the Potomac River, endless skies, and stunning sunrises from your private covered balcony and oversized windows. Inside, the spacious open-concept layout features rich hardwood-style flooring, a bright fully updated gourmet kitchen with white cabinetry, quartz countertops, stainless steel appliances, and a large center island perfect for gathering. A flexible bonus room provides the ideal space for a home office, dining room, media room, or additional den. The generous primary suite, spacious second bedroom, private garage with 3 parking spaces, and elevator access make everyday living effortless. All of this is walking distance to Rippon VRE and just minutes from I-95, shopping, dining, and the waterfront. This isn't just a condo, it's a front-row seat to some of the best views in Northern Virginia.
For sale
Price cut: $15K (7/3)
$450,000
1641 Ladue Ct #304, Woodbridge, VA 22192
2beds
1,829sqft
:
Get pre-qualified$3,672/mo
Condominium
Built in 2005
-- sqft lot
$-- Zestimate®
$246/sqft
$798/mo HOA
What's special
Private covered balconyBeautifully updated condoRich hardwood-style flooringSpacious open-concept layoutSpacious second bedroomOversized windowsQuartz countertops
- 51 days |
- 493 |
- 16 |
Zillow last checked:
Listing updated:
Listed by:
Nicole Canole 703-640-8707,
KW Metro Center 7032246000,
Listing Team: East + Ivy
Source: Bright MLS,MLS#: VAPW2120800
Facts & features
Interior
Bedrooms & bathrooms
- Bedrooms: 2
- Bathrooms: 2
- Full bathrooms: 2
- Main level bathrooms: 2
- Main level bedrooms: 2
Basement
- Area: 0
Heating
- Forced Air, Electric, Natural Gas Available
Cooling
- Central Air, Ceiling Fan(s), Electric
Appliances
- Included: Dishwasher, Disposal, Washer, Dryer, Built-In Range, Microwave, Stainless Steel Appliance(s), Electric Water Heater
- Laundry: In Unit
Features
- Soaking Tub, Bathroom - Tub Shower, Bathroom - Walk-In Shower, Breakfast Area, Combination Kitchen/Living, Crown Molding, Dining Area, Open Floorplan, Kitchen - Gourmet, Kitchen Island, Primary Bath(s), Upgraded Countertops, Walk-In Closet(s)
- Windows: Bay/Bow
- Has basement: No
- Number of fireplaces: 1
Interior area
- Total structure area: 1,829
- Total interior livable area: 1,829 sqft
- Finished area above ground: 1,829
- Finished area below ground: 0
Property
Parking
- Total spaces: 3
- Parking features: Garage Door Opener, Assigned, Attached, Parking Lot
- Attached garage spaces: 1
- Details: Assigned Parking, Assigned Space #: 111
Accessibility
- Accessibility features: None
Features
- Levels: One
- Stories: 1
- Pool features: Community
Details
- Additional structures: Above Grade, Below Grade
- Parcel number: 8390887133.03
- Zoning: R16
- Special conditions: Standard
Construction
Type & style
- Home type: Condo
- Architectural style: Traditional
- Property subtype: Condominium
- Attached to another structure: Yes
Materials
- Combination
Condition
- Excellent
- New construction: No
- Year built: 2005
Utilities & green energy
- Sewer: Public Sewer
- Water: Public
Community & HOA
Community
- Security: Fire Sprinkler System
- Condo and coop fee: $798 monthly
- Subdivision: Potomac Pointe Condomini
HOA
- Has HOA: No
- Amenities included: Clubhouse, Common Grounds, Fitness Center, Meeting Room, Party Room, Pool
- Services included: Common Area Maintenance, Management, Recreation Facility, Snow Removal, Trash, Water
Location
- Region: Woodbridge
Financial & listing details
- Price per square foot: $246/sqft
- Tax assessed value: $407,800
- Annual tax amount: $3,927
- Date on market: 6/15/2026
- Listing agreement: Exclusive Right To Sell
- Ownership: Condominium
Estimated market value
Not available
Estimated sales range
Not available
Not available
Price history
| Date | Event | Price |
|---|---|---|
| 7/3/2026 | Price change | $450,000-3.2%$246/sqft |
Source:  Bright MLS #VAPW2120800 Report a problem Bright MLS #VAPW2120800 Report a problem | ||
| 6/16/2026 | Listed for sale | $465,000+46.2%$254/sqft |
Source: Bright MLS #VAPW2120800 Report a problem | ||
| 4/29/2021 | Sold | $318,000+6.9%$174/sqft |
Source: Public Record Report a problem | ||
| 4/5/2018 | Listing removed | $1,790$1/sqft |
Source: Hana Realty & Investment #1000250100 Report a problem | ||
| 3/9/2018 | Listed for rent | $1,790$1/sqft |
Source: Hana Realty & Investment #1000250100 Report a problem | ||
| 7/15/2005 | Sold | $297,394$163/sqft |
Source: Public Record Report a problem | ||
Public tax history
| Year | Property taxes | Tax assessment |
|---|---|---|
| 2025 | $3,921 +3.2% | $399,900 +4.7% |
| 2024 | $3,799 +4.6% | $382,000 +9.5% |
| 2023 | $3,631 -5.6% | $349,000 +2.6% |
| 2022 | $3,847 +2.5% | $340,100 +10.8% |
| 2021 | $3,753 +9% | $307,000 +10.1% |
| 2020 | $3,443 +108.1% | $278,800 +1.7% |
| 2019 | $1,655 -50.7% | $274,100 -1.5% |
| 2018 | $3,359 +9.6% | $278,200 +8.9% |
| 2017 | $3,064 | $255,500 +2.2% |
| 2016 | $3,064 +14.9% | $250,000 +4.7% |
| 2015 | $2,666 | $238,800 +12.6% |
| 2014 | $2,666 | $212,100 +9.7% |
| 2013 | -- | $193,300 +5.3% |
| 2012 | -- | $183,500 -21.5% |
| 2009 | -- | $233,700 -26.1% |
| 2008 | -- | $316,200 -11.8% |
| 2007 | -- | $358,400 +10.3% |
| 2006 | -- | $324,800 |
Find assessor info on the county website
Monthly payment
Est. payment
Payment breakdown
Explore the cost of this home by adjusting the details. Changes won't be saved.Climate risks
Neighborhood: 22192
Nearby schools
GreatSchools rating
- 5/10Leesylvania Elementary SchoolGrades: PK-5Distance: 1.6 mi
- 4/10Rippon Middle SchoolGrades: 6-8Distance: 1 mi
- 3/10Freedom High SchoolGrades: 9-12Distance: 1.9 mi
Schools provided by the listing agent
- Elementary: Leesylvania
- Middle: Potomac
- High: Potomac
- District: Prince William County Public Schools
Source: Bright MLS. This data may not be complete. We recommend contacting the local school district to confirm school assignments for this home.
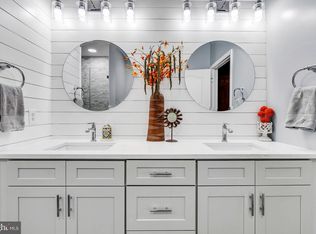
- $412,0002 bd2 ba1.6k sqft1641 Ladue Ct APT 402, Woodbridge, VA 22192Sold
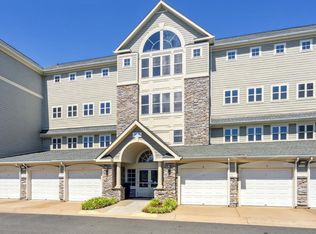
- $410,0002 bd2 ba1.6k sqft1641 Ladue Ct APT 202, Woodbridge, VA 22192Sold
- $455,5002 bd2 ba2k sqft1641 Ladue Ct APT 401, Woodbridge, VA 22192Sold

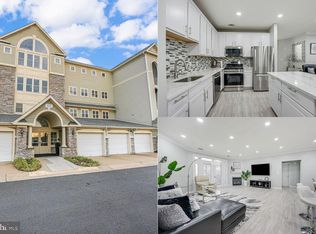
- $405,0002 bd2 ba1.6k sqft1641 Ladue Ct #107, Woodbridge, VA 22192Sold
- $450,0002 bd2 ba2k sqft1641 Ladue Ct #408, Woodbridge, VA 22192Sold
- $387,9002 bd2 ba1.5k sqft1641 Ladue Ct #206, Woodbridge, VA 22192Sold
- $442,5002 bd2 ba2k sqft1641 Ladue Ct APT 401, Woodbridge, VA 22191Off Market
- $371,7002 bd2 ba1.6k sqft1641 Ladue Ct #103, Woodbridge, VA 22191Off Market
A local agent can set up tours, give advice and negotiate with sellers.
Similar homes
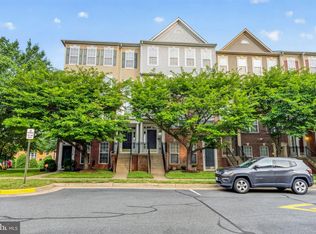
- $455,0003 bd3 ba2.3k sqftPowells Run Village Condo, Woodbridge, VA 22191For Sale
 MLS ID #VAPW2126752, Pam Green, EXP Realty, LLC. Bright MLS
 - $485,0002 bd2 ba1.9k sqftHarbor View Condo At Belmont Bay, Woodbridge, VA 22191For Sale
 MLS ID #VAPW2124226, Nicole Canole, KW Metro Center. Bright MLS
 - $479,0003 bd3 ba1.6k sqft15539 Smoke Box Way, Woodbridge, VA 22191For Sale
 MLS ID #VAPW2124514, Leslie Huber, Samson Properties. Bright MLS
 - $499,0003 bd3 ba2.3k sqft1526 Grosbeak Ct, Woodbridge, VA 22191For Sale
 MLS ID #VAPW2118960, Paul Almeida, Pearson Smith Realty LLC. Bright MLS
 - $469,0002 bd2 ba1.8k sqftHarbor View Condo At Belmont Bay, Woodbridge, VA 22191For SaleMLS ID #VAPW2112270, John Murdock, Keller Williams Realty. Bright MLS
- $449,9003 bd3 ba2.1k sqftPotomac Club, Woodbridge, VA 22191For SaleMLS ID #VAPW2120264, Marc Dosik, Real Broker, LLC. Bright MLS
- $449,0003 bd3 ba2.4k sqftPotomac Club, Woodbridge, VA 22191For SaleMLS ID #VAPW2118304, Debra Hall, Long & Foster Real Estate, Inc.. Bright MLS
- $411,0003 bd3 ba1.5k sqftPowells Run Village Condo, Woodbridge, VA 22191For SaleMLS ID #VAPW2123928, Verria Hairston, Open Door Brokerage, LLC. Bright MLS
- $415,0003 bd3 ba1.5k sqftRiver Oaks, Woodbridge, VA 22191For SaleMLS ID #VAPW2125654, Roberto Garcia, Serhant. Bright MLS
- $525,0002 bd2 ba2k sqftHarbor View At Belmont Bay, Woodbridge, VA 22191For SaleMLS ID #VAPW2124242, Bethany Stalder, KW Metro Center. Bright MLS
- $380,0003 bd3 ba1.6k sqftWilliam Square Condominium, Woodbridge, VA 22191For SaleMLS ID #VAPW2121960, Anna Vidal, Keller Williams Realty/Lee Beaver & Assoc.. Bright MLS
- $484,0003 bd3 ba2.4k sqftPotomac Club Condo, Woodbridge, VA 22191For SaleMLS ID #VAPW2121594, PEGGY HO, CENTURY 21 New Millennium. Bright MLS
- $585,0003 bd5 ba2.3k sqft15969 Canada Goose Loop, Woodbridge, VA 22191For SaleMLS ID #VAPW2123738, Kristian Smith, North Real Estate LLC. Bright MLS
- $417,9003 bd3 ba1.4k sqftPotomac Club Condo, Woodbridge, VA 22191For SaleMLS ID #VAPW2116934, Cindy Cajas, Samson Properties. Bright MLS
- $409,9003 bd3 ba1.5k sqftRiver Oaks, Woodbridge, VA 22191For SaleMLS ID #VAPW2120070, Josue Ruiz, Samson Properties. Bright MLS
- $470,0003 bd4 ba2.1k sqftDane Ridge Condo, Woodbridge, VA 22193For SaleMLS ID #VAPW2126010, John Bunch, EXP Realty, LLC. Bright MLS
- $365,0003 bd3 ba1.5k sqft1831 Cedar Cove Way Unit 101, Woodbridge, VA 22191For SaleMLS ID #VAPW2125548, Rachael Kim, RE/MAX Gateway, LLC. Bright MLS
- $599,9003 bd4 ba2.3k sqft1722 Dorothy Ln, Woodbridge, VA 22191For SaleMLS ID #VAPW2124868, Roberto Roncales, Keller Williams Realty. Bright MLS
- $500,0003 bd3 ba1.7k sqft2618 River Basin Ln, Woodbridge, VA 22191For SaleMLS ID #VAPW2124664, Sheronica Thompson, Coldwell Banker Elite. Bright MLS
- $410,0003 bd3 ba1.4k sqft2919 Gilder Way #81, Dumfries, VA 22026For SaleMLS ID #VAPW2122494, Ed Torres, Samson Properties. Bright MLS
