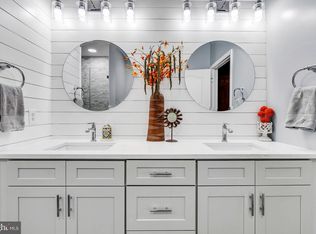
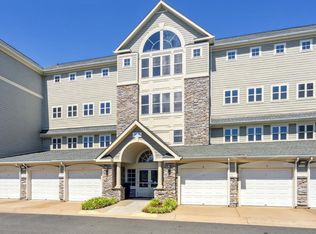
Spacious 2-Bed/2-Bath Condo in Potomac Pointe - Prime Location & Stunning Views Nestled on the 2nd floor of the highly sought-after Potomac Pointe gated community, this charming 2-bedroom, 2-bathroom condo offers a blend of comfort, convenience, and scenic beauty. Step into the spacious living room featuring a cozy gas fireplace and ceiling fan, creating the perfect ambiance for relaxation. The bonus sunroom provides breathtaking views of lush trees, the VRE Station, and the Featherstone National Wildlife Refuge, allowing you to unwind while enjoying nature’s beauty. The kitchen is a chef's dream, with granite countertops, cherry cabinets, and gas cooking for ultimate convenience. The adjacent dining room offers a great space for entertaining. Gas heat and hot water ensure efficiency year-round. Retreat to the expansive primary bedroom suite, complete with a ceiling fan, private balcony access, a large walk-in closet, and a luxurious en-suite bathroom featuring a soaking tub, separate shower, and double vanity. The second bedroom is generously sized and adjacent to the guest bathroom. This condo is thoughtfully designed with sisal carpeting and ceramic tile throughout, along with a laundry closet equipped with a full-size washer and dryer for added convenience. Additional storage is available in a large private storage space just off the elevator. Enjoy access to a wide range of amenities within this secure, gated community, including a clubhouse, pool, tot lot, fitness center, business center, and more. The property also features a 2-car EV charging station, with one assigned parking spot. Conveniently located within walking distance of the Rippon VRE Station, this home is just 2.5 miles from the Potomac Town Center (featuring Wegmans, the Apple Store, and premium dining), and offers easy access to I-95. Additionally, you'll be close to Potomac Mills, Sentara Hospital, and a variety of local attractions.
Sold for $387,900
$387,900
1641 Ladue Ct #206, Woodbridge, VA 22192
2beds
1,504sqft
Condominium
Built in 2005
-- sqft lot
$392,200 Zestimate®
$258/sqft
$2,517 Estimated rent
Home value
$392,200
$365,000 - $424,000
$2,517/mo
Zestimate® history
Owner options
List your home for rent
$2,517/mo
Rent Zestimate®
Find your next renter with Zillow Rental Manager. Plus, with online applications, you can quickly screen prospective tenants – for free.
$2,517/mo
Rent Zestimate®
Refinance and save
$2,391/mo
Est. payment
Refinancing to a lower rate could help reduce your monthly payments and save thousands over the life of the loan.
$2,391/mo
Est. payment
Explore your selling options
Work with a Zillow partner agent
Leverage their expertise and Zillow's premium Showcase listings to get your home seen by more buyers.
Get startedList with your own agent
Get your home in front of millions of buyers by listing it on Zillow.
Learn how to do itSell it yourself
Take full control of how buyers see your home on Zillow by listing For Sale by Owner (FSBO).
List your homeWhat's special
Private balcony accessCozy gas fireplaceFull-size washer and dryerGranite countertopsExpansive primary bedroom suiteLarge private storage spaceGas cooking
Zillow last checked:
Listing updated:
Listed by:
Stacie Bowman 571-606-3312,
LPT Realty, LLC,
Co-Listing Agent: Tiffany M. Izenour 703-926-6878,
Freedom Property Management and Sales. LLC
Bought with:
Dinh Pham, 0225201393
Fairfax Realty Select
Thuy Huynh, 0225243014
Fairfax Realty Select
Source: Bright MLS,MLS#: VAPW2089036
Facts & features
Interior
Bedrooms & bathrooms
- Bedrooms: 2
- Bathrooms: 2
- Full bathrooms: 2
- Main level bathrooms: 2
- Main level bedrooms: 2
Rooms
- Room types: Living Room, Dining Room, Primary Bedroom, Kitchen, Foyer, Bedroom 1, Sun/Florida Room, Laundry, Bathroom 1, Primary Bathroom
Primary bedroom
- Features: Flooring - Carpet, Window Treatments, Walk-In Closet(s), Ceiling Fan(s)
- Level: Main
- Area: 247 Square Feet
- Dimensions: 19 x 13
Bedroom 1
- Features: Flooring - Carpet, Window Treatments
- Level: Main
- Area: 156 Square Feet
- Dimensions: 13 x 12
Primary bathroom
- Features: Double Sink, Flooring - Tile/Brick
- Level: Main
Bathroom 1
- Features: Flooring - Tile/Brick
- Level: Main
Dining room
- Features: Flooring - Tile/Brick, Window Treatments
- Level: Main
- Area: 64 Square Feet
- Dimensions: 8 x 8
Foyer
- Features: Flooring - Tile/Brick
- Level: Main
- Area: 28 Square Feet
- Dimensions: 7 x 4
Kitchen
- Features: Flooring - Tile/Brick
- Level: Main
- Area: 96 Square Feet
- Dimensions: 12 x 8
Laundry
- Level: Main
Living room
- Features: Flooring - Carpet, Fireplace - Gas, Ceiling Fan(s), Window Treatments
- Level: Main
- Area: 360 Square Feet
- Dimensions: 20 x 18
Other
- Features: Flooring - Carpet, Window Treatments
- Level: Main
- Area: 88 Square Feet
- Dimensions: 11 x 8
Heating
- Forced Air, Natural Gas
Cooling
- Central Air, Electric
Appliances
- Included: Dishwasher, Disposal, Dryer, Exhaust Fan, Ice Maker, Microwave, Oven/Range - Gas, Refrigerator, Washer, Gas Water Heater
- Laundry: Dryer In Unit, Washer In Unit, Laundry Room, In Unit
Features
- Dining Area, Elevator, Kitchen - Gourmet, Primary Bath(s), Upgraded Countertops
- Has basement: No
- Number of fireplaces: 1
- Fireplace features: Glass Doors
Interior area
- Total structure area: 1,504
- Total interior livable area: 1,504 sqft
- Finished area above ground: 1,504
- Finished area below ground: 0
Property
Parking
- Parking features: Assigned, Parking Lot
- Details: Assigned Parking
Accessibility
- Accessibility features: Accessible Elevator Installed
Features
- Levels: One
- Stories: 1
- Exterior features: Balcony
- Pool features: Community
Details
- Additional structures: Above Grade, Below Grade
- Parcel number: 8390886727.02
- Zoning: R16
- Special conditions: Standard
Construction
Type & style
- Home type: Condo
- Architectural style: Traditional
- Property subtype: Condominium
- Attached to another structure: Yes
Materials
- Vinyl Siding
Condition
- New construction: No
- Year built: 2005
Utilities & green energy
- Sewer: Public Sewer
- Water: Public
Community & HOA
Community
- Security: Main Entrance Lock, Security Gate
- Condo and coop fee: $469 monthly
- Subdivision: Potomac Pointe Condomini
HOA
- Has HOA: No
- Amenities included: Elevator(s), Storage, Gated, Pool, Clubhouse, Fitness Center, Reserved/Assigned Parking, Billiard Room, Dog Park, Community Center
- Services included: Pool(s), Sewer, Snow Removal, Water, Common Area Maintenance, Maintenance Structure
- HOA name: Potomac Pointe Condominium Unit Owners Association
Location
- Region: Woodbridge
Financial & listing details
- Price per square foot: $258/sqft
- Tax assessed value: $309,000
- Annual tax amount: $3,159
- Date on market: 3/7/2025
- Listing agreement: Exclusive Right To Sell
- Ownership: Condominium
Price history
| Date | Event | Price |
|---|---|---|
| 5/13/2025 | Sold | $387,900$258/sqft |
Source:  Bright MLS #VAPW2089036 Report a problem Bright MLS #VAPW2089036 Report a problem | ||
| 4/1/2025 | Contingent | $387,900$258/sqft |
Source: Bright MLS #VAPW2089036 Report a problem | ||
| 3/17/2025 | Price change | $387,900-2.5%$258/sqft |
Source: Bright MLS #VAPW2089036 Report a problem | ||
| 3/7/2025 | Listed for sale | $397,900$265/sqft |
Source: Bright MLS #VAPW2089036 Report a problem | ||
| 11/21/2023 | Listing removed | -- |
Source: Zillow Rentals Report a problem | ||
| 10/31/2023 | Price change | $2,192-4.4%$1/sqft |
Source: Zillow Rentals Report a problem | ||
| 8/23/2023 | Listed for rent | $2,292$2/sqft |
Source: Zillow Rentals Report a problem | ||
Public tax history
| Year | Property taxes | Tax assessment |
|---|---|---|
| 2025 | $3,198 +4.1% | $326,200 +5.6% |
| 2024 | $3,073 +4.7% | $309,000 +9.5% |
| 2023 | $2,936 -6.1% | $282,200 +2.6% |
| 2022 | $3,127 +2.5% | $275,100 +10.8% |
| 2021 | $3,050 +9.1% | $248,300 +10.3% |
| 2020 | $2,795 +109.2% | $225,100 +1.7% |
| 2019 | $1,336 -48.6% | $221,300 +2.9% |
| 2018 | $2,597 +8.9% | $215,100 +8.9% |
| 2017 | $2,385 | $197,500 +2.2% |
| 2016 | $2,385 +14.8% | $193,200 +4.7% |
| 2015 | $2,078 | $184,500 +12.5% |
| 2014 | $2,078 | $164,000 +9.8% |
| 2013 | -- | $149,400 +5% |
| 2012 | -- | $142,300 -22% |
| 2009 | -- | $182,500 -26.8% |
| 2008 | -- | $249,200 -12.3% |
| 2007 | -- | $284,100 +10.3% |
| 2006 | -- | $257,600 |
Find assessor info on the county website
Neighborhood: 22192
Nearby homes
- $412,0002 bd2 ba1.6k sqft1641 Ladue Ct APT 402, Woodbridge, VA 22192Sold
- $450,0002 bd2 ba1.8k sqft1641 Ladue Ct #304, Woodbridge, VA 22192For Sale

- $410,0002 bd2 ba1.6k sqft1641 Ladue Ct APT 202, Woodbridge, VA 22192Sold
- $455,5002 bd2 ba2k sqft1641 Ladue Ct APT 401, Woodbridge, VA 22192Sold

- $405,0002 bd2 ba1.6k sqft1641 Ladue Ct #107, Woodbridge, VA 22192Sold
- $450,0002 bd2 ba2k sqft1641 Ladue Ct #408, Woodbridge, VA 22192Sold
- $447,7002 bd2 ba2k sqft1641 Ladue Ct APT 401, Woodbridge, VA 22191Off Market
- $374,7002 bd2 ba1.6k sqft1641 Ladue Ct #103, Woodbridge, VA 22191Off Market
Nearby schools
GreatSchools rating
- 5/10Leesylvania Elementary SchoolGrades: PK-5Distance: 1.6 mi
- 4/10Rippon Middle SchoolGrades: 6-8Distance: 1 mi
- 3/10Freedom High SchoolGrades: 9-12Distance: 1.9 mi
Schools provided by the listing agent
- Elementary: Leesylvania
- Middle: Rippon
- High: Freedom
- District: Prince William County Public Schools
Source: Bright MLS. This data may not be complete. We recommend contacting the local school district to confirm school assignments for this home.
Get a cash offer in 3 minutes
Find out how much your home could sell for in as little as 3 minutes with a no-obligation cash offer.
Estimated market value
$392,200
Get a cash offer in 3 minutes
Find out how much your home could sell for in as little as 3 minutes with a no-obligation cash offer.
Estimated market value
$392,200
- Virginia
- Prince William County
- Woodbridge
- 22192
- 1641 Ladue Ct Unit 206
Nearby cities
Nearby neighborhoods
Nearby zip codes
Other Woodbridge Topics
