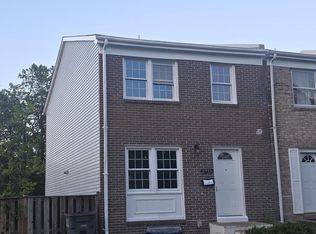
15489 Chopawamsic Ct is a two-story Woodbridge home with a functional layout and modern finishes throughout. The kitchen features stainless steel appliances, quartz countertops, and a walk-in pantry, creating a well-equipped space for cooking and entertaining. A fireplace anchors the main living area, adding warmth and ambiance to the central gathering space. The primary bedroom includes double closets for convenient storage and organization, while the primary bathroom features double sinks for everyday convenience. A one-car garage completes this well-maintained residence with practical amenities and comfortable living spaces throughout every room.
For sale
Price cut: $5K (8/13)
$406,000
15489 Chopawamsic Ct, Woodbridge, VA 22191
3beds
1,512sqft
Townhouse
Built in 2007
-- sqft lot
$-- Zestimate®
$269/sqft
$257/mo HOA
What's special
One-car garageModern finishes throughoutFunctional layoutWalk-in pantryQuartz countertops
- 44 days |
- 713 |
- 32 |
Likely to sell faster than
Zillow last checked:
Listing updated:
Listed by:
Verria Hairston 202-517-0115,
Open Door Brokerage, LLC 4804625392,
Co-Listing Agent: Michelle Huemmer 615-488-4304,
Open Door Brokerage, LLC
Source: Bright MLS,MLS#: VAPW2123928
Facts & features
Interior
Bedrooms & bathrooms
- Bedrooms: 3
- Bathrooms: 3
- Full bathrooms: 2
- 1/2 bathrooms: 1
- Main level bathrooms: 1
Basement
- Area: 0
Heating
- Central, Natural Gas
Cooling
- Central Air, Electric
Appliances
- Included: Water Heater
Features
- Has basement: No
- Has fireplace: No
Interior area
- Total structure area: 1,512
- Total interior livable area: 1,512 sqft
- Finished area above ground: 1,512
- Finished area below ground: 0
Property
Parking
- Total spaces: 1
- Parking features: Other, Attached
- Attached garage spaces: 1
Accessibility
- Accessibility features: None
Features
- Levels: Two
- Stories: 2
- Pool features: Community
Details
- Additional structures: Above Grade, Below Grade
- Parcel number: 8290997360.01
- Zoning: RPC
- Special conditions: Standard
Construction
Type & style
- Home type: Townhouse
- Architectural style: Other
- Property subtype: Townhouse
Materials
- Brick, Vinyl Siding
- Foundation: Slab
Condition
- New construction: No
- Year built: 2007
Utilities & green energy
- Sewer: Public Sewer
- Water: Public
Community & HOA
Community
- Condo and coop fee: $257 monthly
- Subdivision: None
HOA
- Has HOA: No
- Amenities included: Other
- Services included: Other
Location
- Region: Woodbridge
Financial & listing details
- Price per square foot: $269/sqft
- Tax assessed value: $395,100
- Annual tax amount: $3,809
- Date on market: 7/7/2026
- Listing agreement: Exclusive Agency
- Ownership: Condominium
Estimated market value
Not available
Estimated sales range
Not available
Not available
Price history
| Date | Event | Price |
|---|---|---|
| 8/13/2026 | Price change | $406,000-1.2%$269/sqft |
Source:  Bright MLS #VAPW2123928 Report a problem Bright MLS #VAPW2123928 Report a problem | ||
| 7/30/2026 | Price change | $411,000-2.1%$272/sqft |
Source: Bright MLS #VAPW2123928 Report a problem | ||
| 7/7/2026 | Listed for sale | $420,000$278/sqft |
Source: Bright MLS #VAPW2123928 Report a problem | ||
| 6/12/2026 | Sold | $420,000+37.7%$278/sqft |
Source: Public Record Report a problem | ||
| 5/15/2020 | Listing removed | $305,000+1.7%$202/sqft |
Source: Long & Foster Real Estate, Inc. #VAPW483376 Report a problem | ||
| 2/3/2020 | Sold | $300,000-1.6%$198/sqft |
Source: Public Record Report a problem | ||
| 12/10/2019 | Pending sale | $305,000$202/sqft |
Source: Long & Foster Real Estate, Inc. #VAPW483376 Report a problem | ||
| 11/24/2019 | Listed for sale | $305,000+5.9%$202/sqft |
Source: Long & Foster Real Estate, Inc. #VAPW483376 Report a problem | ||
| 12/13/2018 | Sold | $288,000+0.4%$190/sqft |
Source: Public Record Report a problem | ||
| 10/1/2007 | Sold | $286,770$190/sqft |
Source: Public Record Report a problem | ||
Public tax history
| Year | Property taxes | Tax assessment |
|---|---|---|
| 2025 | $3,737 +5.1% | $381,100 +6.6% |
| 2024 | $3,556 +3.6% | $357,600 +8.4% |
| 2023 | $3,432 +0.3% | $329,800 +9.3% |
| 2022 | $3,421 -1.9% | $301,700 +5.9% |
| 2021 | $3,488 +3.2% | $284,900 +4.1% |
| 2020 | $3,380 +118.8% | $273,600 +6.9% |
| 2019 | $1,545 -50.2% | $255,900 -0.4% |
| 2018 | $3,103 +3.5% | $257,000 +6.1% |
| 2017 | $2,997 | $242,300 -0.9% |
| 2016 | $2,997 -3.1% | $244,400 -1.8% |
| 2015 | $3,094 | $249,000 +0.7% |
| 2014 | $3,094 | $247,200 +20.6% |
| 2013 | -- | $204,900 +1% |
| 2012 | -- | $202,900 -12.1% |
| 2010 | -- | $230,700 +10% |
| 2009 | -- | $209,800 -21.2% |
| 2008 | -- | $266,400 |
Find assessor info on the county website
Monthly payment
Est. payment
Payment breakdown
Explore the cost of this home by adjusting the details. Changes won't be saved.Climate risks
Neighborhood: 22191
Nearby schools
GreatSchools rating
- 6/10Fannie W. Fitzgerald Elementary SchoolGrades: PK-5Distance: 1.3 mi
- 4/10Rippon Middle SchoolGrades: 6-8Distance: 1.1 mi
- 3/10Freedom High SchoolGrades: 9-12Distance: 0.4 mi
Schools provided by the listing agent
- District: Prince William County Public Schools
Source: Bright MLS. This data may not be complete. We recommend contacting the local school district to confirm school assignments for this home.
- $455,1003 bd3 ba2.3k sqft15491 Chopawamsic Ct, Woodbridge, VA 22191Off Market
- $410,0002 bd3 ba1.5k sqft15485 Chopawamsic Ct, Woodbridge, VA 22191Sold
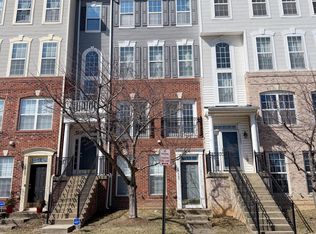
- $413,7003 bd2 ba1.5k sqft15493 Chopawamsic Ct LOT 4, Woodbridge, VA 22191Off Market
- $447,5003 bd2 ba2.3k sqft15495 Chopawamsic Ct #3, Woodbridge, VA 22191Off Market
- $--3 bd3 ba1.5k sqft15493 Chopawamsic Ct, Woodbridge, VA 22191Off Market
- $41,0002 bd2 ba1.5k sqft15485 Chopawamsic Ct #8, Woodbridge, VA 22191Sold
- $462,2003 bd2 ba2.4k sqft15487 Chopawamsic Ct, Woodbridge, VA 22191Off Market
- $415,0003 bd3 ba1.5k sqft15499 Chopawamsic Ct #1, Woodbridge, VA 22191Sold
A local agent can set up tours, give advice and negotiate with sellers.
Similar homes
- $375,0003 bd3 ba1.6k sqft1810 Tilletson Pl, Woodbridge, VA 22191For Sale
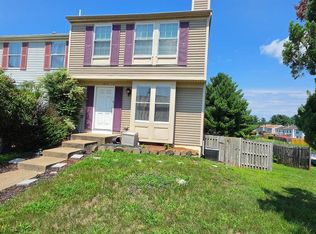
 MLS ID #VAPW2127690, Candace Noel, Samson Properties. Bright MLS
 - $445,9503 bd3 ba1.5k sqftPowells Run Village Condo, Woodbridge, VA 22191For Sale
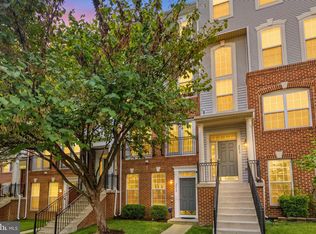 MLS ID #VAPW2127224, Armae Fant, Redfin Corporation. Bright MLS
 - $410,0003 bd3 ba1.5k sqftRiver Oaks, Woodbridge, VA 22191For Sale
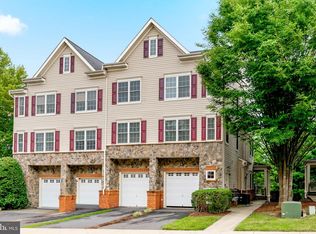 MLS ID #VAPW2125654, Roberto Garcia, Serhant. Bright MLS
 - $428,5004 bd3 ba1.3k sqft2915 Pheasant Ln, Woodbridge, VA 22191For Sale
 MLS ID #VAPW2127120, Jose Vedia, Move4Free Realty, LLC. Bright MLS
 - $420,0002 bd4 ba1.6k sqft3067 Chinkapin Oak Ln, Woodbridge, VA 22191For SaleMLS ID #VAPW2126812, Ronald Pieper, Veteran Realty LLC. Bright MLS
- $375,0003 bd3 ba1.8k sqftThe Commons On W, Woodbridge, VA 22191For SaleMLS ID #VAPW2111078, Hector Velasquez, Capitol Real Estate. Bright MLS
- $357,0003 bd3 ba1.5k sqft1832 Cedar Cove Way Unit 101, Woodbridge, VA 22191For SaleMLS ID #VAPW2127376, Amber Castles, Pearson Smith Realty LLC. Bright MLS
- $399,9003 bd2 ba1.2k sqft3432 Brookville Ln, Woodbridge, VA 22192For SaleMLS ID #VAPW2123972, Michelle Meyer, Meyer's on Main Street, LLC. Bright MLS
- $399,9003 bd2 ba1.2k sqft3505 Belfry Ln, Woodbridge, VA 22192For SaleMLS ID #VAPW2126256, Michelle Meyer, Meyer's on Main Street, LLC. Bright MLS
- $299,9993 bd2 ba1.3k sqft2140 Gunsmith Ter, Woodbridge, VA 22191For SaleMLS ID #VAPW2114810, Pam Krause, RE/MAX Gateway, LLC. Bright MLS
- $330,0002 bd2 ba1.2k sqftSummerhouse Condo, Woodbridge, VA 22191For SaleMLS ID #VAPW2127102, Theo Daubresse, KW United. Bright MLS
- $450,0002 bd2 ba1.8k sqftPotomac Pointe Condo, Woodbridge, VA 22192For SaleMLS ID #VAPW2120800, Nicole Canole, KW Metro Center. Bright MLS
- $349,0003 bd3 ba1.5k sqftPort Of Dumfries, Triangle, VA 22172For SaleMLS ID #VAPW2127378, Lisa Barber, Samson Properties. Bright MLS
- $399,9003 bd4 ba1.6k sqft3654 Wharf Ln, Triangle, VA 22172For SaleMLS ID #VAPW2120066, Huazhou Ke, Samson Properties. Bright MLS
- $379,5003 bd3 ba1.3k sqft2248 Fort Pickens Ct, Dumfries, VA 22026For SaleMLS ID #VAPW2121756, Windy Harris, Hunt Country Sotheby's International Realty. Bright MLS
- $374,9003 bd3 ba1.7k sqft202 Chickaloon Pl, Indian Head, MD 20640For SaleMLS ID #MDCH2057492, Kelia Speight, The Home Team Realty Group, LLC. Bright MLS
- $299,9992 bd2 ba941 sqft1060 Gardenview Loop APT 304, Woodbridge, VA 22191For SaleMLS ID #VAPW2127054, Yehilin Littlejohn, Samson Properties. Bright MLS
- $390,0003 bd4 ba1.7k sqft105 Caswell Dr, Indian Head, MD 20640For SaleMLS ID #MDCH2055966, Vanessa Brown, Real Broker, LLC. Bright MLS
- $391,0002 bd4 ba1.4k sqftTriangle Highlands Condo, Triangle, VA 22172For SaleMLS ID #VAPW2123060, Dale Brundage, Real Property Management Pros. Bright MLS
- $420,0003 bd2 ba1.4k sqft9798 Hagel Cir, Lorton, VA 22079For SaleMLS ID #VAFX2327906, Ping HSU, Libra Realty, LLC. Bright MLS
