5.375% ASSUMABLE LOAN- Also Eligible for 100% financing (USDA) - Up for sale is an absolutely beautiful model with all of the bells and whistles. This gorgeous home is 4 years young and still like brand new. There is an abundance of living space with a wide open floor plan on the main level. Entertain your guests with a gourmet kitchen, oversized cabinets, and a beautiful island with seating. The main level has a half bath and opens to a nice elevated deck with privacy fencing left and right, with a nice green view. Enjoy a perimeter unit with no facing rear neighbors. The lower level features a beautiful multi-use room with a walkout door to the patio, garage access, a half bath, and a foyer. The upper level is absolutely beautiful. The primary bedroom has a tray ceiling and an ensuite bath with dual shower heads and gorgeous tile upgrades. The laundry is on the upper level for convenience. This unit is waiting to be your beautiful new home.
For sale
Price cut: $8.9K (7/30)
$390,000
105 Caswell Dr, Indian Head, MD 20640
3beds
1,720sqft
Townhouse
Built in 2022
1,525 Square Feet Lot
$389,900 Zestimate®
$227/sqft
$45/mo HOA
What's special
Beautiful island with seatingNice green viewOversized cabinetsGourmet kitchenGorgeous tile upgradesAbundance of living space
- 64 days |
- 118 |
- 7 |
Zillow last checked:
Listing updated:
Listed by:
Vanessa Brown 202-465-4855,
Real Broker, LLC 8504500442
Source: Bright MLS,MLS#: MDCH2055966
Facts & features
Interior
Bedrooms & bathrooms
- Bedrooms: 3
- Bathrooms: 4
- Full bathrooms: 2
- 1/2 bathrooms: 2
- Main level bathrooms: 1
Basement
- Area: 0
Heating
- Heat Pump, Electric
Cooling
- Central Air, Electric
Appliances
- Included: Microwave, Disposal, ENERGY STAR Qualified Washer, ENERGY STAR Qualified Dishwasher, ENERGY STAR Qualified Refrigerator, Exhaust Fan, Ice Maker, Oven/Range - Gas, Range Hood, Water Heater, Dryer, Electric Water Heater
Features
- Bathroom - Tub Shower, Bathroom - Walk-In Shower, Built-in Features, Combination Kitchen/Dining, Combination Kitchen/Living, Dining Area, Open Floorplan, Kitchen - Gourmet, Kitchen Island, Kitchen - Table Space, Pantry, Recessed Lighting, Upgraded Countertops, Walk-In Closet(s), Dry Wall, Tray Ceiling(s), High Ceilings
- Flooring: Engineered Wood
- Doors: Insulated
- Windows: Double Pane Windows, Double Hung, ENERGY STAR Qualified Windows, Vinyl Clad
- Basement: Full,Front Entrance,Finished,Garage Access,Rear Entrance,Walk-Out Access
- Has fireplace: No
Interior area
- Total structure area: 1,720
- Total interior livable area: 1,720 sqft
- Finished area above ground: 1,720
- Finished area below ground: 0
Property
Parking
- Total spaces: 1
- Parking features: Garage Faces Front, Garage Door Opener, Inside Entrance, Attached, Driveway
- Attached garage spaces: 1
- Has uncovered spaces: Yes
Accessibility
- Accessibility features: 2+ Access Exits, Doors - Swing In
Features
- Levels: Three
- Stories: 3
- Patio & porch: Deck, Patio
- Exterior features: Rain Gutters, Sidewalks, Street Lights
- Pool features: None
Lot
- Size: 1,525 Square Feet
Details
- Additional structures: Above Grade, Below Grade
- Parcel number: 0907358760
- Zoning: TCMX
- Special conditions: Standard
Construction
Type & style
- Home type: Townhouse
- Architectural style: Contemporary
- Property subtype: Townhouse
Materials
- Aluminum Siding, Brick
- Foundation: Permanent
Condition
- Excellent
- New construction: No
- Year built: 2022
Utilities & green energy
- Sewer: Public Sewer
- Water: Public
- Utilities for property: Water Available, Electricity Available, Natural Gas Available
Green energy
- Energy efficient items: Appliances, Construction, HVAC
Community & HOA
Community
- Security: Fire Sprinkler System
- Subdivision: Anchor Point
HOA
- Has HOA: Yes
- HOA fee: $540 annually
Location
- Region: Indian Head
- Municipality: Indian Head
Financial & listing details
- Price per square foot: $227/sqft
- Tax assessed value: $341,000
- Annual tax amount: $5,236
- Date on market: 6/13/2026
- Listing agreement: Exclusive Agency
- Listing terms: Cash,Conventional,FHA,VA Loan,Other,USDA Loan
- Ownership: Fee Simple
Estimated market value
$389,900
$370,000 - $409,000
$2,793/mo
Price history
| Date | Event | Price |
|---|---|---|
| 7/30/2026 | Price change | $390,000-2.2%$227/sqft |
Source:  Bright MLS #MDCH2055966 Report a problem Bright MLS #MDCH2055966 Report a problem | ||
| 6/18/2026 | Price change | $2,800-1.8%$2/sqft |
Source: Bright MLS #MDCH2053072 Report a problem | ||
| 6/18/2026 | Price change | $398,8990%$232/sqft |
Source: Bright MLS #MDCH2055966 Report a problem | ||
| 6/13/2026 | Listed for sale | $398,900+2.3%$232/sqft |
Source: Bright MLS #MDCH2055966 Report a problem | ||
| 4/3/2026 | Listed for rent | $2,850$2/sqft |
Source: Bright MLS #MDCH2053072 Report a problem | ||
| 11/26/2025 | Listing removed | $389,895$227/sqft |
Source: Bright MLS #MDCH2045144 Report a problem | ||
| 10/9/2025 | Price change | $389,8950%$227/sqft |
Source: Bright MLS #MDCH2045144 Report a problem | ||
| 8/29/2025 | Price change | $389,8960%$227/sqft |
Source: Bright MLS #MDCH2045144 Report a problem | ||
| 8/22/2025 | Price change | $389,8970%$227/sqft |
Source: Bright MLS #MDCH2045144 Report a problem | ||
| 8/19/2025 | Price change | $389,8980%$227/sqft |
Source: Bright MLS #MDCH2045144 Report a problem | ||
| 8/13/2025 | Price change | $389,8990%$227/sqft |
Source: Bright MLS #MDCH2045144 Report a problem | ||
| 7/30/2025 | Listed for sale | $389,900+2.9%$227/sqft |
Source: Bright MLS #MDCH2045144 Report a problem | ||
| 9/29/2022 | Sold | $378,925$220/sqft |
Source: Public Record Report a problem | ||
Public tax history
| Year | Property taxes | Tax assessment |
|---|---|---|
| 2025 | $7,596 +6.2% | $341,000 +7.6% |
| 2024 | $7,155 +61.5% | $316,800 +8.3% |
| 2023 | $4,430 +265.7% | $292,600 +265.8% |
| 2022 | $1,211 +4.3% | $80,000 +4.3% |
| 2021 | $1,161 | $76,667 |
Find assessor info on the county website
Monthly payment
Est. payment
Payment breakdown
Explore the cost of this home by adjusting the details. Changes won't be saved.Climate risks
Neighborhood: 20640
Nearby schools
GreatSchools rating
- 3/10Indian Head Elementary SchoolGrades: PK-5Distance: 0.3 mi
- 3/10Glymont Middle SchoolGrades: 6-8Distance: 1.5 mi
- 3/10Henry E. Lackey High SchoolGrades: 9-12Distance: 2.4 mi
Schools provided by the listing agent
- Elementary: Indian Head
- Middle: General Smallwood
- High: Henry E. Lackey
- District: Charles County Public Schools
Source: Bright MLS. This data may not be complete. We recommend contacting the local school district to confirm school assignments for this home.
- $382,3003 bd4 ba1.4k sqft103 Caswell Dr, Indian Head, MD 20640Off Market
- $381,700-- bd2 ba1.7k sqft107 Caswell Dr, Indian Head, MD 20640Off Market
- $390,0003 bd3 ba1.6k sqft266 Doctor Andrews Way, Indian Head, MD 20640Sold
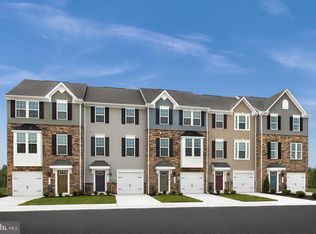
- $404,4703 bd3 ba1.7k sqft262 Doctor Andrews Way #G, Indian Head, MD 20640Sold
- $367,200-- bd2 ba1.7k sqft101 Caswell Dr, Indian Head, MD 20640Off Market
- $404,8103 bd3 ba1.6k sqft274 Doctor Andrews Way, Indian Head, MD 20640Sold
- $384,5003 bd3 ba1.7k sqft99 Caswell Dr, Indian Head, MD 20640For Sale
- $366,200-- bd2 ba1.7k sqft189 Seldovia Dr, Indian Head, MD 20640Off Market
A local agent can set up tours, give advice and negotiate with sellers.
Similar homes
- $390,0003 bd4 ba1.7k sqft204 Chickaloon Pl, Indian Head, MD 20640For Sale
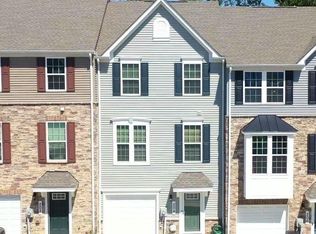
 MLS ID #MDCH2055326, Tyrone Toney, Real Broker, LLC. Bright MLS
 - $299,8993 bd2 ba1k sqft16 Chinaberry Ln, Indian Head, MD 20640For Sale
 MLS ID #MDCH2058288, BILL HICKS, Colonial Realty. Bright MLS
 - $399,0003 bd3 ba1.6k sqft1810 Tilletson Pl, Woodbridge, VA 22191For Sale
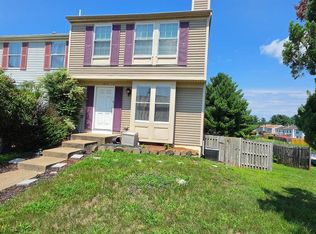 MLS ID #VAPW2127690, Candace Noel, Samson Properties. Bright MLS
 - $383,9993 bd4 ba2.1k sqft15411 Wylie Rd, Brandywine, MD 20613For Sale
 MLS ID #MDPG2213702, Angela Merchant, Fairfax Realty Premier. Bright MLS
 - $419,9003 bd4 ba2.2k sqft2800 Bridgewater Dr, Bryans Road, MD 20616For SaleMLS ID #MDCH2057624, Sharon Oliver, Long & Foster Real Estate, Inc.. Bright MLS
- $406,0003 bd3 ba1.5k sqftPowells Run Village Condo, Woodbridge, VA 22191For SaleMLS ID #VAPW2123928, Verria Hairston, Open Door Brokerage, LLC. Bright MLS
- $349,0003 bd3 ba1.5k sqftPort Of Dumfries, Triangle, VA 22172For SaleMLS ID #VAPW2127378, Lisa Barber, Samson Properties. Bright MLS
- $399,9003 bd2 ba1.2k sqft3505 Belfry Ln, Woodbridge, VA 22192For SaleMLS ID #VAPW2126256, Michelle Meyer, Meyer's on Main Street, LLC. Bright MLS
- $359,9003 bd3 ba1.3k sqft2426 Kilpatrick Pl, Dumfries, VA 22026For SaleMLS ID #VAPW2127608, Alfredo Saldana Nunez, First Decision Realty LLC. Bright MLS
- $399,9003 bd2 ba1.2k sqft3432 Brookville Ln, Woodbridge, VA 22192For SaleMLS ID #VAPW2123972, Michelle Meyer, Meyer's on Main Street, LLC. Bright MLS
- $399,9903 bd2 ba1.5k sqft8545 Bowie Rd, Nanjemoy, MD 20662For SaleMLS ID #MDCH2054164, Staci L Mildenstein, Compass. Bright MLS
- $350,0003 bd2 ba1.2k sqft2909 Wetherburn Ct, Woodbridge, VA 22191For SaleMLS ID #VAPW2123998, Ana Irazabal, DE LOY Real Estate. Bright MLS
- $405,9993 bd3 ba2.1k sqft1057 Agricopia Dr, La Plata, MD 20646For SaleMLS ID #MDCH2056550, Chris Coughlan, RE/MAX One. Bright MLS
- $379,0003 bd3 ba1.8k sqft10186 Tree Frog Pl, White Plains, MD 20695For SaleMLS ID #MDCH2056510, Gerry Gray, CENTURY 21 New Millennium. Bright MLS
- $431,9993 bd3 ba2.2k sqft3071 Miranda Pl, Waldorf, MD 20603For SaleMLS ID #MDCH2057724, Tanya Brown, Berkshire Hathaway HomeServices PenFed Realty. Bright MLS
- $384,9784 bd4 ba1.8k sqft11215 Heron Pl, Waldorf, MD 20603For SaleMLS ID #MDCH2056920, Pamela Young, RE/MAX One. Bright MLS
- $389,9783 bd4 ba2k sqft2655 Avon Pl, Waldorf, MD 20601For SaleMLS ID #MDCH2057416, Pamela Young, RE/MAX One. Bright MLS
- $399,9993 bd4 ba1.8k sqft14 Tall Oaks Ct, Stafford, VA 22556For SaleMLS ID #VAST2052566, Mike Barrera Najarro, Mid Atlantic Real Estate Professionals, LLC.. Bright MLS
- $425,0003 bd3 ba2.3k sqft89 Winners Cir, La Plata, MD 20646For SaleMLS ID #MDCH2056274, Keith Brooks, Thurston Wyatt Real Estate, LLC. Bright MLS
- $420,0003 bd4 ba2.2k sqft5357 Phillis Wheatley Pl, White Plains, MD 20695For SaleMLS ID #MDCH2055020, Lashundra Billups, Long & Foster Real Estate, Inc.. Bright MLS
