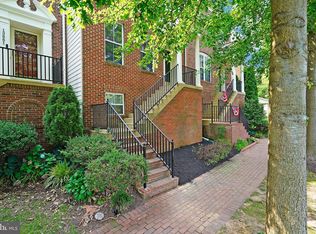
Welcome to this beautifully appointed end unit townhome in Featherstone Square, built in 2015 and offering the space, style, and convenience today's buyers are looking for. Set along a quiet residential street, this three bedroom, three and a half bath home spans three finished levels and features a two car garage, freshly painted interiors, abundant natural light, and a spacious Trex deck overlooking a peaceful, tree lined setting. Inside, gleaming hardwood floors and an open, airy layout create an inviting first impression. The main level offers a spacious living room that flows seamlessly into the dining area, where a French door opens to the expansive Trex deck. Whether you are hosting friends, enjoying an outdoor meal, or simply unwinding at the end of the day, this outdoor retreat offers the perfect extension of the living space. A Bluetooth surround sound system extends throughout all three levels, creating an immersive audio experience throughout the home. The gourmet kitchen is designed for both everyday living and entertaining, featuring granite countertops, 42 inch cabinetry, recessed lighting, stainless steel appliances, and a large center island with bar seating. A bright breakfast area provides additional space for casual dining, while the built in butler's pantry adds valuable storage and functionality. A conveniently located powder room completes the main level. Upstairs, the spacious primary suite offers a tray ceiling, plush carpeting, walk in closet, ceiling fan, and a luxurious en suite bath with dual sink vanity, a soaking tub, glass enclosed shower, and spa inspired tilework. Two additional bedrooms, each with a ceiling fan, share a beautifully appointed hall bath, while the bedroom level laundry room adds everyday convenience. The walkout lower level provides even more room to spread out with a versatile recreation and media room, offering plenty of flexibility for a home theater, game room, fitness space, guest area, or additional living space. A full bath completes this level. With its thoughtful layout, abundant natural light, generous living space, Trex deck, and whole home Bluetooth surround sound, this is a home you will want to experience in person. Located in a peaceful community with easy access to I 95, the Express Lanes, Route 1, and the Virginia Railway Express, this home offers an ideal balance of comfort and convenience. Shopping, dining, and entertainment are just minutes away at Potomac Mills and Stonebridge at Potomac Town Center, while nearby Powells Creek and the historic Potomac River provide opportunities for boating, fishing, and enjoying the outdoors.
Coming soon 07/31
$599,900
1722 Dorothy Ln, Woodbridge, VA 22191
3beds
2,371sqft
:
Get pre-qualified$3,865/mo
Townhouse
Built in 2015
2,761 Square Feet Lot
$584,600 Zestimate®
$253/sqft
$130/mo HOA
What's special
- 5 days |
- 174 |
- 6 |
Zillow last checked:
Listing updated:
Listed by:
Roberto Roncales 571-233-2590,
Keller Williams Realty 703-636-7300,
Listing Team: Roncales Real Estate, Co-Listing Team: Roncales Real Estate,Co-Listing Agent: Jack Alexander Pichosky 703-609-9338,
Keller Williams Realty
Source: Bright MLS,MLS#: VAPW2124868
Facts & features
Interior
Bedrooms & bathrooms
- Bedrooms: 3
- Bathrooms: 4
- Full bathrooms: 1
- 1/2 bathrooms: 3
- Main level bathrooms: 1
Basement
- Area: 924
Heating
- Forced Air, Natural Gas
Cooling
- Central Air, Electric
Appliances
- Included: Gas Water Heater
Features
- Basement: Full
- Has fireplace: No
Interior area
- Total structure area: 2,772
- Total interior livable area: 2,371 sqft
- Finished area above ground: 1,848
- Finished area below ground: 523
Property
Parking
- Total spaces: 2
- Parking features: Garage Faces Front, Attached
- Attached garage spaces: 2
Accessibility
- Accessibility features: Doors - Swing In
Features
- Levels: Three
- Stories: 3
- Pool features: None
Lot
- Size: 2,761 Square Feet
Details
- Additional structures: Above Grade, Below Grade
- Parcel number: 8391570525
- Zoning: PMR
- Special conditions: Standard
Construction
Type & style
- Home type: Townhouse
- Architectural style: Colonial
- Property subtype: Townhouse
Materials
- Brick, Vinyl Siding
- Foundation: Permanent
Condition
- New construction: No
- Year built: 2015
Utilities & green energy
- Sewer: Public Sewer
- Water: Public
Community & HOA
Community
- Subdivision: Featherstone Square
HOA
- Has HOA: Yes
- HOA fee: $130 monthly
Location
- Region: Woodbridge
Financial & listing details
- Price per square foot: $253/sqft
- Tax assessed value: $561,800
- Annual tax amount: $5,390
- Date on market: 7/31/2026
- Listing agreement: Exclusive Right To Sell
- Ownership: Fee Simple
Estimated market value
$584,600
$555,000 - $614,000
$2,939/mo
Price history
| Date | Event | Price |
|---|---|---|
| 12/3/2015 | Sold | $458,084$193/sqft |
Source: Public Record Report a problem | ||
Public tax history
| Year | Property taxes | Tax assessment |
|---|---|---|
| 2025 | $5,322 +3.4% | $542,800 +4.9% |
| 2024 | $5,146 +4.9% | $517,400 +9.8% |
| 2023 | $4,905 -7% | $471,400 +0.9% |
| 2022 | $5,271 -0.2% | $467,300 +7.9% |
| 2021 | $5,280 +1.7% | $433,200 +2.6% |
| 2020 | $5,192 +108.9% | $422,300 +2.6% |
| 2019 | $2,486 -49.6% | $411,700 +0.8% |
| 2018 | $4,930 +1.9% | $408,300 +1.8% |
| 2017 | $4,839 -1.1% | $401,000 -0.2% |
| 2016 | $4,893 | $401,700 |
Find assessor info on the county website
Monthly payment
Est. payment
Payment breakdown
Explore the cost of this home by adjusting the details. Changes won't be saved.Climate risks
Neighborhood: Featherstone
Nearby schools
GreatSchools rating
- 3/10Elizabeth Vaughan Elementary SchoolGrades: PK-5Distance: 1.2 mi
- 4/10Rippon Middle SchoolGrades: 6-8Distance: 1 mi
- 3/10Freedom High SchoolGrades: 9-12Distance: 1.5 mi
Schools provided by the listing agent
- District: Prince William County Public Schools
Source: Bright MLS. This data may not be complete. We recommend contacting the local school district to confirm school assignments for this home.
- $539,2003 bd4 ba2.7k sqft1718 Dorothy Ln, Woodbridge, VA 22191Off Market

- $569,8003 bd2 ba2.5k sqft1728 Dorothy Ln, Woodbridge, VA 22191Off Market
- $559,3003 bd3 ba1.8k sqft1714 Dorothy Ln, Woodbridge, VA 22191Off Market
- $558,4003 bd4 ba2.3k sqft1732 Dorothy Ln, Woodbridge, VA 22191Off Market
- $521,1003 bd3 ba1.5k sqft1710 Dorothy Ln, Woodbridge, VA 22191Off Market
- $560,0003 bd3 ba2.3k sqft1736 Dorothy Ln, Woodbridge, VA 22191Sold
- $562,0003 bd3 ba2.3k sqft1706 Dorothy Ln, Woodbridge, VA 22191Off Market
- $542,3003 bd3 ba2.3k sqft1740 Dorothy Ln, Woodbridge, VA 22191Off Market
A local agent can set up tours, give advice and negotiate with sellers.
Similar homes
- $609,0004 bd4 ba2.4k sqft15519 Exmore Ct, Woodbridge, VA 22191For Sale

 MLS ID #VAPW2126204, Rocky Saini, Regal Realty Group, Inc.. Bright MLS
 - $599,9003 bd4 ba2.2k sqft13863 Palisades St, Woodbridge, VA 22191For Sale
 MLS ID #VAPW2125324, Abuzar Waleed, RE/MAX Galaxy. Bright MLS
 - $534,9003 bd3 ba1.9k sqftPotomac Club Ii, Woodbridge, VA 22191For Sale
 MLS ID #VAPW2123004, Mukaram Ghani, RE/MAX Galaxy. Bright MLS
 - $445,0003 bd3 ba1.9k sqft14836 Winding Loop, Woodbridge, VA 22191For Sale
 MLS ID #VAPW2126424, Mukaram Ghani, RE/MAX Galaxy. Bright MLS
 - $585,0003 bd5 ba2.3k sqft15969 Canada Goose Loop, Woodbridge, VA 22191For SaleMLS ID #VAPW2123738, Kristian Smith, North Real Estate LLC. Bright MLS
- $469,9003 bd3 ba2.4k sqftPotomac Club, Woodbridge, VA 22191For SaleMLS ID #VAPW2125924, Nicole Prescott, Allison James Estates & Homes. Bright MLS
- $--4 bd3 ba1.9k sqft1833 Giles Ct, Woodbridge, VA 22191AuctionAuction.com 2
- $515,0003 bd3 ba2.3k sqft1337 Cranes Bill Way, Woodbridge, VA 22191For SaleMLS ID #VAPW2125780, Qamar Ijaz, Samson Properties. Bright MLS
- $--4 bd2 ba1.7k sqft1306 Saxon St, Woodbridge, VA 22191AuctionAuction.com 2
- $--2 bd3 ba1.5k sqft1519 Aiden Dr, Woodbridge, VA 22191AuctionAuction.com 2
- $535,0003 bd2 ba1.3k sqft1692 Rosedale Ct, Woodbridge, VA 22191For SaleMLS ID #VAPW2115986, SAUL VASQUEZ, Vera's Realty Inc.. Bright MLS
- $534,9004 bd4 ba1.9k sqftPotomac Club Condo, Woodbridge, VA 22191For SaleMLS ID #VAPW2125534, Feven Woldu, RE/MAX Allegiance. Bright MLS
- $460,0003 bd3 ba2.3k sqft15522 John Diskin Cir, Woodbridge, VA 22191For SaleMLS ID #VAPW2126146, Rozhin Najim, Samson Properties. Bright MLS
- $535,0003 bd4 ba2.3k sqft15620 William Bayliss Ct, Woodbridge, VA 22191For SaleMLS ID #VAPW2121930, Frances Joannides, Proplocate Realty, LLC. Bright MLS
- $429,9993 bd3 ba2.3k sqftChesterfield A Condominium, Woodbridge, VA 22191For SaleMLS ID #VAPW2123262, Mrs. Ayana Brickhouse, Compass. Bright MLS
- $499,9003 bd4 ba1.9k sqft1701 Wigglesworth Way, Woodbridge, VA 22191For SaleMLS ID #VAPW2122390, Samina Khan, Premiere Realty LLC. Bright MLS
- $569,0005 bd3 ba2.5k sqft14209 Essex Dr, Woodbridge, VA 22191For SaleMLS ID #VAPW2122276, Quazi Rashid, Smart Realty, LLC. Bright MLS
- $525,0003 bd4 ba2.3k sqft3020 Frankfurt Ct, Woodbridge, VA 22191For SaleMLS ID #VAPW2122992, Edary Lavilla, Solutions Realty Group LLC. Bright MLS
- $469,9003 bd3 ba2.3k sqftPotomac Club Ii, Woodbridge, VA 22191For SaleMLS ID #VAPW2121410, Josue Ruiz, Samson Properties. Bright MLS
- $518,0004 bd3 ba2.3k sqft14391 Orange Ct, Woodbridge, VA 22191For SaleMLS ID #VAPW2125010, Jonathan Lockamy, RE/MAX Gateway, LLC. Bright MLS
