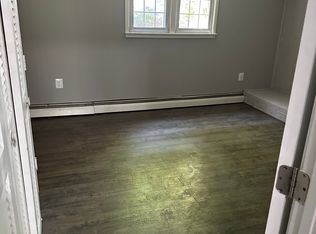
Unbeatable Price • Motivated Seller • Act Fast Opportunities like this don’t come often. This home is priced aggressively for a quick sale, offering buyers a remarkable value. Don’t miss this opportunity! There’s so much to appreciate here—you truly need to see it in person to understand its full value. The home includes a permitted wet bar on the lower level, making it ideal for rental income or your future home. Enjoy plenty of space throughout the entire house, offering comfort, flexibility, and endless possibilities. Turn-key, fully modernized, and filled with contemporary charm, this stunning 5-bedroom, 3-bath split-foyer home in the desirable Marumsco Hills community is completely move-in ready. Step inside to a bright, sunlit open-concept main level that seamlessly connects the living, dining, and kitchen areas—perfect for both entertaining and everyday living. Enjoy brand-new, durable vinyl flooring throughout (no carpet) and a fresh, neutral color palette. Beautifully upgraded with sleek modern appliances, elegant new countertops, and stylish cabinetry. A spacious retreat featuring generous closet space and a beautifully updated private ensuite bath. Located in a vibrant Woodbridge neighborhood, you’re just minutes from top shopping, dining, parks, and major commuter routes including I-95, Route 1, and the VRE. Schedule your tour today and discover this beautifully updated gem for yourself!
Pending
Price cut: $10K (8/17)
$559,000
14209 Essex Dr, Woodbridge, VA 22191
5beds
2,595sqft
Single Family Residence
Built in 1965
0.26 Acres Lot
$557,400 Zestimate®
$215/sqft
$-- HOA
What's special
Contemporary charmElegant new countertopsTurn-key fully modernizedFresh neutral color paletteStylish cabinetry
- 84 days
- 701
- 34
Zillow last checked:
Listing updated:
Listed by:
Quazi Rashid 202-805-1949,
Smart Realty, LLC 3012525515
Source: Bright MLS,MLS#: VAPW2122276
Facts & features
Interior
Bedrooms & bathrooms
- Bedrooms: 5
- Bathrooms: 3
- Full bathrooms: 3
- Main level bathrooms: 2
- Main level bedrooms: 3
Basement
- Area: 1239
Heating
- Baseboard, Natural Gas
Cooling
- Central Air, Electric
Appliances
- Included: Cooktop, Disposal, Dishwasher, Dryer, Ice Maker, Refrigerator, Washer, Gas Water Heater
Features
- Flooring: Luxury Vinyl, Other
- Basement: Full
- Number of fireplaces: 1
Interior area
- Total structure area: 2,595
- Total interior livable area: 2,595 sqft
- Finished area above ground: 1,356
- Finished area below ground: 1,239
Property
Parking
- Parking features: None
Accessibility
- Accessibility features: None
Features
- Levels: Split Foyer,Multi/Split,Two
- Stories: 2
- Pool features: None
- Has view: Yes
- View description: Garden, Trees/Woods, Street
Lot
- Size: 0.26 Acres
Details
- Additional structures: Above Grade, Below Grade
- Parcel number: 8391293159
- Zoning: R4
- Special conditions: Standard
Construction
Type & style
- Home type: SingleFamily
- Property subtype: Single Family Residence
Materials
- Brick Front
- Foundation: Slab
- Roof: Asphalt,Shingle
Condition
- New construction: No
- Year built: 1965
Utilities & green energy
- Sewer: Public Sewer
- Water: Public
Community & HOA
Community
- Subdivision: Marumsco Hills
HOA
- Has HOA: No
Location
- Region: Woodbridge
Financial & listing details
- Price per square foot: $215/sqft
- Tax assessed value: $536,700
- Annual tax amount: $5,179
- Date on market: 6/11/2026
- Listing agreement: Exclusive Right To Sell
- Ownership: Fee Simple
Estimated market value
$557,400
$530,000 - $585,000
$3,286/mo
Price history
| Date | Event | Price |
|---|---|---|
| 8/30/2026 | Pending sale | $559,000$215/sqft |
Source:  Bright MLS #VAPW2122276 Report a problem Bright MLS #VAPW2122276 Report a problem | ||
| 8/17/2026 | Price change | $559,000-1.8%$215/sqft |
Source: Bright MLS #VAPW2122276 Report a problem | ||
| 8/7/2026 | Pending sale | $569,000$219/sqft |
Source: Bright MLS #VAPW2122276 Report a problem | ||
| 7/10/2026 | Price change | $569,000-5%$219/sqft |
Source: Bright MLS #VAPW2122276 Report a problem | ||
| 6/12/2026 | Listed for sale | $599,000+8.9%$231/sqft |
Source: Bright MLS #VAPW2122276 Report a problem | ||
| 7/24/2024 | Listing removed | -- |
Source: Zillow Rentals Report a problem | ||
| 7/17/2024 | Listed for rent | $2,900$1/sqft |
Source: Zillow Rentals Report a problem | ||
| 7/15/2024 | Sold | $550,000$212/sqft |
Source: Bright MLS #VAPW2066992 Report a problem | ||
| 6/7/2024 | Contingent | $550,000$212/sqft |
Source: Bright MLS #VAPW2066992 Report a problem | ||
| 6/2/2024 | Price change | $550,000-6%$212/sqft |
Source: Bright MLS #VAPW2066992 Report a problem | ||
| 5/17/2024 | Price change | $585,000-2.5%$225/sqft |
Source: Bright MLS #VAPW2066992 Report a problem | ||
| 4/12/2024 | Price change | $599,900-1.7%$231/sqft |
Source: Bright MLS #VAPW2066992 Report a problem | ||
| 3/21/2024 | Listed for sale | $610,000+45.2%$235/sqft |
Source: Bright MLS #VAPW2066992 Report a problem | ||
| 1/11/2022 | Sold | $420,000$162/sqft |
Source: Bright MLS #VAPW2011330 Report a problem | ||
| 12/8/2021 | Pending sale | $420,000+5%$162/sqft |
Source: Bright MLS #VAPW2011330 Report a problem | ||
| 12/2/2021 | Price change | $399,900-4.8%$154/sqft |
Source: Bright MLS #VAPW2011330 Report a problem | ||
| 11/11/2021 | Pending sale | $420,000+5%$162/sqft |
Source: Bright MLS #VAPW2011330 Report a problem | ||
| 11/4/2021 | Listed for sale | $399,900+35.6%$154/sqft |
Source: Bright MLS #VAPW2011330 Report a problem | ||
| 10/12/2021 | Sold | $295,000$114/sqft |
Source: Public Record Report a problem | ||
Public tax history
| Year | Property taxes | Tax assessment |
|---|---|---|
| 2025 | $5,060 +7.9% | $516,100 +9.4% |
| 2024 | $4,690 +2.3% | $471,600 +7.1% |
| 2023 | $4,583 -4.6% | $440,500 +4.1% |
| 2022 | $4,802 +1.7% | $423,300 +9.9% |
| 2021 | $4,721 +5.9% | $385,100 +6.9% |
| 2020 | $4,458 +121.3% | $360,100 +7.9% |
| 2019 | $2,014 -48.2% | $333,600 +3.5% |
| 2018 | $3,891 +2.4% | $322,200 +0.2% |
| 2017 | $3,801 | $321,700 +4.1% |
| 2016 | $3,801 +18% | $308,900 +11.2% |
| 2015 | $3,222 | $277,800 +8.9% |
| 2014 | $3,222 | $255,000 +7.8% |
| 2013 | -- | $236,500 +12.6% |
| 2012 | -- | $210,100 +18.9% |
| 2010 | -- | $176,700 +1.7% |
| 2009 | -- | $173,700 -54.7% |
| 2008 | -- | $383,700 -4% |
| 2007 | -- | $399,800 -9.7% |
| 2006 | -- | $442,700 +30.8% |
| 2005 | -- | $338,400 +25% |
| 2004 | -- | $270,700 +22.1% |
| 2003 | -- | $221,700 +20.5% |
| 2002 | -- | $184,000 +19.9% |
| 2001 | -- | $153,400 |
Find assessor info on the county website
Monthly payment
Est. payment
Payment breakdown
Explore the cost of this home by adjusting the details. Changes won't be saved.Climate risks
Neighborhood: Marumsco Village
Nearby schools
Schools provided by the listing agent
- District: Prince William County Public Schools
Source: Bright MLS. This data may not be complete. We recommend contacting the local school district to confirm school assignments for this home.
Similar homes
- $560,0004 bd3 ba2.2k sqft5529 Neddleton Ave, Woodbridge, VA 22193For Sale
 MLS ID #VAPW2125674, Susie Branco Zinn, RE/MAX Gateway, LLC. Bright MLS
 - $539,9004 bd2 ba1.7k sqft14223 Lindendale Rd, Woodbridge, VA 22193For Sale
 MLS ID #VAPW2128680, Muhammad mir, First American Real Estate. Bright MLS
 - $529,0003 bd3 ba1.6k sqft12703 Torrington St, Woodbridge, VA 22192For Sale
 MLS ID #VAPW2128664, Gregg Tomlin, Jobin Realty. Bright MLS
 - $525,0003 bd3 ba2k sqft13820 Gilbert Rd, Woodbridge, VA 22193For Sale
 MLS ID #VAPW2122002, Frances Bissett, Samson Properties. Bright MLS
 - $539,0004 bd3 ba1.7k sqft5624 Reardon Ln, Woodbridge, VA 22193For SaleMLS ID #VAPW2127624, Collin Sediqi, Real Broker, LLC. Bright MLS
- $655,0004 bd2 ba2.5k sqft12023 Torrey Pine Ct, Woodbridge, VA 22192For SaleMLS ID #VAPW2124520, Nalinrat Pienthumdee, Keller Williams Realty. Bright MLS
- $536,0003 bd3 ba1.9k sqft13449 Nascoby Ln, Woodbridge, VA 22193For SaleMLS ID #VAPW2119528, Verria Hairston, Open Door Brokerage, LLC. Bright MLS
- $574,9004 bd3 ba2.2k sqft6740 Shoreham Pl, La Plata, MD 20646For SaleMLS ID #MDCH2058138, Brian Mayer, Real Broker, LLC. Bright MLS
- $749,9504 bd4 ba3.2k sqft11831 Antietam Rd, Woodbridge, VA 22192For SaleMLS ID #VAPW2128616, Teresa Maloney, Samson Properties. Bright MLS
- $598,9905 bd3 ba2.4k sqft17508 Clinton Dr, Accokeek, MD 20607For SaleMLS ID #MDPG2211562, Evelyn Walker, Keller Williams Preferred Properties. Bright MLS
- $505,0003 bd2 ba1.9k sqft13203 Hillendale Dr, Woodbridge, VA 22193For SaleMLS ID #VAPW2125948, Jeffrey Martin, Real Broker, LLC. Bright MLS
- $625,0005 bd3 ba2.5k sqftCountry Club Lake, Dumfries, VA 22025For SaleMLS ID #VAPW2120936, Inam Rehman, Samson Properties. Bright MLS
- $675,0004 bd3 ba2.2k sqft13101 Kurtz Rd, Woodbridge, VA 22193For SaleMLS ID #VAPW2115638, Carmen Chomchird, Weichert, REALTORS. Bright MLS
- $619,0004 bd2 ba2.1k sqft7608 Devries Dr, Lorton, VA 22079For SaleMLS ID #VAFX2334686, Jason Saphire, HomeZu.com of Virginia. Bright MLS
- $459,9004 bd3 ba2.6k sqft4150 Sweetman Rd, Marbury, MD 20658For SaleMLS ID #MDCH2058456, Jeremy Browne, EXP Realty, LLC. Bright MLS
- $550,0004 bd3 ba2.2k sqft113 Stratford Pl, Stafford, VA 22556For SaleMLS ID #VAST2049152, Lara Rhoades, EXP Realty, LLC. Bright MLS
- $545,0004 bd3 ba1.5k sqft11617 Lucasville Rd, Manassas, VA 20112For SaleMLS ID #VAPW2128610, Lizzie Helmig, Metro House. Bright MLS
- $590,0005 bd4 ba3.3k sqft6250 Sleepy Hollow Rd, La Plata, MD 20646For SaleMLS ID #MDCH2057200, Jose Rivera, Samson Properties. Bright MLS
- $575,0005 bd3 ba3k sqft408 E Tantallon Dr, Fort Washington, MD 20744For SaleMLS ID #MDPG2210536, Teila Thorne, Goldmine Realty. Bright MLS
- $624,0004 bd3 ba3.1k sqft12312 White Eagle Dr, Manassas, VA 20112For SaleMLS ID #VAPW2122940, Jill Long, CENTURY 21 New Millennium. Bright MLS
