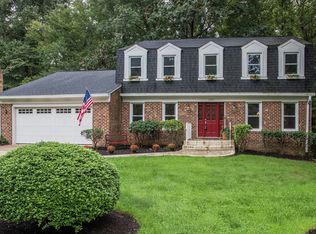
DRASTIC PRICE REDUCTION...What value a smart buyer will recognize with this spacious, move-in-ready home located in desirable Lake Ridge Neighborhood --Welcome home to this lovely, brick front colonial with 3 finished levels and 2 primary upper level bedrooms. Home has numerous updates and has been freshly painted throughout. Main level boasts newly installed porcelain tile (Hera Linen from Floor and Decor) and Tigerwood flooring (2008) as well as upper level upgraded neutral wall to wall carpeting.. Other notable features: Note the square footage this home offers, plus a full walk out lower level with work shop and laundry area with new washer and dryer, and newer carpeting . Foyer entry with newly installed tile, powder room off foyer, formal living and dining rooms., updated kitchen with new Dishwasher, new quartz countertops , built in microwave (2024) . Upgraded Carrier Infinity 18 HVAC (2024) energy efficient, Sovereign premium vinyl windows, fireplace chimney liner (2017, chimney brick and crown sealed (2022) Deck (2006) Hardy soffits and facia boards (2017), new GAP roof with 50 year transferable warranty, garage interior painted (2026) and new garage spring system (2023)Brick sidewalk and stoop, and back yard brick patio and deck backing to trees, trees and more trees. You wont be disappointed in the generous room sizes and the move - in ready condition. Excellent community with great schools, and amenities. Convenient to nearby shopping , commuter facilities, and more.
For sale
Price cut: $15K (10/1)
$709,950
11831 Antietam Rd, Woodbridge, VA 22192
4beds
3,284sqft
Single Family Residence
Built in 1979
0.29 Acres Lot
$-- Zestimate®
$216/sqft
$71/mo HOA
What's special
Brick front colonialGenerous room sizesBrick sidewalk and stoopTrees and more treesGarage interior paintedTigerwood flooringFreshly painted throughout
- 34 days
- 924
- 60
Likely to sell faster than
Zillow last checked:
Listing updated:
Listed by:
Teresa Maloney 703-690-2656,
Samson Properties (571) 921-9755
Source: Bright MLS,MLS#: VAPW2128616
Facts & features
Interior
Bedrooms & bathrooms
- Bedrooms: 4
- Bathrooms: 4
- Full bathrooms: 3
- 1/2 bathrooms: 1
- Main level bathrooms: 1
Rooms
- Room types: Living Room, Dining Room, Primary Bedroom, Bedroom 3, Bedroom 4, Kitchen, Family Room, Foyer, Breakfast Room, Recreation Room, Workshop, Primary Bathroom, Full Bath, Half Bath
Primary bedroom
- Level: Upper
Primary bedroom
- Level: Upper
Bedroom 3
- Level: Upper
Bedroom 4
- Level: Upper
Primary bathroom
- Level: Upper
Primary bathroom
- Level: Upper
Breakfast room
- Level: Main
Dining room
- Level: Main
Family room
- Level: Main
Foyer
- Level: Main
Other
- Level: Upper
Half bath
- Level: Main
Kitchen
- Level: Main
Living room
- Level: Main
Recreation room
- Level: Lower
Workshop
- Level: Lower
Heating
- Forced Air, Heat Pump, Programmable Thermostat, Wood Stove, Electric
Cooling
- Central Air, Heat Pump, Programmable Thermostat, Ceiling Fan(s), Electric
Appliances
- Included: Microwave, Dishwasher, Disposal, Dryer, Exhaust Fan, Self Cleaning Oven, Oven/Range - Electric, Refrigerator, Stainless Steel Appliance(s), Cooktop, Washer, Water Heater, Electric Water Heater
- Laundry: Lower Level, In Basement, Dryer In Unit, Washer In Unit
Features
- Bathroom - Tub Shower, Bathroom - Stall Shower, Bathroom - Walk-In Shower, Breakfast Area, Ceiling Fan(s), Chair Railings, Crown Molding, Family Room Off Kitchen, Floor Plan - Traditional, Formal/Separate Dining Room, Kitchen - Country, Eat-in Kitchen, Kitchen - Table Space, Pantry, Primary Bath(s), Upgraded Countertops, Other, Dry Wall, Paneled Walls
- Flooring: Ceramic Tile, Carpet, Hardwood, Tile/Brick, Wood
- Doors: Insulated, Sliding Glass
- Windows: Bay/Bow, Screens, Sliding, Double Pane Windows, Energy Efficient, Vinyl Clad
- Basement: Full,Heated,Improved,Exterior Entry,Partially Finished,Rear Entrance,Space For Rooms,Walk-Out Access,Workshop,Windows
- Number of fireplaces: 1
- Fireplace features: Brick, Insert, Wood Burning, Wood Burning Stove
Interior area
- Total structure area: 3,572
- Total interior livable area: 3,284 sqft
- Finished area above ground: 2,612
- Finished area below ground: 672
Video & virtual tour
Property
Parking
- Total spaces: 4
- Parking features: Garage Faces Front, Garage Door Opener, Storage, Inside Entrance, Oversized, Concrete, Driveway, Paved, Attached, On Street
- Attached garage spaces: 2
- Uncovered spaces: 2
Accessibility
- Accessibility features: None
Features
- Levels: Three
- Stories: 3
- Patio & porch: Deck, Brick, Patio
- Exterior features: Extensive Hardscape, Other
- Pool features: Community
- Has view: Yes
- View description: Garden, Street, Trees/Woods
- Frontage type: Road Frontage
Lot
- Size: 0.29 Acres
- Features: Backs - Open Common Area, Backs - Parkland, Backs to Trees, Front Yard, Landscaped, No Thru Street, Rear Yard, SideYard(s), Wooded
Details
- Additional structures: Above Grade, Below Grade
- Parcel number: 8293691567
- Zoning: RPC
- Special conditions: Standard
Construction
Type & style
- Home type: SingleFamily
- Architectural style: Colonial
- Property subtype: Single Family Residence
Materials
- Combination
- Foundation: Slab
- Roof: Architectural Shingle,Asphalt
Condition
- Excellent
- New construction: No
- Year built: 1979
- Major remodel year: 2026
Utilities & green energy
- Sewer: Public Sewer
- Water: Public
- Utilities for property: Cable Available, Sewer Available, Water Available, Cable
Community & HOA
Community
- Features: Pool
- Security: Smoke Detector(s)
- Subdivision: Lake Ridge
HOA
- Has HOA: Yes
- Amenities included: Basketball Court, Bike Trail, Common Grounds, Meeting Room, Party Room, Picnic Area, Pier/Dock, Pool, Tennis Court(s), Tot Lots/Playground, Water/Lake Privileges, Other
- Services included: Common Area Maintenance, Management, Pool(s), Recreation Facility, Reserve Funds, Snow Removal, Trash
- HOA fee: $212 quarterly
- HOA name: LAKE RIDGE PARK AND REC ASSOCIATION
Location
- Region: Woodbridge
Financial & listing details
- Price per square foot: $216/sqft
- Tax assessed value: $681,100
- Annual tax amount: $6,533
- Date on market: 8/28/2026
- Listing agreement: Exclusive Right To Sell
- Listing terms: Cash,Conventional,FHA,VA Loan
- Inclusions: Extra Shelving In Utility Room
- Ownership: Fee Simple
- Road surface type: Black Top
Estimated market value
Not available
Estimated sales range
Not available
Not available
Price history
| Date | Event | Price |
|---|---|---|
| 10/1/2026 | Price change | $709,950-2.1%$216/sqft |
Source:  Bright MLS #VAPW2128616 Report a problem Bright MLS #VAPW2128616 Report a problem | ||
| 9/14/2026 | Price change | $724,950-3.3%$221/sqft |
Source: Bright MLS #VAPW2128616 Report a problem | ||
| 8/28/2026 | Listed for sale | $749,950+85.2%$228/sqft |
Source: Bright MLS #VAPW2128616 Report a problem | ||
| 6/19/2020 | Listing removed | $2,800$1/sqft |
Source: Coldwell Banker Residential Brokerage #VAPW496350 Report a problem | ||
| 6/4/2020 | Listed for rent | $2,800$1/sqft |
Source: Coldwell Banker Residential Brokerage #VAPW496350 Report a problem | ||
| 7/21/2003 | Sold | $405,000$123/sqft |
Source: Public Record Report a problem | ||
Public tax history
| Year | Property taxes | Tax assessment |
|---|---|---|
| 2025 | $6,633 -0.4% | $676,500 +1% |
| 2024 | $6,662 +0.7% | $669,900 +5.3% |
| 2023 | $6,618 -4.8% | $636,000 +3.1% |
| 2022 | $6,948 +5.8% | $617,100 +14.4% |
| 2021 | $6,569 +4.8% | $539,400 +5.7% |
| 2020 | $6,269 +106.5% | $510,100 +1.5% |
| 2019 | $3,035 -49.6% | $502,700 +0.7% |
| 2018 | $6,027 +3.7% | $499,100 +5.3% |
| 2017 | $5,814 | $474,100 -0.7% |
| 2016 | $5,814 +6.3% | $477,400 +7.5% |
| 2015 | $5,470 | $444,200 +1.2% |
| 2014 | $5,470 | $439,100 -1.2% |
| 2013 | -- | $444,400 +2.1% |
| 2012 | -- | $435,100 +7.2% |
| 2010 | -- | $405,700 +2.3% |
| 2009 | -- | $396,700 -20.5% |
| 2008 | -- | $498,800 -10.8% |
| 2007 | -- | $559,200 -8.8% |
| 2006 | -- | $613,200 +28.6% |
| 2005 | -- | $477,000 +22.4% |
| 2004 | -- | $389,600 +14.1% |
| 2003 | -- | $341,500 +19% |
| 2002 | -- | $286,900 +17.5% |
| 2001 | -- | $244,100 |
Find assessor info on the county website
Monthly payment
Est. payment
Payment breakdown
Explore the cost of this home by adjusting the details. Changes won't be saved.Climate risks
Neighborhood: Lake Ridge
Nearby schools
Schools provided by the listing agent
- Elementary: Antietam
- Middle: Lake Ridge
- High: Woodbridge
- District: Prince William County Public Schools
Source: Bright MLS. This data may not be complete. We recommend contacting the local school district to confirm school assignments for this home.
Similar homes
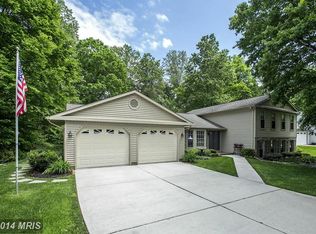
- $689,9004 bd4 ba2.5k sqft3483 Mount Burnside Way, Woodbridge, VA 22192For Sale

 MLS ID #VAPW2128144, Jennifer Fang, Samson Properties. Bright MLS
 - $745,0005 bd4 ba3.4k sqft12855 Valleywood Dr, Woodbridge, VA 22192For Sale
 MLS ID #VAPW2125494, Jennifer Riley, Pearson Smith Realty, LLC. Bright MLS
 - $655,0004 bd2 ba2.5k sqft12023 Torrey Pine Ct, Woodbridge, VA 22192For Sale
 MLS ID #VAPW2124520, Nalinrat Pienthumdee, Keller Williams Realty. Bright MLS
 - $690,0004 bd4 ba2.9k sqft4354 Chambord Ln, Woodbridge, VA 22192For Sale
 MLS ID #VAPW2128722, Nader Daou, Century 21 Accent Homes. Bright MLS
 - $770,0004 bd4 ba3.8k sqft12723 Purdham Dr, Woodbridge, VA 22192For SaleMLS ID #VAPW2128996, Saad Jamil, Samson Properties. Bright MLS
- $699,0005 bd4 ba3.6k sqft14039 Sable Ct, Woodbridge, VA 22193For SaleMLS ID #VAPW2129536, Kimberly Jackson, CENTURY 21 New Millennium. Bright MLS
- $525,0003 bd3 ba2.1k sqft3004 Jamestown Ct, Woodbridge, VA 22192For SaleMLS ID #VAPW2127422, VLAD DALLENBACH, Compass. Bright MLS
- $700,0004 bd3 ba2.5k sqft8140 Sinclair Mill Rd, Manassas, VA 20112For SaleMLS ID #VAPW2128152, Gunther Hemmer, Samson Properties. Bright MLS
- $659,0004 bd3 ba3.3k sqft4917 Frishman Ct, Woodbridge, VA 22193For SaleMLS ID #VAPW2124108, Wayne Mattson, Century 21 Redwood Realty. Bright MLS
- $799,9004 bd4 ba3.7k sqft6001 River Forest Dr, Manassas, VA 20112For SaleMLS ID #VAPW2126164, Cindy Fox, Samson Properties. Bright MLS
- $749,9005 bd3 ba3.3k sqft7855 Waller Dr, Manassas, VA 20111For SaleMLS ID #VAPW2127852, Brittany Purdham, Long & Foster Real Estate, Inc.. Bright MLS
- $579,0004 bd3 ba1.9k sqft13424 Kingsman Rd, Woodbridge, VA 22193For SaleMLS ID #VAPW2130334, Noelia Morris, EXP Realty, LLC. Bright MLS
- $829,9005 bd3 ba2.6k sqft6914 Hadlow Dr, Springfield, VA 22152For SaleMLS ID #VAFX2342080, Brad Kintz, Long & Foster Real Estate, Inc.. Bright MLS
- $640,8004 bd4 ba2.3k sqft13857 Redford Ln, Woodbridge, VA 22193For SaleMLS ID #VAPW2125050, Ulviye Akhtar, Pearson Smith Realty, LLC. Bright MLS
- $799,0005 bd4 ba4.1k sqft5108 Yawl Ct, Woodbridge, VA 22193For SaleMLS ID #VAPW2122976, Gina Cleveland, Classic Select Inc. Bright MLS
- $624,0004 bd3 ba3.1k sqft12312 White Eagle Dr, Manassas, VA 20112For SaleMLS ID #VAPW2122940, Jill Long, CENTURY 21 New Millennium. Bright MLS
- $749,0004 bd4 ba3.4k sqft6046 Persinger House Ct, Manassas, VA 20112For SaleMLS ID #VAPW2130154, Verria Hairston, Open Door Brokerage, LLC. Bright MLS
- $665,0004 bd3 ba2.4k sqft8915 Helen St, Manassas, VA 20112For SaleMLS ID #VAPW2119976, Wes Stearns, M.O. Wilson Properties. Bright MLS
- $785,0004 bd3 ba3.8k sqft7871 Godolphin Dr, Springfield, VA 22153For SaleMLS ID #VAFX2316566, Maneja Houchin, Samson Properties. Bright MLS
- $599,9003 bd4 ba2.1k sqft14549 Stephen St, Nokesville, VA 20181For SaleMLS ID #VAPW2131640, Muhammad mir, First American Real Estate. Bright MLS
