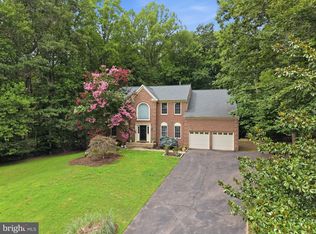
Welcome home to your own private retreat! Nestled on 3.6 secluded acres, this impressive 3-level Colonial offers over 4,400 square feet of living space designed for both comfortable everyday living and entertaining. Featuring 4 spacious bedrooms and 3½ updated baths, this home has been thoughtfully maintained and updated throughout. The heart of the home is the kitchen, which opens to a deck and a warm, inviting family room featuring a wood-burning stove—the perfect gathering place for family and friends. The main level also offers a private home office, a separate laundry room, and beautiful hardwood flooring, while the upper level features newer carpet. . Generously sized bedrooms, large closets, and updated bathrooms provide comfort and convenience for everyone. The finished walkout basement offers exceptional additional living space, ideal for recreation, hobbies, or guests. Step outside to your own backyard oasis featuring a heated in-ground pool, with the pool motor replaced just three years ago, creating the perfect setting for relaxing or entertaining all summer long. Enjoy peace of mind with numerous recent improvements, including a water filtration system (2025), hot water heater (2026), electric panel (2022), and septic system pumped (2024). Offering privacy, space, and quality updates in a beautiful natural setting, this exceptional property is a rare opportunity to enjoy country-style living with all the comforts of home.
Coming soon 08/01
$844,900
6001 River Forest Dr, Manassas, VA 20112
4beds
3,715sqft
:
Get pre-qualified$5,341/mo
Single Family Residence
Built in 1984
3.6 Acres Lot
$827,800 Zestimate®
$227/sqft
$-- HOA
What's special
- 4 days |
- 304 |
- 15 |
Zillow last checked:
Listing updated:
Listed by:
Cindy Fox 703-851-7409,
Samson Properties (571) 921-9755
Source: Bright MLS,MLS#: VAPW2126164
Facts & features
Interior
Bedrooms & bathrooms
- Bedrooms: 4
- Bathrooms: 4
- Full bathrooms: 3
- 1/2 bathrooms: 1
- Main level bathrooms: 1
Basement
- Area: 1568
Heating
- Other, Oil
Cooling
- Central Air, Electric
Appliances
- Included: Electric Water Heater
Features
- Basement: Walk-Out Access
- Number of fireplaces: 1
Interior area
- Total structure area: 4,448
- Total interior livable area: 3,715 sqft
- Finished area above ground: 2,880
- Finished area below ground: 835
Property
Parking
- Total spaces: 2
- Parking features: Garage Faces Front, Attached
- Attached garage spaces: 2
Accessibility
- Accessibility features: None
Features
- Levels: Three
- Stories: 3
- Has private pool: Yes
- Pool features: Private
Lot
- Size: 3.6 Acres
Details
- Additional structures: Above Grade, Below Grade
- Parcel number: 8094054211
- Zoning: A1
- Special conditions: Standard
Construction
Type & style
- Home type: SingleFamily
- Architectural style: Colonial
- Property subtype: Single Family Residence
Materials
- Brick, Vinyl Siding
- Foundation: Concrete Perimeter
Condition
- New construction: No
- Year built: 1984
Utilities & green energy
- Sewer: Septic > # of BR
- Water: Well
Community & HOA
Community
- Subdivision: Riverview Estates
HOA
- Has HOA: No
Location
- Region: Manassas
Financial & listing details
- Price per square foot: $227/sqft
- Tax assessed value: $729,700
- Annual tax amount: $6,988
- Date on market: 8/1/2026
- Listing agreement: Exclusive Right To Sell
- Listing terms: Cash,Conventional,FHA,VA Loan
- Ownership: Fee Simple
Estimated market value
$827,800
$778,000 - $877,000
$3,740/mo
Price history
| Date | Event | Price |
|---|---|---|
| 4/23/2026 | Listing removed | $3,400$1/sqft |
Source: Zillow Rentals Report a problem | ||
| 4/21/2026 | Price change | $3,400-4.2%$1/sqft |
Source: Zillow Rentals Report a problem | ||
| 4/16/2026 | Listed for rent | $3,550$1/sqft |
Source: Zillow Rentals Report a problem | ||
| 4/15/2026 | Listing removed | $3,550$1/sqft |
Source: Zillow Rentals Report a problem | ||
| 3/19/2026 | Price change | $3,550-5.3%$1/sqft |
Source: Zillow Rentals Report a problem | ||
| 2/23/2026 | Price change | $3,750+17.2%$1/sqft |
Source: Zillow Rentals Report a problem | ||
| 11/18/2022 | Price change | $3,200+8.5%$1/sqft |
Source: Zillow Rental Network Premium Report a problem | ||
| 11/17/2022 | Listed for rent | $2,950$1/sqft |
Source: Zillow Rental Network Premium Report a problem | ||
| 4/23/2014 | Sold | $450,000+0%$121/sqft |
Source: Public Record Report a problem | ||
| 2/19/2014 | Pending sale | $449,950$121/sqft |
Source: Tree Property Management #PW8026106 Report a problem | ||
| 11/19/2013 | Listed for sale | $449,950$121/sqft |
Source: Tree Property Management #PW8026106 Report a problem | ||
| 11/12/2013 | Pending sale | $449,950$121/sqft |
Source: Tree Property Management #PW8026106 Report a problem | ||
| 7/28/2013 | Price change | $449,950+2.3%$121/sqft |
Source: Tree Property Management #PW8026106 Report a problem | ||
| 7/24/2013 | Listed for sale | $439,950+151.4%$118/sqft |
Source: Tree Property Management #PW8026106 Report a problem | ||
| 5/27/1997 | Sold | $175,000-27.2%$47/sqft |
Source: Public Record Report a problem | ||
| 7/22/1996 | Sold | $240,400$65/sqft |
Source: Public Record Report a problem | ||
Public tax history
| Year | Property taxes | Tax assessment |
|---|---|---|
| 2025 | $6,827 -1.9% | $696,300 -0.5% |
| 2024 | $6,962 +1.3% | $700,000 +6% |
| 2023 | $6,874 -1.2% | $660,600 +6.9% |
| 2022 | $6,958 -3.7% | $618,000 +4% |
| 2021 | $7,224 +22.1% | $594,100 +23.5% |
| 2020 | $5,916 +96.7% | $480,900 -3.5% |
| 2019 | $3,008 -49.3% | $498,200 +1.4% |
| 2018 | $5,931 +1.1% | $491,200 +2.5% |
| 2017 | $5,869 | $479,100 -0.6% |
| 2016 | $5,869 +134.2% | $482,000 +3.4% |
| 2015 | $2,506 | $466,200 +9.9% |
| 2014 | $2,506 | $424,300 +1.3% |
| 2013 | -- | $418,800 +4% |
| 2012 | -- | $402,500 +9.1% |
| 2010 | -- | $369,000 -0.5% |
| 2009 | -- | $370,900 -26.2% |
| 2008 | -- | $502,400 -10.1% |
| 2007 | -- | $558,800 -5.1% |
| 2006 | -- | $588,600 +23.2% |
| 2005 | -- | $477,700 +14.5% |
| 2004 | -- | $417,300 +9.9% |
| 2003 | -- | $379,700 +19.3% |
| 2002 | -- | $318,300 +8.6% |
| 2001 | -- | $293,200 |
Find assessor info on the county website
Monthly payment
Est. payment
Payment breakdown
Explore the cost of this home by adjusting the details. Changes won't be saved.Climate risks
Neighborhood: 20112
Nearby schools
GreatSchools rating
- 7/10Signal Hill Elementary SchoolGrades: PK-5Distance: 3.5 mi
- 4/10Parkside Middle SchoolGrades: 6-8Distance: 5.4 mi
- 5/10Osbourn Park High SchoolGrades: 9-12Distance: 4.7 mi
Schools provided by the listing agent
- District: Prince William County Public Schools
Source: Bright MLS. This data may not be complete. We recommend contacting the local school district to confirm school assignments for this home.
- $692,5004 bd2 ba2k sqft6009 River Forest Dr, Manassas, VA 20112Off Market
- $694,1004 bd2 ba2.3k sqft6013 River Forest Dr, Manassas, VA 20112Off Market
- $678,9005 bd3 ba2.6k sqft6017 River Forest Dr, Manassas, VA 20112Off Market

- $677,9004 bd3 ba1.9k sqft6014 River Forest Dr, Manassas, VA 20112Off Market
- $696,6004 bd3 ba2.3k sqft6021 River Forest Dr, Manassas, VA 20112Off Market
- $250,0009.393 Acres6000 River Forest Dr, Manassas, VA 20112Sold
- $861,8004 bd3 ba2.7k sqft5998 Davis Ford Rd, Manassas, VA 20112Off Market
- $1,037,4004 bd4 ba4.7k sqft5994 Davis Ford Rd, Manassas, VA 20112Off Market
A local agent can set up tours, give advice and negotiate with sellers.
Similar homes
- $899,9004 bd3 ba3.4k sqft6440 Fox Den Rd, Manassas, VA 20112For Sale
 MLS ID #VAPW2125322, Dan Nyce, EXP Realty, LLC. Bright MLS
 - $--3 bd2 ba1.9k sqft11820 Cornwell Dr, Manassas, VA 20112Auction
 Auction.com 2
 - $725,0004 bd4 ba3.2k sqft6090 River Forest Dr, Manassas, VA 20112For Sale
 MLS ID #VAPW2125240, Jenny Lopez, Lopez Realtors. Bright MLS
 - $765,0004 bd4 ba2.9k sqft13402 Carrageen Dr, Manassas, VA 20112For Sale
 MLS ID #VAPW2125806, Cassandra Lutjen, Coppermine Realty. Bright MLS
 - $825,0004 bd4 ba3.5k sqft13187 Trails End Ct, Manassas, VA 20112For SaleMLS ID #VAPW2123354, Paula Pummill, Century 21 Redwood Realty. Bright MLS
- $875,0004 bd4 ba3.5k sqft12567 Spiller Ln, Manassas, VA 20112For SaleMLS ID #VAPW2124750, Amanda Jones, Long & Foster Real Estate, Inc.. Bright MLS
- $735,0005 bd3 ba2.7k sqft6405 Yates Ford Rd, Manassas, VA 20111For SaleMLS ID #VAPW2125724, Marion Anglin, Pearson Smith Realty, LLC. Bright MLS
- $650,0004 bd3 ba3.1k sqft12312 White Eagle Dr, Manassas, VA 20112For SaleMLS ID #VAPW2122940, Jill Long, CENTURY 21 New Millennium. Bright MLS
- $1,058,0005 bd4 ba2.8k sqft13610 Spriggs Rd, Manassas, VA 20112For SaleMLS ID #VAPW2125918, Jennifer Freeman, Samson Properties. Bright MLS
- $875,0004 bd3 ba2.7k sqft12212 Woodlark Ct, Manassas, VA 20112For SaleMLS ID #VAPW2123326, Giovanna Piskulich, Compass. Bright MLS
- $850,0005 bd4 ba4.2k sqft13015 Caton Pl, Manassas, VA 20112For SaleMLS ID #VAPW2123140, Jennifer Cook, KW United. Bright MLS
- $899,9004 bd4 ba4.1k sqft6658 Fox Den Rd, Manassas, VA 20112For SaleMLS ID #VAPW2112446, John Grzejka, Samson Properties. Bright MLS
- $749,0005 bd4 ba3.4k sqft10497 Genna Ln, Manassas, VA 20112For SaleMLS ID #VAPW2125870, Jean Ropp, RLAH @properties. Bright MLS
- $925,0005 bd4 ba4.2k sqft15049 Rumson Pl, Manassas, VA 20111For SaleMLS ID #VAPW2116134, Sarah Reynolds, Keller Williams Realty. Bright MLS
- $799,9004 bd4 ba3.6k sqft10592 Tattersall Dr, Manassas, VA 20112For SaleMLS ID #VAPW2123694, TREY EASLEY, Real Broker, LLC. Bright MLS
- $799,9995 bd4 ba3.7k sqft8326 Mineral Springs Dr, Manassas, VA 20112For SaleMLS ID #VAPW2125028, Mark Price I, Samson Properties. Bright MLS
- $995,0005 bd3 ba3.7k sqft11677 Kahns Rd, Manassas, VA 20112For SaleMLS ID #VAPW2123518, Jodi McCallister, Berkshire Hathaway HomeServices PenFed Realty. Bright MLS
- $800,0004 bd4 ba3.1k sqft5484 Amberview Ct, Manassas, VA 20112For SaleMLS ID #VAPW2117994, Bassam Hamandi, Samson Properties. Bright MLS
- $775,0005 bd2 ba2.3k sqft6910 Token Valley Rd, Manassas, VA 20112For SaleMLS ID #VAPW2114684, Maurice Aristondo, First Decision Realty LLC. Bright MLS
- $759,9994 bd3 ba2.7k sqft13270 Query Ln, Woodbridge, VA 22193For SaleMLS ID #VAPW2125160, Ashley Kopecky, Samson Properties. Bright MLS
