Welcome to 12853 Dusty Willow Rd, a spacious 5-bedroom, 3.5-bath home offering over 4,200 finished square feet on nearly one private acre in Manassas. Tucked away on a quiet cul-de-sac and backing to trees and parkland, this property offers the space, privacy, and setting you’ve been searching for. Inside, you’ll find generous living and entertaining spaces, a well-designed kitchen, comfortable bedrooms, and a finished lower level providing even more room for recreation, guests, a home office, or fitness area. The expansive lot provides plenty of outdoor space to relax, entertain, and enjoy the peaceful wooded surroundings. Complete with a 2-car garage and convenient access to shopping, dining, recreation, commuter routes, and everything Prince William County has to offer, this home combines privacy with everyday convenience. Nearly an acre, over 4,200 finished square feet, 5 bedrooms, a finished basement, and a beautiful private setting — 12853 Dusty Willow Rd is ready to welcome you home. There is also a neighborhood pool and a walking path down to a fishing pond! Recent updates: 2026: New HVAC, R38 Thermal-Acoustic Pest Control Rated Insulation with 2-year warranty 2025: New Roof & Electric Panel 2022: New Hot Water Heater 2020: Custom Shed 2019: Hot Springs 8-person Hot Tub
For sale
Price cut: $25K (9/25)
$874,900
12853 Dusty Willow Rd, Manassas, VA 20112
5beds
4,251sqft
Single Family Residence
Built in 2001
0.95 Acres Lot
$865,500 Zestimate®
$206/sqft
$8/mo HOA
What's special
Finished lower levelPeaceful wooded surroundingsNearly one private acreCustom shedQuiet cul-de-sacExpansive lotComfortable bedrooms
- 53 days
- 739
- 40
Zillow last checked:
Listing updated:
Listed by:
Mr. Drew Miller 703-786-2390,
Samson Properties (571) 921-9755
Source: Bright MLS,MLS#: VAPW2128472
Facts & features
Interior
Bedrooms & bathrooms
- Bedrooms: 5
- Bathrooms: 4
- Full bathrooms: 3
- 1/2 bathrooms: 1
- Main level bathrooms: 1
Basement
- Area: 1342
Heating
- Forced Air, Electric
Cooling
- Central Air, Electric
Appliances
- Included: Gas Water Heater
Features
- Ceiling Fan(s), Dining Area, Family Room Off Kitchen, Floor Plan - Traditional, Kitchen - Gourmet, Kitchen Island, Recessed Lighting, Walk-In Closet(s)
- Flooring: Hardwood, Carpet, Wood
- Windows: Window Treatments
- Basement: Finished,Heated,Exterior Entry,Concrete,Rear Entrance,Walk-Out Access,Windows
- Number of fireplaces: 1
Interior area
- Total structure area: 4,318
- Total interior livable area: 4,251 sqft
- Finished area above ground: 2,976
- Finished area below ground: 1,275
Property
Parking
- Total spaces: 2
- Parking features: Garage Faces Side, Attached, Driveway, On Street
- Attached garage spaces: 2
- Has uncovered spaces: Yes
Accessibility
- Accessibility features: 2+ Access Exits, Accessible Doors, >84" Garage Door, Accessible Electrical and Environmental Controls, Doors - Lever Handle(s), Doors - Swing In, Accessible Entrance
Features
- Levels: Three
- Stories: 3
- Pool features: Community
Lot
- Size: 0.95 Acres
Details
- Additional structures: Above Grade, Below Grade
- Parcel number: 7893817046
- Zoning: PMR
- Special conditions: Standard
Construction
Type & style
- Home type: SingleFamily
- Architectural style: Colonial
- Property subtype: Single Family Residence
Materials
- Combination
- Foundation: Concrete Perimeter, Brick/Mortar
- Roof: Architectural Shingle
Condition
- New construction: No
- Year built: 2001
Utilities & green energy
- Sewer: Public Sewer
- Water: Public
Community & HOA
Community
- Subdivision: The Willows
HOA
- Has HOA: Yes
- HOA fee: $100 annually
Location
- Region: Manassas
Financial & listing details
- Price per square foot: $206/sqft
- Tax assessed value: $735,100
- Annual tax amount: $7,039
- Date on market: 8/27/2026
- Listing agreement: Exclusive Right To Sell
- Listing terms: Conventional,Cash,Bank Portfolio,Assumable
- Inclusions: Hot Springs Hot Tub
- Ownership: Fee Simple
Estimated market value
$865,500
$822,000 - $909,000
$4,343/mo
Price history
| Date | Event | Price |
|---|---|---|
| 9/25/2026 | Price change | $874,900-2.8%$206/sqft |
Source:  Bright MLS #VAPW2128472 Report a problem Bright MLS #VAPW2128472 Report a problem | ||
| 8/27/2026 | Listed for sale | $899,900+55.2%$212/sqft |
Source: Bright MLS #VAPW2128472 Report a problem | ||
| 4/22/2019 | Sold | $579,999$136/sqft |
Source: Public Record Report a problem | ||
| 3/3/2019 | Pending sale | $579,999$136/sqft |
Source: EXIT Realty Pros #VAPW431908 Report a problem | ||
| 2/16/2019 | Listed for sale | $579,999$136/sqft |
Source: EXIT Realty Pros #VAPW431908 Report a problem | ||
| 9/18/2018 | Listing removed | $579,999$136/sqft |
Source: EXIT REALTY PROS #PW10291257 Report a problem | ||
| 9/11/2018 | Price change | $579,999-3%$136/sqft |
Source: EXIT Realty Pros #1001997338 Report a problem | ||
| 8/15/2018 | Price change | $597,900-0.2%$141/sqft |
Source: EXIT Realty Pros #1001997338 Report a problem | ||
| 7/11/2018 | Listed for sale | $599,000+58.4%$141/sqft |
Source: EXIT Realty Pros #1001997338 Report a problem | ||
| 12/10/2001 | Sold | $378,213+181.8%$89/sqft |
Source: Public Record Report a problem | ||
| 7/11/2001 | Sold | $134,200$32/sqft |
Source: Public Record Report a problem | ||
Public tax history
| Year | Property taxes | Tax assessment |
|---|---|---|
| 2025 | -- | $720,000 +3% |
| 2024 | -- | $699,000 +3.3% |
| 2023 | -- | $676,800 +12.1% |
| 2022 | $44 +12% | $604,000 +6.4% |
| 2021 | $39 | $567,900 +2.3% |
| 2020 | -- | $555,300 +4.4% |
| 2019 | $3,212 -49.6% | $532,000 +0.8% |
| 2018 | $6,372 +3.8% | $527,700 +3.7% |
| 2017 | $6,138 +0.8% | $508,700 +1.6% |
| 2016 | $6,090 +5.5% | $500,500 +0.9% |
| 2015 | $5,771 | $496,200 +7% |
| 2014 | $5,771 | $463,700 +3.9% |
| 2013 | -- | $446,500 +2.2% |
| 2012 | -- | $437,000 +0.8% |
| 2010 | -- | $433,500 +2.9% |
| 2009 | -- | $421,300 -21.9% |
| 2008 | -- | $539,300 -17.6% |
| 2007 | -- | $654,800 -8.1% |
| 2006 | -- | $712,400 +27.4% |
| 2005 | -- | $559,000 +20.1% |
| 2004 | -- | $465,500 +18.7% |
| 2003 | -- | $392,200 +12.7% |
| 2002 | -- | $348,000 |
Find assessor info on the county website
Monthly payment
Est. payment
Payment breakdown
Explore the cost of this home by adjusting the details. Changes won't be saved.Climate risks
Neighborhood: 20112
Nearby schools
Schools provided by the listing agent
- District: Prince William County Public Schools
Source: Bright MLS. This data may not be complete. We recommend contacting the local school district to confirm school assignments for this home.
Similar homes
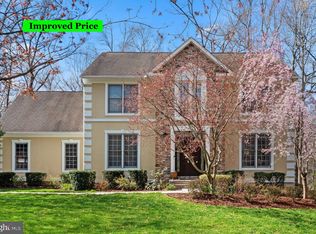
- $899,0004 bd3 ba3.3k sqft6195 Treywood Ln, Manassas, VA 20112For Sale
 MLS ID #VAPW2131220, Cristina Sison, Realty ONE Group Capital. Bright MLS
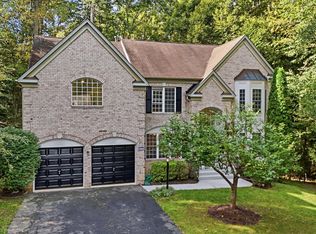
 - $823,0004 bd4 ba4.3k sqft7735 SILO MILL COURT, MANASSAS, VA 20112For Sale
 MLS ID #VAPW2127168, Kristina Inglis. eXp Realty
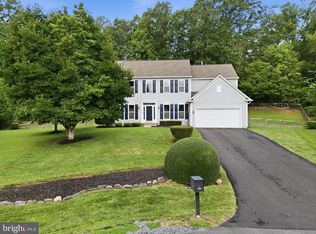
 - $835,0005 bd4 ba4.2k sqft6290 Happy Creek Rd, Manassas, VA 20112For Sale
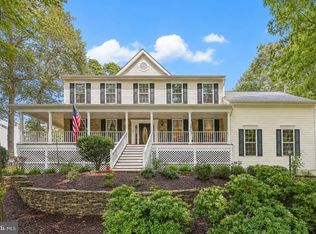 MLS ID #VAPW2128188, Kay King, Coldwell Banker Realty. Bright MLS
 - $949,9505 bd5 ba3.8k sqft8109 Counselor Rd, Manassas, VA 20112For Sale
 MLS ID #VAPW2131018, Tricia Filbert, Samson Properties. Bright MLS
 - $884,9994 bd4 ba3.4k sqft14023 Flagtree Pl, Manassas, VA 20112For SaleMLS ID #VAPW2127158, Ashley Kopecky, Samson Properties. Bright MLS
- $929,9995 bd3 ba3.7k sqft11677 Kahns Rd, Manassas, VA 20112For SaleMLS ID #VAPW2123518, Jodi McCallister, Berkshire Hathaway HomeServices PenFed Realty. Bright MLS
- $650,0004 bd3 ba2.4k sqft8915 Helen St, Manassas, VA 20112For SaleMLS ID #VAPW2132736, Wes Stearns, M.O. Wilson Properties. Bright MLS
- $799,9004 bd4 ba3.7k sqft6001 River Forest Dr, Manassas, VA 20112For SaleMLS ID #VAPW2126164, Cindy Fox, Samson Properties. Bright MLS
- $729,0004 bd3 ba2.7k sqft10645 Fence Post Ct, Manassas, VA 20112For SaleMLS ID #VAPW2131880, Juliet Mayers, LPT Realty, LLC. Bright MLS
- $624,0004 bd3 ba3.1k sqft12312 White Eagle Dr, Manassas, VA 20112For SaleMLS ID #VAPW2122940, Jill Long, CENTURY 21 New Millennium. Bright MLS
- $749,9005 bd3 ba3.3k sqft7855 Waller Dr, Manassas, VA 20111For SaleMLS ID #VAPW2127852, Brittany Purdham, Long & Foster Real Estate, Inc.. Bright MLS
- $875,0006 bd4 ba4.5k sqft14468 General Washington Dr, Woodbridge, VA 22193For SaleMLS ID #VAPW2131386, Lorie Nijjar, NextHome NOVA Realty. Bright MLS
- $700,0004 bd3 ba2.5k sqft8140 Sinclair Mill Rd, Manassas, VA 20112For SaleMLS ID #VAPW2128152, Gunther Hemmer, Samson Properties. Bright MLS
- $875,0006 bd4 ba5.6k sqft10952 Thistlewood Ct, Manassas, VA 20110For SaleMLS ID #VAPW2126620, Kareem Yousef, EXP Realty, LLC. Bright MLS
- $699,9995 bd4 ba3.4k sqft10400 Labrador Loop, Manassas, VA 20112For SaleMLS ID #VAPW2114928, Scott Wohl, eXp Realty LLC. Bright MLS
- $849,9005 bd4 ba3.4k sqft6400 Cotswold Way, Broad Run, VA 20137For SaleMLS ID #VAFQ2024318, Allison Brindley, Ross Real Estate. Bright MLS
- $825,0005 bd5 ba4.2k sqft5290 Hillside Dr, Warrenton, VA 20187For SaleMLS ID #VAFQ2024370, Vanessa Gregg, Pearson Smith Realty, LLC. Bright MLS
- $755,0005 bd4 ba4k sqftWelling Community Association, Manassas, VA 20110For SaleMLS ID #VAPW2126890, Angel Tighe, Samson Properties. Bright MLS
- $900,0006 bd5 ba5k sqft9090 Park Ave, Manassas, VA 20110For SaleMLS ID #VAMN2011536, Harry Hasbun, Keller Williams Realty/Lee Beaver & Assoc.. Bright MLS
- $1,075,0005 bd4 ba4k sqft13020 Quay Ct, Woodbridge, VA 22193For SaleMLS ID #VAPW2123664, Krissy Cruse, Pearson Smith Realty, LLC. Bright MLS
