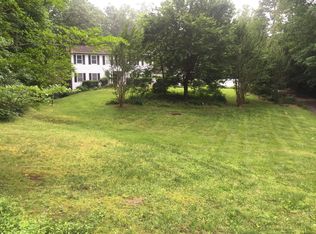
Set on 2.76 wooded acres in Woodbine Woods, this custom-built five-bedroom, four-and-a-half-bath contemporary home offers a rare combination of privacy, two primary suites, main-level living, and flexible space for changing needs. A private residential lift connects the driveway to the main level, where three-and-a-quarter-inch white oak floors extend through the principal living areas. The remodeled kitchen features quartz countertops, custom cabinetry, stainless steel appliances, and an island with cooktop. It opens to a spacious family room with vaulted ceilings, skylights, and a wall of windows overlooking the wooded property. A front sitting room and dedicated office provide additional space for working, reading, or receiving guests. The main-level primary suite includes an adjoining sitting room and en-suite bathroom with a curbless shower. Upstairs, solid oak flooring continues through four bedrooms, including a second primary suite with a private bathroom and jetted tub—well suited for multigenerational living or extended guests. A screened porch and expansive Trex deck extend the living space outdoors, while the walkout lower level includes a full bathroom, wood-burning stove, workbench, wet-bar rough-in, and substantial unfinished space ready for recreation, fitness, hobbies, or storage. Built in 2002, the detached two-car garage offers additional workshop, vehicle, or collector space. With no HOA, nearly three private acres, two primary suites, universal-design features, and exceptional flexibility inside and out, this distinctive property offers space to live comfortably now and adapt for the years ahead.
For sale
Price cut: $50K (8/19)
$975,000
8109 Counselor Rd, Manassas, VA 20112
5beds
3,834sqft
Single Family Residence
Built in 1999
2.76 Acres Lot
$958,400 Zestimate®
$254/sqft
$-- HOA
What's special
Detached two-car garageWood-burning stoveFront sitting roomNearly three private acresUniversal-design featuresMain-level livingTwo primary suites
- 45 days
- 1,031
- 46
Zillow last checked:
Listing updated:
Listed by:
Tricia Filbert 703-986-4679,
Samson Properties 7039352308
Source: Bright MLS,MLS#: VAPW2126896
Facts & features
Interior
Bedrooms & bathrooms
- Bedrooms: 5
- Bathrooms: 5
- Full bathrooms: 4
- 1/2 bathrooms: 1
- Main level bathrooms: 2
- Main level bedrooms: 1
Basement
- Area: 1788
Heating
- Forced Air, Heat Pump, Electric, Propane
Cooling
- Ceiling Fan(s), Humidity Control, Heat Pump, Zoned, Central Air, Electric
Appliances
- Included: Water Treat System, Water Heater
- Laundry: Main Level
Features
- Bathroom - Walk-In Shower, Built-in Features, Ceiling Fan(s), Dining Area, Entry Level Bedroom, Family Room Off Kitchen, Open Floorplan, Kitchen Island, Kitchen - Gourmet, Pantry, Primary Bath(s), Upgraded Countertops, Walk-In Closet(s)
- Flooring: Hardwood, Wood
- Windows: Skylight(s)
- Basement: Full,Unfinished,Walk-Out Access
- Has fireplace: No
- Fireplace features: Wood Burning Stove
Interior area
- Total structure area: 5,622
- Total interior livable area: 3,834 sqft
- Finished area above ground: 3,834
- Finished area below ground: 0
Video & virtual tour
Property
Parking
- Total spaces: 6
- Parking features: Garage Faces Front, Oversized, Detached, Driveway
- Garage spaces: 2
- Uncovered spaces: 4
Accessibility
- Accessibility features: Stair Lift, Roll-in Shower, Other
Features
- Levels: Three
- Stories: 3
- Patio & porch: Deck, Porch, Screened
- Pool features: None
- Has spa: Yes
- Spa features: Bath
Lot
- Size: 2.76 Acres
- Features: Wooded
Details
- Additional structures: Above Grade, Below Grade
- Parcel number: 7892271680
- Zoning: A1
- Special conditions: Standard
Construction
Type & style
- Home type: SingleFamily
- Architectural style: Contemporary,Chalet
- Property subtype: Single Family Residence
Materials
- Vinyl Siding
- Foundation: Concrete Perimeter
Condition
- Very Good
- New construction: No
- Year built: 1999
Details
- Builder name: Custom Home
Utilities & green energy
- Sewer: Septic = # of BR
- Water: Private, Well
Community & HOA
Community
- Subdivision: Woodbine Woods
HOA
- Has HOA: No
Location
- Region: Manassas
Financial & listing details
- Price per square foot: $254/sqft
- Tax assessed value: $893,400
- Annual tax amount: $8,522
- Date on market: 8/7/2026
- Listing agreement: Exclusive Right To Sell
- Listing terms: Cash,Conventional,FHA,VA Loan
- Inclusions: Refrigerator In Laundry Room, Shelving In Basement, John Deer Riding Lawn Mower, Snow Blower, Lift Installed From Driveway Level To Main Level Primary Suite.
- Ownership: Fee Simple
Estimated market value
$958,400
$910,000 - $1.01M
$4,498/mo
Price history
| Date | Event | Price |
|---|---|---|
| 8/19/2026 | Price change | $975,000-4.9%$254/sqft |
Source:  Bright MLS #VAPW2126896 Report a problem Bright MLS #VAPW2126896 Report a problem | ||
| 8/7/2026 | Listed for sale | $1,025,000+1418.5%$267/sqft |
Source: Bright MLS #VAPW2126896 Report a problem | ||
| 6/10/1998 | Sold | $67,500$18/sqft |
Source: Agent Provided Report a problem | ||
Public tax history
| Year | Property taxes | Tax assessment |
|---|---|---|
| 2025 | $8,414 +2.2% | $858,100 +3.6% |
| 2024 | $8,234 -0.6% | $828,000 +4% |
| 2023 | $8,286 +4.6% | $796,300 +13% |
| 2022 | $7,918 +1.5% | $704,600 +9.8% |
| 2021 | $7,797 +5.8% | $642,000 +6.8% |
| 2020 | $7,368 +107.5% | $601,100 +2.2% |
| 2019 | $3,550 -49.7% | $588,000 +0.7% |
| 2018 | $7,054 +2.5% | $584,200 +2.4% |
| 2017 | $6,885 +6.1% | $570,600 +5.1% |
| 2016 | $6,489 +1.2% | $543,000 +0.1% |
| 2015 | $6,410 | $542,300 +5.1% |
| 2014 | $6,410 | $516,000 +5.9% |
| 2013 | -- | $487,100 +5.1% |
| 2012 | -- | $463,300 +8.3% |
| 2010 | -- | $427,700 +2.4% |
| 2009 | -- | $417,600 -25.3% |
| 2008 | -- | $559,200 -14.8% |
| 2007 | -- | $656,100 -0.4% |
| 2006 | -- | $658,500 +18.8% |
| 2005 | -- | $554,300 +21.7% |
| 2004 | -- | $455,300 +10.9% |
| 2003 | -- | $410,600 +19% |
| 2002 | -- | $344,900 +23.9% |
| 2001 | -- | $278,400 |
Find assessor info on the county website
Monthly payment
Est. payment
Payment breakdown
Explore the cost of this home by adjusting the details. Changes won't be saved.Climate risks
Neighborhood: 20112
Nearby schools
Schools provided by the listing agent
- Elementary: Coles
- Middle: Benton
- High: Charles J. Colgan Senior
- District: Prince William County Public Schools
Source: Bright MLS. This data may not be complete. We recommend contacting the local school district to confirm school assignments for this home.
Similar homes
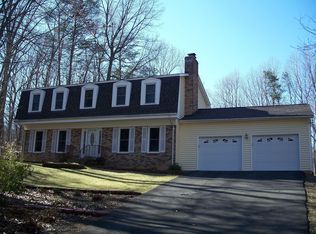
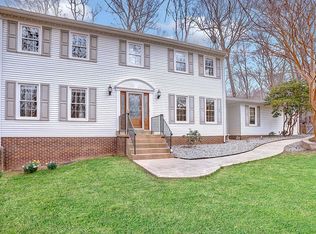
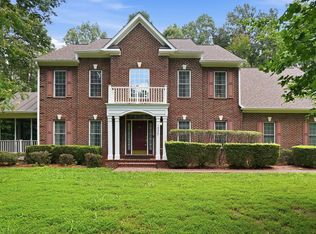
- $860,0004 bd4 ba3.5k sqft13301 Dumfries Rd, Manassas, VA 20112For Sale
 MLS ID #VAPW2130422, Alanda Brewer, Coldwell Banker Elite. Bright MLS
 - $899,9005 bd4 ba4.2k sqft12853 Dusty Willow Rd, Manassas, VA 20112For Sale
 MLS ID #VAPW2128472, Mr. Drew Miller, Samson Properties. Bright MLS
 - $899,9994 bd4 ba3.4k sqft14023 Flagtree Pl, Manassas, VA 20112For Sale
 MLS ID #VAPW2127158, Ashley Kopecky, Samson Properties. Bright MLS
 - $785,0004 bd3 ba3.2k sqft8253 Honeysuckle Rd, Manassas, VA 20112For Sale
 MLS ID #VAPW2125524, Ms. Suzanne B Riegert, Berkshire Hathaway HomeServices PenFed Realty. Bright MLS
 - $949,9993 bd3 ba4.2k sqft9438 Petterson Ln, Manassas, VA 20112For SaleMLS ID #VAPW2129432, Kateland Rich Flinn, Century 21 Redwood Realty. Bright MLS
- $929,9995 bd3 ba3.7k sqft11677 Kahns Rd, Manassas, VA 20112For SaleMLS ID #VAPW2123518, Jodi McCallister, Berkshire Hathaway HomeServices PenFed Realty. Bright MLS
- $823,0004 bd4 ba4.3k sqft7735 Silo Mill Ct, Manassas, VA 20112For SaleMLS ID #VAPW2127168, Kristina Inglis, EXP Realty, LLC. Bright MLS
- $734,9994 bd3 ba3.1k sqft8212 Honeysuckle Rd, Manassas, VA 20112For SaleMLS ID #VAPW2129846, Molly Craig, Samson Properties. Bright MLS
- $850,0005 bd4 ba4.2k sqft6290 Happy Creek Rd, Manassas, VA 20112For SaleMLS ID #VAPW2128188, Kay King, Coldwell Banker Realty. Bright MLS
- $814,9004 bd4 ba3.7k sqft6001 River Forest Dr, Manassas, VA 20112For SaleMLS ID #VAPW2126164, Cindy Fox, Samson Properties. Bright MLS
- $699,8884 bd3 ba3k sqft11154 Stonebrook Dr, Manassas, VA 20112For SaleMLS ID #VAPW2129506, Stephanie Wayne, eXp Realty LLC. Bright MLS
- $800,0004 bd4 ba3.7k sqft5917 Fincastle Dr, Manassas, VA 20112For SaleMLS ID #VAPW2129684, Meg Czapiewski, EXP Realty, LLC. Bright MLS
- $1,075,0005 bd4 ba4k sqft13020 Quay Ct, Woodbridge, VA 22193For SaleMLS ID #VAPW2123664, Krissy Cruse, Pearson Smith Realty, LLC. Bright MLS
- $795,0004 bd3 ba3.5k sqft14905 January Ct, Woodbridge, VA 22193For SaleMLS ID #VAPW2127104, Wes Stearns, M.O. Wilson Properties. Bright MLS
- $985,0005 bd6 ba3.8k sqft4407 Whitetail Ln, Bealeton, VA 22712For SaleMLS ID #VAFQ2023666, kayla scott, LPT Realty, LLC. Bright MLS
- $894,9006 bd4 ba5.6k sqft10952 Thistlewood Ct, Manassas, VA 20110For SaleMLS ID #VAPW2126620, Kareem Yousef, EXP Realty, LLC. Bright MLS
- $949,0004 bd3 ba3.7k sqft10221 Eagle Landing Ct, Burke, VA 22015For SaleMLS ID #VAFX2339628, TJay WILLIAMS, Redfin Corporation. Bright MLS
- $769,0005 bd4 ba4k sqftWelling Community Association, Manassas, VA 20110For SaleMLS ID #VAPW2126890, Angel Tighe, Samson Properties. Bright MLS
- $995,0005 bd5 ba4.8k sqft4280 Lawnvale Dr, Gainesville, VA 20155For SaleMLS ID #VAPW2129000, Mr. Scott Jacobs, LPT Realty, LLC. Bright MLS
- $949,0005 bd4 ba4.1k sqft3940 Grouse Pointe Dr, Stafford, VA 22556For SaleMLS ID #VAST2051474, Brooke Gaffney, Coldwell Banker Elite. Bright MLS
