Welcome to 13661 Van Doren Road—a truly special property where privacy, space, character, and incredible outdoor living come together on nearly 2 acres in Manassas! From the moment you arrive, this home feels like your own private retreat. A semi-circular driveway, mature landscaping, beautiful slate and limestone walkways, and an attached 2-car garage welcome you home, while the expansive property and outdoor spaces offer something you simply don’t find every day. Inside, the home is filled with warmth and natural light, featuring beautiful hardwood floors, an open and inviting floor plan, renovated kitchen and bathrooms, upgraded lighting, decorative moldings, and multiple skylights throughout. At the heart of the home is the beautifully updated kitchen, complete with granite countertops and backsplash, abundant cabinetry, stainless steel appliances, a large center island with gas cooktop and bar seating, exposed ceiling beams, and skylights overhead. The adjoining dining area opens to the expansive outdoor living spaces, creating an effortless flow for everyday living and entertaining. The main level offers three bedrooms, including a spacious primary suite with its own beautifully renovated private bathroom. Two additional bedrooms and another full bath complete the level, offering the ease and convenience of main-level living. Downstairs, the finished walkout lower level provides even more room to spread out. A second spacious living room anchored by a floor-to-ceiling brick fireplace and wood-burning stove creates the perfect cozy gathering space. A fourth bedroom, third full bathroom, additional flex/den space, laundry area, and ample storage provide endless possibilities for guests, a home office, gym, hobbies, or additional living space. And then there’s the backyard—this is where the property truly shines! Step outside to your own private oasis surrounded by mature trees and lush landscaping. Expansive multi-level custom decking, multiple gazebos, a patio, above-ground pool, koi pond, garden area, greenhouse frame / chicken coop, and gardener’s shed create an outdoor setting made for entertaining, gardening, relaxing, and enjoying the nearly two-acre property. The fenced backyard offers even more space to enjoy while maintaining the privacy and peaceful setting that makes this home so special. The home also benefited from a number of significant improvements, including a newer pool liner and pump, Kinetico water system, Pella French doors, newer skylights, renovated kitchen and bathrooms, upgraded lighting, and slate and limestone walkways—adding even more value to an already special property. And with NO HOA, you have the freedom to truly enjoy the property and everything it has to offer. If you’ve been searching for a home with land, privacy, character, flexible living space, thoughtful updates, and an outdoor setting that feels like your own personal retreat, 13661 Van Doren Road is one you won’t want to miss. Come experience this one for yourself and see why it might just be the perfect place to put down your roots!
Coming soon 10/01
$759,900
13661 Van Doren Rd, Manassas, VA 20112
4beds
2,428sqft
Single Family Residence
Built in 1974
1.83 Acres Lot
$788,100 Zestimate®
$313/sqft
$-- HOA
What's special
- 2 days
- 272
- 25
Zillow last checked:
Listing updated:
Listed by:
Megan Boisvert 703-244-8301,
Samson Properties 7033788810
Source: Bright MLS,MLS#: VAPW2131024
Facts & features
Interior
Bedrooms & bathrooms
- Bedrooms: 4
- Bathrooms: 3
- Full bathrooms: 3
- Main level bathrooms: 2
- Main level bedrooms: 3
Rooms
- Room types: Living Room, Dining Room, Primary Bedroom, Bedroom 2, Bedroom 3, Bedroom 4, Kitchen, Family Room, Foyer, Laundry, Storage Room
Primary bedroom
- Level: Main
Bedroom 2
- Level: Main
Bedroom 3
- Level: Main
Bedroom 4
- Level: Lower
Dining room
- Level: Main
Family room
- Level: Lower
Foyer
- Level: Main
Kitchen
- Level: Main
Laundry
- Level: Lower
Living room
- Level: Main
Storage room
- Level: Lower
Heating
- Heat Pump, Electric
Cooling
- Ceiling Fan(s), Central Air, Electric
Appliances
- Included: Microwave, Cooktop, Dishwasher, Disposal, Dryer, Exhaust Fan, Ice Maker, Double Oven, Oven, Refrigerator, Stainless Steel Appliance(s), Washer, Water Heater, Electric Water Heater
- Laundry: Dryer In Unit, Lower Level, Washer In Unit, Laundry Room
Features
- Attic, Bathroom - Stall Shower, Bathroom - Tub Shower, Breakfast Area, Ceiling Fan(s), Chair Railings, Crown Molding, Dining Area, Entry Level Bedroom, Exposed Beams, Family Room Off Kitchen, Open Floorplan, Kitchen - Gourmet, Kitchen Island, Primary Bath(s), Recessed Lighting, Upgraded Countertops, Walk-In Closet(s), Beamed Ceilings, Vaulted Ceiling(s)
- Flooring: Carpet, Ceramic Tile, Hardwood, Wood
- Doors: French Doors, Six Panel
- Windows: Bay/Bow, Double Hung, Energy Efficient, Insulated Windows, Skylight(s)
- Basement: Full,Finished,Rear Entrance,Space For Rooms,Walk-Out Access,Windows
- Number of fireplaces: 1
- Fireplace features: Brick, Insert, Mantel(s), Wood Burning, Wood Burning Stove
Interior area
- Total structure area: 3,142
- Total interior livable area: 2,428 sqft
- Finished area above ground: 1,428
- Finished area below ground: 1,000
Property
Parking
- Total spaces: 2
- Parking features: Garage Faces Front, Garage Door Opener, Oversized, Circular Driveway, Driveway, Attached
- Attached garage spaces: 2
- Has uncovered spaces: Yes
Accessibility
- Accessibility features: None
Features
- Levels: Two
- Stories: 2
- Patio & porch: Deck, Patio, Porch
- Exterior features: Extensive Hardscape, Lighting, Other, Sidewalks, Stone Retaining Walls
- Has private pool: Yes
- Pool features: Above Ground, Private
- Fencing: Decorative,Full,Other,Back Yard
- Has view: Yes
- View description: Garden, Pond, Trees/Woods
- Has water view: Yes
- Water view: Pond
Lot
- Size: 1.83 Acres
- Features: Backs to Trees, Front Yard, Landscaped, Wooded, Pond, Premium, Private, Rear Yard, SideYard(s), Vegetation Planting
Details
- Additional structures: Above Grade, Below Grade
- Parcel number: 7992446361
- Zoning: A1
- Special conditions: Standard
Construction
Type & style
- Home type: SingleFamily
- Architectural style: Raised Ranch/Rambler
- Property subtype: Single Family Residence
Materials
- Other
- Foundation: Permanent
- Roof: Architectural Shingle
Condition
- Excellent
- New construction: No
- Year built: 1974
Details
- Builder model: AMAZING HOME!
Utilities & green energy
- Sewer: Septic Exists
- Water: Well
Community & HOA
Community
- Subdivision: None Available
HOA
- Has HOA: No
Location
- Region: Manassas
Financial & listing details
- Price per square foot: $313/sqft
- Tax assessed value: $641,300
- Annual tax amount: $6,160
- Date on market: 10/1/2026
- Listing agreement: Exclusive Right To Sell
- Listing terms: Cash,Conventional,FHA,VA Loan
- Ownership: Fee Simple
Estimated market value
$788,100
$749,000 - $835,000
$3,419/mo
Price history
| Date | Event | Price |
|---|---|---|
| 8/28/2024 | Sold | $680,000+4.6%$280/sqft |
Source:  Bright MLS #VAPW2075992 Report a problem Bright MLS #VAPW2075992 Report a problem | ||
| 7/30/2024 | Contingent | $649,900$268/sqft |
Source: Bright MLS #VAPW2075992 Report a problem | ||
| 7/25/2024 | Listed for sale | $649,900+182.6%$268/sqft |
Source: Bright MLS #VAPW2075992 Report a problem | ||
| 11/13/2023 | Sold | $230,000-23.3%$95/sqft |
Source: Public Record Report a problem | ||
| 4/16/2001 | Sold | $300,000$124/sqft |
Source: Public Record Report a problem | ||
Public tax history
| Year | Property taxes | Tax assessment |
|---|---|---|
| 2025 | $35 -99.4% | $591,600 +5.4% |
| 2024 | $5,580 +1.5% | $561,100 +6.2% |
| 2023 | $5,496 -5% | $528,200 +3.2% |
| 2022 | $5,783 +8.2% | $511,900 +17.1% |
| 2021 | $5,344 +5.3% | $437,100 +6.3% |
| 2020 | $5,076 +100% | $411,300 -2.1% |
| 2019 | $2,538 -48.3% | $420,300 +3.5% |
| 2018 | $4,905 +12.7% | $406,200 +9.9% |
| 2017 | $4,350 | $369,700 +4.2% |
| 2016 | $4,350 -3.1% | $354,900 -7.7% |
| 2015 | $4,490 | $384,500 +7.2% |
| 2014 | $4,490 | $358,800 +7.5% |
| 2013 | -- | $333,700 +0.9% |
| 2012 | -- | $330,800 +3% |
| 2010 | -- | $321,300 +7.3% |
| 2009 | -- | $299,400 -20% |
| 2008 | -- | $374,300 -22.6% |
| 2007 | -- | $483,400 -0.2% |
| 2006 | -- | $484,600 +10.1% |
| 2005 | -- | $440,200 +26.1% |
| 2004 | -- | $349,000 +16.9% |
| 2003 | -- | $298,500 +16.1% |
| 2002 | -- | $257,100 +27.5% |
| 2001 | -- | $201,600 |
Find assessor info on the county website
Monthly payment
Est. payment
Payment breakdown
Explore the cost of this home by adjusting the details. Changes won't be saved.Climate risks
Neighborhood: 20112
Nearby schools
Schools provided by the listing agent
- High: Charles J. Colgan Senior
- District: Prince William County Public Schools
Source: Bright MLS. This data may not be complete. We recommend contacting the local school district to confirm school assignments for this home.

Similar homes
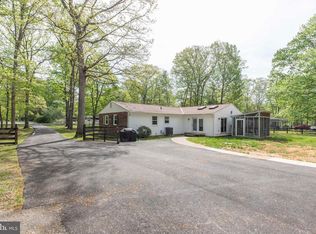
- $725,0004 bd3 ba2.4k sqft12540 Basswood Dr, Manassas, VA 20112For Sale
 MLS ID #VAPW2131026, Areeb Fayyaz, Redfin Corporation. Bright MLS
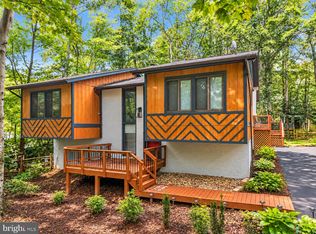
 - $868,0004 bd3 ba3.5k sqft13389 Gandall Ct, Manassas, VA 20112For Sale
 MLS ID #VAPW2129936, Norm Odeneal, KW Metro Center. Bright MLS
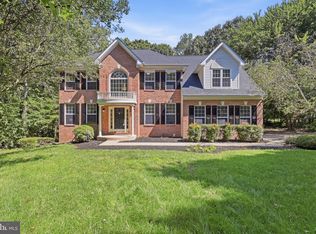
 - $850,0004 bd4 ba3.5k sqft8104 Whitting Dr, Manassas, VA 20112For Sale
 MLS ID #VAPW2130616, Wes Stearns, M.O. Wilson Properties. Bright MLS
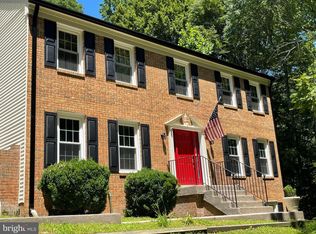
 - $775,0005 bd2 ba2.3k sqft6910 Token Valley Rd, Manassas, VA 20112For Sale
 MLS ID #VAPW2114684, Maurice Aristondo, First Decision Realty LLC. Bright MLS
 - $580,0003 bd3 ba2k sqft13522 Gordon Dr, Manassas, VA 20112For SaleMLS ID #VAPW2130498, Jodi McCallister, Berkshire Hathaway HomeServices PenFed Realty. Bright MLS
- $724,9003 bd4 ba2.4k sqft8106 Morningside Dr, Manassas, VA 20112For SaleMLS ID #VAPW2130416, Zaryab Mahmood, CENTURY 21 New Millennium. Bright MLS
- $734,9994 bd3 ba3.1k sqft8212 Honeysuckle Rd, Manassas, VA 20112For SaleMLS ID #VAPW2129846, Molly Craig, Samson Properties. Bright MLS
- $695,9003 bd2 ba1.6k sqft7235 Token Valley Rd, Manassas, VA 20112For SaleMLS ID #VAPW2130438, KATIE WEDGE, LPT Realty, LLC. Bright MLS
- $700,0004 bd3 ba2.5k sqft8140 Sinclair Mill Rd, Manassas, VA 20112For SaleMLS ID #VAPW2128152, Gunther Hemmer, Samson Properties. Bright MLS
- $699,8884 bd3 ba3k sqft11154 Stonebrook Dr, Manassas, VA 20112For SaleMLS ID #VAPW2129506, Stephanie Wayne, eXp Realty LLC. Bright MLS
- $799,9994 bd3 ba2.7k sqft12212 Woodlark Ct, Manassas, VA 20112For SaleMLS ID #VAPW2129962, Giovanna Piskulich, Compass. Bright MLS
- $785,0004 bd3 ba3.2k sqft8253 Honeysuckle Rd, Manassas, VA 20112For SaleMLS ID #VAPW2125524, Ms. Suzanne B Riegert, Berkshire Hathaway HomeServices PenFed Realty. Bright MLS
- $699,9004 bd4 ba2.8k sqft14791 Conway Dr, Manassas, VA 20112For SaleMLS ID #VAPW2127112, Paula Keiper, EXP Realty, LLC. Bright MLS
- $860,0004 bd4 ba3.5k sqft13301 Dumfries Rd, Manassas, VA 20112For SaleMLS ID #VAPW2130422, Alanda Brewer, Coldwell Banker Elite. Bright MLS
- $599,9003 bd3 ba1.8k sqft13606 Waylon Ln, Manassas, VA 20112For SaleMLS ID #VAPW2127190, Mike Korin, EXP Realty, LLC. Bright MLS
- $899,9994 bd4 ba3.4k sqft14023 Flagtree Pl, Manassas, VA 20112For SaleMLS ID #VAPW2127158, Ashley Kopecky, Samson Properties. Bright MLS
- $689,0004 bd4 ba3.2k sqft6090 River Forest Dr, Manassas, VA 20112For SaleMLS ID #VAPW2125240, Jenny Lopez, Lopez Realtors. Bright MLS
- $749,0004 bd4 ba3.4k sqft6046 Persinger House Ct, Manassas, VA 20112For SaleMLS ID #VAPW2130154, Verria Hairston, Open Door Brokerage, LLC. Bright MLS
- $624,0004 bd3 ba3.1k sqft12312 White Eagle Dr, Manassas, VA 20112For SaleMLS ID #VAPW2122940, Jill Long, CENTURY 21 New Millennium. Bright MLS
- $629,0005 bd4 ba2.7k sqft13457 Orangewood Dr, Woodbridge, VA 22193For SaleMLS ID #VAPW2130922, Peter Huynh, Westgate Realty Group, Inc.. Bright MLS
