" Old Town Manassas Charm " is this spacious 4 br. 2.5 bath colonial . This property is located approximately one quarter of a mile from the train ( VRE ) station and a short walk to old town restaurants , numerous novelty shops and the attractive Harris Pavilion . Although this property is located in the historical district , this is not an old old home ( built in the early 1980s and extensively upgraded and remodeled in 2010-2011 ) . The craftsmanship in this lovely home is top notch . It has a level lot , professionally manicured lawn ( with sprinkler system ) , very large paved driveway and a detached garage with electric ( 100 amp service with a 12 circuit panel box ) . Garage also has central heat and central air conditioning . Main level bedroom has previously been used as a home office . Primary bedroom dimensions are 20 x 20 . This home is not in a HOA . If Manassas is being considered for your (near future ) move , this will be a good property for you to preview .. NOTE : Price just reduced to $ 699,000 .
For sale
Price cut: $16K (10/9)
$699,000
8905 Tudor Ln, Manassas, VA 20110
4beds
2,496sqft
Single Family Residence
Built in 1982
0.36 Acres Lot
$691,300 Zestimate®
$280/sqft
$-- HOA
What's special
Level lotVery large paved driveway
- 100 days
- 921
- 67
Zillow last checked:
Listing updated:
Listed by:
Frank Moore 703-303-7479,
EXIT Realty Pros (703) 368-7355
Source: Bright MLS,MLS#: VAMN2011102
Facts & features
Interior
Bedrooms & bathrooms
- Bedrooms: 4
- Bathrooms: 3
- Full bathrooms: 2
- 1/2 bathrooms: 1
- Main level bathrooms: 1
- Main level bedrooms: 1
Basement
- Area: 0
Heating
- Heat Pump, Natural Gas, Electric
Cooling
- Central Air, Electric
Appliances
- Included: Microwave, Central Vacuum, Dishwasher, Disposal, Dryer, Exhaust Fan, Ice Maker, Tankless Water Heater, Self Cleaning Oven, Refrigerator, Stainless Steel Appliance(s), Cooktop, Gas Water Heater
- Laundry: Dryer In Unit, Has Laundry, Upper Level, Washer In Unit
Features
- Attic, Bathroom - Tub Shower, Bathroom - Walk-In Shower, Built-in Features, Ceiling Fan(s), Central Vacuum, Dining Area, Entry Level Bedroom, Family Room Off Kitchen, Formal/Separate Dining Room, Kitchen - Country, Eat-in Kitchen, Kitchen - Table Space, Primary Bath(s), Recessed Lighting, Walk-In Closet(s)
- Flooring: Hardwood, Carpet, Ceramic Tile, Wood
- Doors: Insulated, Storm Door(s)
- Windows: Double Pane Windows, Double Hung, Energy Efficient, Insulated Windows, Low Emissivity Windows, Screens, Wood Frames, Bay/Bow, Window Treatments
- Has basement: No
- Has fireplace: No
Interior area
- Total structure area: 2,496
- Total interior livable area: 2,496 sqft
- Finished area above ground: 2,496
- Finished area below ground: 0
Property
Parking
- Total spaces: 12
- Parking features: Storage, Garage Faces Front, Concrete, Driveway, Detached
- Garage spaces: 2
- Uncovered spaces: 10
Accessibility
- Accessibility features: Other
Features
- Levels: Two
- Stories: 2
- Patio & porch: Deck, Porch
- Exterior features: Play Area, Storage, Underground Lawn Sprinkler
- Pool features: None
- Has spa: Yes
- Spa features: Bath
Lot
- Size: 0.36 Acres
Details
- Additional structures: Above Grade, Below Grade, Outbuilding
- Parcel number: 1000100210B
- Zoning: R2S
- Special conditions: Standard
Construction
Type & style
- Home type: SingleFamily
- Architectural style: Colonial
- Property subtype: Single Family Residence
Materials
- Vinyl Siding
- Foundation: Block
- Roof: Architectural Shingle
Condition
- Excellent
- New construction: No
- Year built: 1982
- Major remodel year: 2010
Utilities & green energy
- Electric: 200+ Amp Service
- Sewer: Public Sewer
- Water: Public
- Utilities for property: Cable Available, Electricity Available, Natural Gas Available, Phone Available, Underground Utilities, Water Available, Fixed Wireless
Community & HOA
Community
- Security: Fire Sprinkler System
- Subdivision: Manassas City
HOA
- Has HOA: No
Location
- Region: Manassas
Financial & listing details
- Price per square foot: $280/sqft
- Tax assessed value: $545,300
- Annual tax amount: $6,533
- Date on market: 7/3/2026
- Listing agreement: Exclusive Right To Sell
- Listing terms: Cash,Conventional,FHA,FHVA,FMHA,FNMA,Private Financing Available,VA Loan,Other
- Ownership: Fee Simple
Estimated market value
$691,300
$657,000 - $726,000
$3,317/mo
Price history
| Date | Event | Price |
|---|---|---|
| 10/9/2026 | Price change | $699,000-2.2%$280/sqft |
Source:  Bright MLS #VAMN2011102 Report a problem Bright MLS #VAMN2011102 Report a problem | ||
| 8/7/2026 | Price change | $715,000-4.5%$286/sqft |
Source: Bright MLS #VAMN2011102 Report a problem | ||
| 7/3/2026 | Listed for sale | $749,000$300/sqft |
Source: Bright MLS #VAMN2011102 Report a problem | ||
Public tax history
| Year | Property taxes | Tax assessment |
|---|---|---|
| 2025 | $6,533 +4% | $518,500 +4% |
| 2024 | $6,284 +3% | $498,700 +3% |
| 2023 | $6,102 +4.1% | $484,300 +10.9% |
| 2022 | $5,861 +5.6% | $436,700 +12.4% |
| 2021 | $5,552 +6.6% | $388,500 +10.4% |
| 2020 | $5,208 +3.8% | $351,900 +2.4% |
| 2018 | $5,017 | $343,600 +3.4% |
| 2017 | -- | $332,400 |
| 2016 | -- | $332,400 |
| 2015 | -- | -- |
| 2014 | -- | -- |
| 2013 | -- | -- |
| 2012 | -- | -- |
| 2011 | -- | -- |
| 2010 | -- | -- |
| 2009 | -- | -- |
| 2008 | -- | -- |
| 2007 | -- | -- |
| 2006 | -- | -- |
| 2005 | -- | -- |
| 2004 | -- | -- |
| 2003 | -- | -- |
| 2002 | -- | $214,900 +20.7% |
| 2001 | -- | $178,000 |
Find assessor info on the county website
Monthly payment
Est. payment
Payment breakdown
Explore the cost of this home by adjusting the details. Changes won't be saved.Climate risks
Neighborhood: 20110
Nearby schools
Schools provided by the listing agent
- Elementary: Baldwin
- Middle: Metz
- High: Osbourn
- District: Manassas City Public Schools
Source: Bright MLS. This data may not be complete. We recommend contacting the local school district to confirm school assignments for this home.


Similar homes
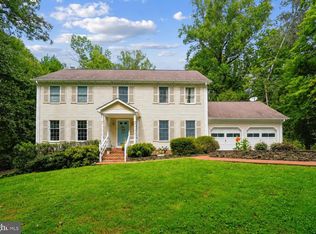
- $625,0004 bd3 ba2.4k sqft8878 Sweetbriar St, Manassas, VA 20110For Sale

 MLS ID #VAMN2012022, Tricia Filbert, Samson Properties. Bright MLS
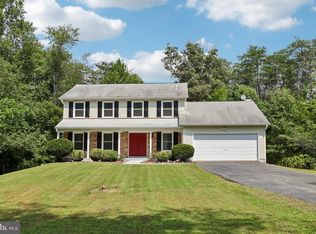
 - $699,9994 bd3 ba3.1k sqft8212 Honeysuckle Rd, Manassas, VA 20112For Sale
 MLS ID #VAPW2129846, Molly Craig, Samson Properties. Bright MLS
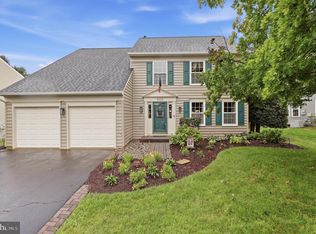
 - $700,0004 bd3 ba2.5k sqft8140 Sinclair Mill Rd, Manassas, VA 20112For Sale
 MLS ID #VAPW2128152, Gunther Hemmer, Samson Properties. Bright MLS
 - $749,0004 bd4 ba3k sqft8035 Station Rd, Manassas, VA 20111For Sale
 MLS ID #VAPW2131736, Deliea Roebuck, Pearson Smith Realty LLC. Bright MLS
 - $699,9995 bd4 ba3.4k sqft10400 Labrador Loop, Manassas, VA 20112For SaleMLS ID #VAPW2114928, Scott Wohl, eXp Realty LLC. Bright MLS
- $765,0004 bd4 ba3.6k sqft10069 Loblolly Trl, Manassas, VA 20110For SaleMLS ID #VAPW2126108, Roberto Roncales, Keller Williams Realty. Bright MLS
- $634,9004 bd3 ba2k sqft9010 Westchester Dr, Manassas, VA 20112For SaleMLS ID #VAPW2129580, Bridget McCardell, EXP Realty, LLC. Bright MLS
- $750,0005 bd4 ba3.5k sqft10324 Winged Elm Cir, Manassas, VA 20110For SaleMLS ID #VAPW2125146, Vickie Watts, Williams Realty, LLC. Bright MLS
- $650,0004 bd3 ba2.4k sqft8915 Helen St, Manassas, VA 20112For SaleMLS ID #VAPW2119976, Wes Stearns, M.O. Wilson Properties. Bright MLS
- $590,0003 bd3 ba2k sqft10028 Elderberry Ct, Manassas, VA 20110For SaleMLS ID #VAMN2011816, Angela Allison, Houwzer, LLC. Bright MLS
- $529,9504 bd3 ba1.5k sqft11617 Lucasville Rd, Manassas, VA 20112For SaleMLS ID #VAPW2131996, Lizzie Helmig, Metro House. Bright MLS
- $624,0004 bd3 ba3.1k sqft12312 White Eagle Dr, Manassas, VA 20112For SaleMLS ID #VAPW2122940, Jill Long, CENTURY 21 New Millennium. Bright MLS
- $785,0004 bd3 ba3.2k sqft8253 Honeysuckle Rd, Manassas, VA 20112For SaleMLS ID #VAPW2125524, Ms. Suzanne B Riegert, Berkshire Hathaway HomeServices PenFed Realty. Bright MLS
- $670,0003 bd3 ba2.1k sqft9402 Luke Dr, Manassas Park, VA 20111For SaleMLS ID #VAMP2004252, Kamran Saleem, Redfin Corporation. Bright MLS
- $805,0004 bd3 ba2.4k sqft6513 Wheat Mill Way, Centreville, VA 20121For SaleMLS ID #VAFX2345582, Michelle Doherty, RLAH @properties. Bright MLS
- $700,0004 bd4 ba2.6k sqft12494 Iona Sound Dr, Bristow, VA 20136For SaleMLS ID #VAPW2126932, Steven Joseph, Steven Joseph Real Estate LLC. Bright MLS
- $799,9004 bd4 ba3.7k sqft6001 River Forest Dr, Manassas, VA 20112For SaleMLS ID #VAPW2126164, Cindy Fox, Samson Properties. Bright MLS
- $699,9904 bd2 ba1.7k sqft5623 Ottawa Rd, Centreville, VA 20120For SaleMLS ID #VAFX2336948, Matt Spinosa, The Spinosa Group, LLC. Bright MLS
- $699,9004 bd3 ba2.5k sqft8200 Legion Dr, Lorton, VA 22079For SaleMLS ID #VAFX2340360, Abel Aquino, Real Broker, LLC. Bright MLS
- $549,9004 bd2 ba2.1k sqft10829 Moore Dr, Manassas, VA 20111For SaleMLS ID #VAPW2121148, Frances Bissett, Samson Properties. Bright MLS
