Welcome to this magnificent all-brick Colonial in the prestigious Owens Wood community, offering 6 bedrooms, 4.5 bathrooms, and 3,648 square feet of beautifully updated living space. Situated on a desirable corner lot, this home features a spacious, open floor plan designed for both comfortable everyday living and effortless entertaining. The renovated gourmet kitchen, updated bathrooms, stunning wood flooring, and stylish lighting add timeless appeal, while two fireplaces and a bright three season sunroom create warm, inviting spaces throughout. The fully finished lower level offers abundant living space with walkout stairs, making it ideal for guests, recreation, or a home office. Step outside to enjoy the private fenced backyard and patio, perfect for relaxing or hosting gatherings. We have an awesome Spa Pool, just serviced and ready for a dip! Conveniently located just minutes from shopping, restaurants, entertainment, and only a 10-minute drive to the Manassas VRE with free parking, this exceptional home combines luxury, space, and an unbeatable location.
For sale
$900,000
9090 Park Ave, Manassas, VA 20110
6beds
5,048sqft
Single Family Residence
Built in 1979
0.36 Acres Lot
$883,900 Zestimate®
$178/sqft
$-- HOA
What's special
All-brick colonialStylish lightingTwo fireplacesBright three season sunroomPrivate fenced backyardDesirable corner lotSpacious open floor plan
- 84 days
- 419
- 31
Zillow last checked:
Listing updated:
Listed by:
Harry Hasbun 703-898-5507,
Keller Williams Realty/Lee Beaver & Assoc. 7033302222,
Listing Team: Already Home Team Real Estate Group
Source: Bright MLS,MLS#: VAMN2011536
Facts & features
Interior
Bedrooms & bathrooms
- Bedrooms: 6
- Bathrooms: 5
- Full bathrooms: 4
- 1/2 bathrooms: 1
- Main level bathrooms: 2
Basement
- Area: 1400
Heating
- Forced Air, Heat Pump, Electric
Cooling
- Central Air, Electric
Appliances
- Included: Microwave, Dishwasher, Disposal, Dryer, Refrigerator, Cooktop, Washer, Water Treat System, Electric Water Heater
- Laundry: Main Level
Features
- Attic, Breakfast Area, Crown Molding, Dining Area, Open Floorplan, Kitchen Island, Primary Bath(s), Upgraded Countertops
- Basement: Finished,Full,Exterior Entry,Rear Entrance,Walk-Out Access
- Number of fireplaces: 2
Interior area
- Total structure area: 5,048
- Total interior livable area: 5,048 sqft
- Finished area above ground: 3,648
- Finished area below ground: 1,400
Property
Parking
- Total spaces: 5
- Parking features: Garage Faces Front, Asphalt, Attached, Driveway
- Attached garage spaces: 2
- Uncovered spaces: 3
Accessibility
- Accessibility features: None
Features
- Levels: Three
- Stories: 3
- Exterior features: Bump-outs, Chimney Cap(s), Extensive Hardscape, Lighting, Rain Gutters
- Has private pool: Yes
- Pool features: Pool/Spa Combo, Private
- Has spa: Yes
- Spa features: Private, Hot Tub
- Fencing: Back Yard,Wood
Lot
- Size: 0.36 Acres
- Features: Backs to Trees, Corner Lot, Front Yard, Wooded, Premium, Rear Yard, SideYard(s), Corner Lot/Unit
Details
- Additional structures: Above Grade, Below Grade, Outbuilding
- Parcel number: 101350054
- Zoning: R1
- Special conditions: Standard
Construction
Type & style
- Home type: SingleFamily
- Architectural style: Colonial
- Property subtype: Single Family Residence
Materials
- Brick
- Foundation: Other
- Roof: Shingle
Condition
- Good
- New construction: No
- Year built: 1979
Utilities & green energy
- Sewer: Public Sewer
- Water: Public
Community & HOA
Community
- Subdivision: Owens Wood
HOA
- Has HOA: No
Location
- Region: Manassas
Financial & listing details
- Price per square foot: $178/sqft
- Tax assessed value: $937,100
- Annual tax amount: $11,807
- Date on market: 8/1/2026
- Listing agreement: Exclusive Right To Sell
- Listing terms: Cash,Conventional,FHA,VA Loan
- Ownership: Fee Simple
Estimated market value
$883,900
$840,000 - $928,000
$5,044/mo
Price history
| Date | Event | Price |
|---|---|---|
| 8/12/2026 | Listed for sale | $900,000+174.7%$178/sqft |
Source:  Bright MLS #VAMN2011536 Report a problem Bright MLS #VAMN2011536 Report a problem | ||
| 6/22/1995 | Sold | $327,650$65/sqft |
Source: Public Record Report a problem | ||
Public tax history
| Year | Property taxes | Tax assessment |
|---|---|---|
| 2025 | $11,807 +10.5% | $937,100 +10.5% |
| 2024 | $10,681 +4.6% | $847,700 +4.6% |
| 2023 | $10,211 +6.4% | $810,400 +13.3% |
| 2022 | $9,599 +1.1% | $715,300 +7.6% |
| 2021 | $9,496 +1.7% | $664,500 +5.3% |
| 2020 | $9,336 +0.7% | $630,800 -0.7% |
| 2018 | $9,271 | $635,000 +0.4% |
| 2017 | -- | $632,600 +1.5% |
| 2016 | -- | $623,100 |
| 2015 | -- | -- |
| 2014 | -- | -- |
| 2013 | -- | -- |
| 2012 | -- | -- |
| 2011 | -- | -- |
| 2010 | -- | -- |
| 2009 | -- | -- |
| 2008 | -- | -- |
| 2007 | -- | -- |
| 2006 | -- | -- |
| 2005 | -- | -- |
| 2004 | -- | -- |
| 2003 | -- | -- |
| 2002 | -- | $414,700 +20% |
| 2001 | -- | $345,500 |
Find assessor info on the county website
Monthly payment
Est. payment
Payment breakdown
Explore the cost of this home by adjusting the details. Changes won't be saved.Climate risks
Neighborhood: 20110
Nearby schools
Schools provided by the listing agent
- Elementary: R.c. Haydon
- Middle: Metz
- High: Osbourn
- District: Manassas City Public Schools
Source: Bright MLS. This data may not be complete. We recommend contacting the local school district to confirm school assignments for this home.
Similar homes
- $875,0006 bd4 ba5.6k sqft10952 Thistlewood Ct, Manassas, VA 20110For Sale

 MLS ID #VAPW2126620, Kareem Yousef, EXP Realty, LLC. Bright MLS
 - $840,0003 bd4 ba2.7k sqft9304 Stuart Ave, Manassas, VA 20110For Sale
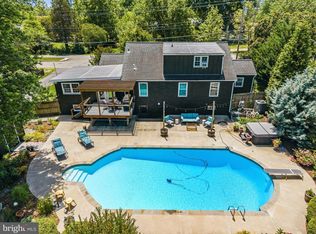 MLS ID #VAMN2010910, Rick Urben, Redfin Corporation. Bright MLS
 - $749,9005 bd4 ba4k sqft10209 Bens Way, Manassas, VA 20110For Sale
 MLS ID #VAMN2011806, David Early, RLAH @properties. Bright MLS
 - $755,0005 bd4 ba4k sqftWelling Community Association, Manassas, VA 20110For Sale
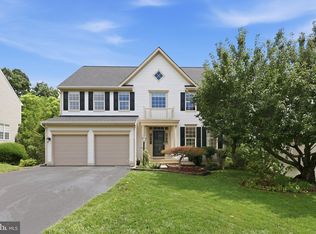 MLS ID #VAPW2126890, Angel Tighe, Samson Properties. Bright MLS
 - $850,0005 bd4 ba3.2k sqft10347 Bear Creek Dr, Manassas, VA 20111For SaleMLS ID #VAPW2131110, Tia Richards, Keller Williams Realty. Bright MLS
- $900,0005 bd4 ba4.1k sqft13175 Amblewood Dr, Manassas, VA 20112For SaleMLS ID #VAPW2130898, Alanda Brewer, Coldwell Banker Elite. Bright MLS
- $700,0004 bd4 ba3.1k sqft9434 Flowerden Ln, Manassas, VA 20110For SaleMLS ID #VAMN2011486, Deborah Gaynord, Samson Properties. Bright MLS
- $899,0004 bd3 ba3.3k sqft6195 Treywood Ln, Manassas, VA 20112For SaleMLS ID #VAPW2131220, Cristina Sison, Realty ONE Group Capital. Bright MLS
- $899,0004 bd3 ba3.7k sqft10221 Eagle Landing Ct, Burke, VA 22015For SaleMLS ID #VAFX2347166, TJay WILLIAMS, Redfin Corporation. Bright MLS
- $924,9005 bd4 ba4.5k sqft12668 Arthur Graves Jr Ct, Bristow, VA 20136For SaleMLS ID #VAPW2129578, Lou Rangel, TTR Sotheby's International Realty. Bright MLS
- $979,0004 bd3 ba4.7k sqftFernbrook, Manassas, VA 20112For SaleMLS ID #VAPW2129404, Connie Bowe, Fathom Realty. Bright MLS
- $830,0005 bd4 ba4.2k sqft12853 Dusty Willow Rd, Manassas, VA 20112For SaleMLS ID #VAPW2128472, William Restrepo, Samson Properties. Bright MLS
- $835,0005 bd4 ba4.2k sqft6290 Happy Creek Rd, Manassas, VA 20112For SaleMLS ID #VAPW2128188, Kay King, Coldwell Banker Realty. Bright MLS
- $799,0005 bd4 ba4.2k sqft13015 Caton Pl, Manassas, VA 20112For SaleMLS ID #VAPW2123140, Jennifer Cook, KW United. Bright MLS
- $825,0005 bd5 ba4.2k sqft5290 Hillside Dr, Warrenton, VA 20187For SaleMLS ID #VAFQ2024370, Vanessa Gregg, Pearson Smith Realty, LLC. Bright MLS
- $724,8005 bd3 ba3.3k sqft7855 Waller Dr, Manassas, VA 20111For SaleMLS ID #VAPW2127852, Brittany Purdham, Long & Foster Real Estate, Inc.. Bright MLS
- $785,0004 bd3 ba3.2k sqft8253 Honeysuckle Rd, Manassas, VA 20112For SaleMLS ID #VAPW2125524, Mrs. Dolly Riegert Woodruff, Berkshire Hathaway HomeServices PenFed Realty. Bright MLS
- $999,0005 bd4 ba4.7k sqft10274 Horizon View Ct, Nokesville, VA 20181For SaleMLS ID #VAPW2125294, Mustafa Okandan, Samson Properties. Bright MLS
- $849,9994 bd4 ba3.4k sqft14023 Flagtree Pl, Manassas, VA 20112For SaleMLS ID #VAPW2127158, Ashley Kopecky, Samson Properties. Bright MLS
- $875,0006 bd4 ba4.5k sqft14468 General Washington Dr, Woodbridge, VA 22193For SaleMLS ID #VAPW2131386, Lorie Nijjar, NextHome NOVA Realty. Bright MLS
