Space, privacy and flexibility in Meadowbrook Woods. Set on nearly half an acre with a tree-lined backdrop, this 5-bedroom, 3.5-bath home offers approximately 4,180 finished square feet across three levels, including a finished walkout lower level, generous outdoor living space and a 2-car garage. The main level is filled with natural light and features hardwood floors and an easy, comfortable flow. At the heart of the home, the kitchen offers a center island, generous cabinetry and an open connection to the sun-filled breakfast room, where soaring ceilings and walls of windows bring the outdoors in. The adjoining family room creates an inviting space for both everyday living and entertaining. Upstairs, the spacious primary suite includes a private bath with dual vanities, soaking tub and separate shower, while generously sized secondary bedrooms provide plenty of room and flexibility. The finished walkout lower level significantly expands the home's versatility with a recreation room, private office, fifth bedroom and full bath—ideal for guests, extended family, working from home, hobbies or fitness. Outside is where this property really stands apart. The nearly half-acre setting offers mature landscaping, a spacious deck, multiple patio areas and a deep, tree-lined backyard with room to entertain, play or simply enjoy the privacy. Convenient access to shopping, dining, and major commuter routes complete the package. With 4,180 finished square feet, five bedrooms, flexible lower-level living and nearly half an acre, this is a home with space to live the way you want to live. Seller is offering a credit toward new carpeting with an acceptable offer, allowing the next owner to choose the style that suits them.
For sale
Price cut: $30K (7/6)
$950,000
13175 Amblewood Dr, Manassas, VA 20112
5beds
4,180sqft
:
Get pre-qualified$6,034/mo
Single Family Residence
Built in 2000
0.46 Acres Lot
$937,900 Zestimate®
$227/sqft
$98/mo HOA
What's special
Private officeFlexible lower-level livingFinished walkout lower levelRecreation roomEasy comfortable flowMature landscapingSoaring ceilings
- 35 days |
- 788 |
- 33 |
Zillow last checked:
Listing updated:
Listed by:
Alanda Brewer 808-255-9432,
Coldwell Banker Elite 7034459100
Source: Bright MLS,MLS#: VAPW2124730
Facts & features
Interior
Bedrooms & bathrooms
- Bedrooms: 5
- Bathrooms: 4
- Full bathrooms: 3
- 1/2 bathrooms: 1
- Main level bathrooms: 4
- Main level bedrooms: 5
Basement
- Area: 1140
Heating
- Forced Air, Natural Gas
Cooling
- Ceiling Fan(s), Central Air, Electric
Appliances
- Included: Microwave, Cooktop, Dishwasher, Disposal, Dryer, Ice Maker, Double Oven, Refrigerator, Stainless Steel Appliance(s), Washer, Gas Water Heater
Features
- Soaking Tub, Breakfast Area, Ceiling Fan(s), Combination Kitchen/Living, Dining Area, Double/Dual Staircase, Family Room Off Kitchen, Formal/Separate Dining Room, Kitchen - Gourmet, Kitchen Island, Kitchen - Table Space, Pantry, Recessed Lighting, Upgraded Countertops, Walk-In Closet(s)
- Flooring: Hardwood, Wood
- Doors: Storm Door(s)
- Windows: Window Treatments
- Basement: Full,Finished,Rear Entrance,Walk-Out Access
- Number of fireplaces: 1
Interior area
- Total structure area: 4,180
- Total interior livable area: 4,180 sqft
- Finished area above ground: 3,040
- Finished area below ground: 1,140
Video & virtual tour
Property
Parking
- Total spaces: 2
- Parking features: Garage Faces Side, Asphalt, Driveway, Attached, On Street
- Attached garage spaces: 2
- Has uncovered spaces: Yes
Accessibility
- Accessibility features: None
Features
- Levels: Three
- Stories: 3
- Patio & porch: Deck, Patio
- Exterior features: Satellite Dish, Underground Lawn Sprinkler
- Pool features: Community
- Has view: Yes
- View description: Trees/Woods
Lot
- Size: 0.46 Acres
Details
- Additional structures: Above Grade, Below Grade
- Parcel number: 7892788610
- Zoning: R2
- Special conditions: Standard
Construction
Type & style
- Home type: SingleFamily
- Architectural style: Colonial,Traditional
- Property subtype: Single Family Residence
Materials
- Brick, Vinyl Siding
- Foundation: Permanent
- Roof: Architectural Shingle
Condition
- Excellent
- New construction: No
- Year built: 2000
Details
- Builder model: Rutherford
- Builder name: NV Homes
Utilities & green energy
- Sewer: Public Sewer
- Water: Public
Community & HOA
Community
- Features: Pool
- Security: Smoke Detector(s)
- Subdivision: Meadowbrook Woods
HOA
- Has HOA: Yes
- Amenities included: Clubhouse, Common Grounds, Meeting Room, Party Room, Pool
- Services included: Common Area Maintenance, Pool(s), Reserve Funds, Road Maintenance, Snow Removal, Trash
- HOA fee: $98 monthly
Location
- Region: Manassas
Financial & listing details
- Price per square foot: $227/sqft
- Tax assessed value: $845,600
- Annual tax amount: $8,074
- Date on market: 7/6/2026
- Listing agreement: Exclusive Right To Sell
- Listing terms: Cash,Conventional,FHA,VA Loan
- Inclusions: Patio Furniture And Bar Stools
- Ownership: Fee Simple
Estimated market value
$937,900
$891,000 - $985,000
$4,429/mo
Price history
| Date | Event | Price |
|---|---|---|
| 7/6/2026 | Price change | $950,000-3.1%$227/sqft |
Source:  Bright MLS #VAPW2124730 Report a problem Bright MLS #VAPW2124730 Report a problem | ||
| 6/4/2026 | Listed for sale | $980,000+31.5%$234/sqft |
Source: Bright MLS #VAPW2121242 Report a problem | ||
| 7/17/2023 | Listing removed | -- |
Source: Bright MLS #VAPW524656 Report a problem | ||
| 7/16/2021 | Sold | $745,000+0.7%$178/sqft |
Source: Bright MLS #VAPW524656 Report a problem | ||
| 7/9/2021 | Pending sale | $739,900$177/sqft |
Source: Bright MLS #VAPW524656 Report a problem | ||
| 6/16/2021 | Contingent | $739,900$177/sqft |
Source: Bright MLS #VAPW524656 Report a problem | ||
| 6/4/2021 | Listed for sale | $739,900+105.7%$177/sqft |
Source: Bright MLS #VAPW524656 Report a problem | ||
| 6/1/2000 | Sold | $359,770$86/sqft |
Source: Public Record Report a problem | ||
Public tax history
| Year | Property taxes | Tax assessment |
|---|---|---|
| 2025 | $8,077 +8% | $823,800 +9.6% |
| 2024 | $7,477 +0.4% | $751,800 +5% |
| 2023 | $7,447 -0.4% | $715,700 +7.6% |
| 2022 | $7,478 +4% | $664,900 +12.5% |
| 2021 | $7,189 +3.7% | $591,200 +4.7% |
| 2020 | $6,929 +105.4% | $564,800 +1.1% |
| 2019 | $3,374 -48.3% | $558,900 +3.5% |
| 2018 | $6,522 +0.2% | $540,100 +0.2% |
| 2017 | $6,507 -0.5% | $539,200 +0.2% |
| 2016 | $6,541 +1% | $538,200 +0.1% |
| 2015 | $6,477 | $537,500 +3.1% |
| 2014 | $6,477 | $521,500 +2.8% |
| 2013 | -- | $507,400 +5.1% |
| 2012 | -- | $482,700 +5% |
| 2010 | -- | $459,900 +5.3% |
| 2009 | -- | $436,800 -25.8% |
| 2008 | -- | $588,500 -8.9% |
| 2007 | -- | $645,900 -8.6% |
| 2006 | -- | $706,500 +23.9% |
| 2005 | -- | $570,300 +20% |
| 2004 | -- | $475,400 +16.5% |
| 2003 | -- | $408,100 +6.2% |
| 2002 | -- | $384,300 +18.5% |
| 2001 | -- | $324,300 |
Find assessor info on the county website
Monthly payment
Est. payment
Payment breakdown
Explore the cost of this home by adjusting the details. Changes won't be saved.Climate risks
Neighborhood: 20112
Nearby schools
GreatSchools rating
- 10/10Thurgood Marshall Elementary SchoolGrades: PK-5Distance: 1.1 mi
- 8/10Louise A. Benton Middle SchoolGrades: 6-8Distance: 0.8 mi
- 8/10Charles J. Colgan Sr. High SchoolGrades: PK,9-12Distance: 1 mi
Schools provided by the listing agent
- Elementary: Thurgood Marshall
- Middle: Louise Benton
- High: Charles J. Colgan Senior
- District: Prince William County Public Schools
Source: Bright MLS. This data may not be complete. We recommend contacting the local school district to confirm school assignments for this home.
- $848,6004 bd3 ba4.1k sqft13171 Amblewood Dr, Manassas, VA 20112Off Market
- $995,0004 bd5 ba5k sqft13179 Amblewood Dr, Manassas, VA 20112Off Market

- $929,2005 bd3 ba3.5k sqft13184 Laguna Ct, Manassas, VA 20112Off Market
- $813,3004 bd2 ba2.7k sqft13183 Amblewood Dr, Manassas, VA 20112Off Market
- $884,9006 bd5 ba4.6k sqft13188 Laguna Ct, Manassas, VA 20112Off Market
- $915,6005 bd4 ba3.9k sqft13174 Amblewood Dr, Manassas, VA 20112Off Market
- $847,3004 bd4 ba4.5k sqft13170 Amblewood Dr, Manassas, VA 20112Off Market
- $939,5004 bd3 ba4.4k sqft13178 Amblewood Dr, Manassas, VA 20112Off Market
A local agent can set up tours, give advice and negotiate with sellers.
Similar homes
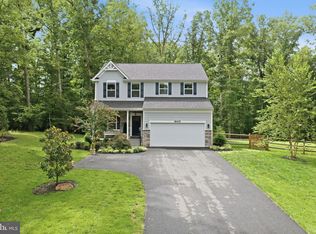
- $924,9504 bd4 ba5k sqft6700 Fox Den Rd, Manassas, VA 20112For Sale

 MLS ID #VAPW2126854, Judy Newell, Long & Foster Real Estate, Inc.. Bright MLS
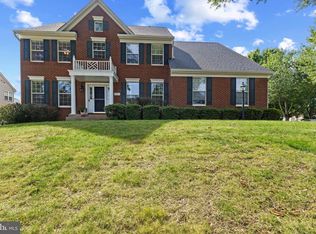
 - $830,0004 bd4 ba2.5k sqft8405 Sinclair Mill Rd, Manassas, VA 20112For Sale
 MLS ID #VAPW2126348, Louise Lamy, Long & Foster Real Estate, Inc.. Bright MLS
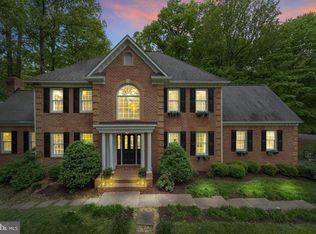
 - $814,9995 bd4 ba4.4k sqft6000 Lyceum Ln, Manassas, VA 20112For Sale
 MLS ID #VAPW2126066, Jameel Scott, Coldwell Banker Realty. Bright MLS
 - $999,9995 bd5 ba5.9k sqft7001 Kodiak Ct, Manassas, VA 20111For Sale
 MLS ID #VAPW2126058, Brooke Davis, Pearson Smith Realty, LLC. Bright MLS
 - $949,0004 bd4 ba3.4k sqft7322 Toler Dr, Nokesville, VA 20181For SaleMLS ID #VAFQ2023306, Rylee Koch, Samson Properties. Bright MLS
- $1,075,0005 bd4 ba4k sqft13020 Quay Ct, Woodbridge, VA 22193For SaleMLS ID #VAPW2123664, Krissy Cruse, Pearson Smith Realty, LLC. Bright MLS
- $860,0005 bd4 ba4.4k sqft4308 George Frye Cir, Woodbridge, VA 22193For SaleMLS ID #VAPW2127216, Christopher Logan, RE/MAX Allegiance. Bright MLS
- $925,0005 bd5 ba4.2k sqft5290 Hillside Dr, Warrenton, VA 20187For SaleMLS ID #VAFQ2023262, Vanessa Gregg, Pearson Smith Realty, LLC. Bright MLS
- $940,0005 bd4 ba2.3k sqft6803 Marleigh Ct, Clifton, VA 20124For SaleMLS ID #VAFX2332972, CJ Baskerville, CENTURY 21 New Millennium. Bright MLS
- $985,0004 bd4 ba3.5k sqft15470 Eagle Tavern Ln, Centreville, VA 20120For SaleMLS ID #VAFX2330006, Mindy Conway, Long & Foster Real Estate, Inc.. Bright MLS
- $810,0004 bd4 ba3.9k sqft15547 Atterbury Ct, Dumfries, VA 22025For SaleMLS ID #VAPW2126068, Ryan Fay, Samson Properties. Bright MLS
- $799,9005 bd4 ba3.3k sqft11511 Yeats Dr, Catlett, VA 20119For SaleMLS ID #VAFQ2023368, Gregory Frank, Berkshire Hathaway HomeServices PenFed Realty. Bright MLS
- $999,0005 bd4 ba4.7k sqft10274 Horizon View Ct, Nokesville, VA 20181For SaleMLS ID #VAPW2125294, Mustafa Okandan, Samson Properties. Bright MLS
- $885,0004 bd4 ba3.8k sqft430 Spotted Tavern Rd, Fredericksburg, VA 22406For SaleMLS ID #VAST2052076, Kristine Jones, Samson Properties. Bright MLS
- $949,9005 bd4 ba4.2k sqft6005 Hortons Mill Ct, Haymarket, VA 20169For SaleMLS ID #VAPW2125568, John Grzejka, Samson Properties. Bright MLS
- $860,0005 bd4 ba4.1k sqft15198 Jennerette Ln, Woodbridge, VA 22193For SaleMLS ID #VAPW2121870, Sajjad Rizvi, Samson Properties. Bright MLS
- $949,9004 bd6 ba4.8k sqft12140 Brent Town Rd, Midland, VA 22728For SaleMLS ID #VAFQ2022388, Mr. Scott Jacobs, LPT Realty, LLC. Bright MLS
- $949,9004 bd3 ba3.5k sqft5484 Heredity Ln, Gainesville, VA 20155For SaleMLS ID #VAPW2122366, Hunter Key, Pearson Smith Realty, LLC. Bright MLS
- $755,0005 bd4 ba4k sqft9199 Matthew Dr, Manassas Park, VA 20111For SaleMLS ID #VAMP2004108, Jenny Lopez, Lopez Realtors. Bright MLS
- $875,0005 bd3 ba3.6k sqft13716 Springhaven Dr, Chantilly, VA 20151For SaleMLS ID #VAFX2332856, Kevin Richards, Pearson Smith Realty, LLC. Bright MLS
