Nestled in one of Clifton's most sought-after locations, this beautifully maintained Colonial offers the perfect blend of timeless charm and thoughtful modern updates. Located in a small cul-de-sac, this brick-front home features 5 spacious bedrooms, multiple inviting living spaces, and a finished basement complete with a home theater. Entertain or just enjoy coffee on the large deck, with stairs to the backyard and patio. Recent improvements include brand-new kitchen appliances, fresh interior paint throughout the kitchen, dining room, and upstairs bedrooms, a remodeled hall bathroom (2022), replacement windows (2021), a new roof (2021), and a new HVAC system (2026). Ideally situated just 10 miles from Washington Dulles International Airport, approximately 20 minutes from the Vienna/Fairfax-GMU Metro Station, and about 40 minutes from Washington, D.C.
Pending
$940,000
6803 Marleigh Ct, Clifton, VA 20124
5beds
2,381sqft
Single Family Residence
Built in 1992
8,712 Square Feet Lot
$-- Zestimate®
$395/sqft
$70/mo HOA
What's special
Finished basementHome theaterBrick-front homeMultiple inviting living spacesSmall cul-de-sacBrand-new kitchen appliancesLarge deck
- 81 days
- 119
- 2
Likely to sell faster than
Zillow last checked:
Listing updated:
Listed by:
Christopher Alan Baskerville Jr. 703-655-9070,
CENTURY 21 New Millennium 7038180111
Source: Bright MLS,MLS#: VAFX2332972
Facts & features
Interior
Bedrooms & bathrooms
- Bedrooms: 5
- Bathrooms: 4
- Full bathrooms: 3
- 1/2 bathrooms: 1
- Main level bathrooms: 1
Heating
- Central, Natural Gas
Cooling
- Central Air, Electric
Appliances
- Included: Gas Water Heater
Features
- Basement: Walk-Out Access,Rear Entrance,Partially Finished,Full
- Number of fireplaces: 1
- Fireplace features: Mantel(s)
Interior area
- Total structure area: 2,381
- Total interior livable area: 2,381 sqft
- Finished area above ground: 2,381
Property
Parking
- Total spaces: 2
- Parking features: Garage Faces Front, Concrete, Attached
- Attached garage spaces: 2
- Has uncovered spaces: Yes
- Details: Garage Sqft: 452
Accessibility
- Accessibility features: None
Features
- Levels: Three
- Stories: 3
- Pool features: None
- Fencing: Partial
Lot
- Size: 8,712 Square Feet
- Features: Landscaped, Rear Yard
Details
- Additional structures: Above Grade
- Parcel number: 0654 05 0027
- Zoning: R-3C
- Special conditions: Standard
Construction
Type & style
- Home type: SingleFamily
- Architectural style: Colonial
- Property subtype: Single Family Residence
Materials
- Brick Front
- Foundation: Concrete Perimeter
Condition
- Very Good
- New construction: No
- Year built: 1992
Details
- Builder model: Chelsey
Utilities & green energy
- Sewer: Public Septic
- Water: Public
Community & HOA
Community
- Subdivision: Compton Heights
HOA
- Has HOA: Yes
- Amenities included: Basketball Court
- Services included: Trash, Snow Removal
- HOA fee: $417 semi-annually
- HOA name: SENTRY
Location
- Region: Clifton
Financial & listing details
- Price per square foot: $395/sqft
- Tax assessed value: $794,670
- Annual tax amount: $9,390
- Date on market: 8/6/2026
- Listing agreement: Exclusive Right To Sell
- Ownership: Fee Simple
Estimated market value
Not available
Estimated sales range
Not available
Not available
Price history
| Date | Event | Price |
|---|---|---|
| 8/12/2026 | Pending sale | $940,000$395/sqft |
Source:  Bright MLS #VAFX2332972 Report a problem Bright MLS #VAFX2332972 Report a problem | ||
| 8/6/2026 | Listed for sale | $940,000+262.9%$395/sqft |
Source: Bright MLS #VAFX2332972 Report a problem | ||
| 8/17/1998 | Sold | $259,000$109/sqft |
Source: Public Record Report a problem | ||
Public tax history
| Year | Property taxes | Tax assessment |
|---|---|---|
| 2025 | $9,186 +5% | $794,670 +5.3% |
| 2024 | $8,747 +5% | $754,990 +2.3% |
| 2023 | $8,329 +5.9% | $738,020 +7.3% |
| 2022 | $7,862 | $687,530 +14.2% |
| 2021 | -- | $602,260 +3.8% |
| 2020 | $6,865 +2.7% | $580,100 +2.7% |
| 2019 | $6,688 +2.7% | $565,080 +2.7% |
| 2018 | $6,512 +1.9% | $550,240 |
| 2017 | $6,388 +0.2% | $550,240 |
| 2016 | $6,375 +5.8% | $550,240 +1.9% |
| 2015 | $6,023 +2.1% | $539,730 +1.9% |
| 2014 | $5,899 | $529,730 +5.7% |
| 2013 | -- | $501,280 +3.3% |
| 2012 | -- | $485,350 |
| 2011 | -- | $485,350 +3.8% |
| 2010 | -- | $467,370 -7% |
| 2009 | -- | $502,450 -9.5% |
| 2008 | -- | $555,390 -6.4% |
| 2007 | -- | $593,220 +72.1% |
| 2003 | -- | $344,750 +11% |
| 2002 | -- | $310,585 +15% |
| 2001 | -- | $270,075 |
Find assessor info on the county website
Monthly payment
Est. payment
Payment breakdown
Explore the cost of this home by adjusting the details. Changes won't be saved.Climate risks
Neighborhood: 20124
Nearby schools
Schools provided by the listing agent
- Elementary: Centreville
- Middle: Liberty
- High: Centreville
- District: Fairfax County Public Schools
Source: Bright MLS. This data may not be complete. We recommend contacting the local school district to confirm school assignments for this home.

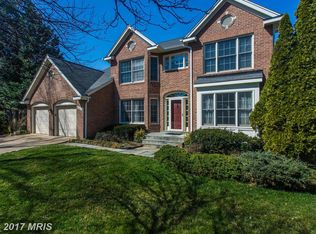
Similar homes
- $965,0004 bd4 ba3k sqft3198 Kinross Cir, Herndon, VA 20171For Sale

 MLS ID #VAFX2345794, Amy O'Rourke, Compass. Bright MLS
 - $955,0004 bd4 ba3.4k sqft15541 Eagle Tavern Ln, Centreville, VA 20120For Sale
 MLS ID #VAFX2329800, Aaron Delos Santos, Keller Williams Realty. Bright MLS
 - $935,0005 bd4 ba3.3k sqft25476 Balagat Pl, Aldie, VA 20105For Sale
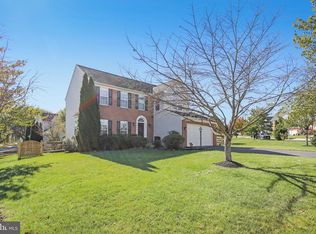 MLS ID #VALO2138100, Michele Bonner, Keller Williams Realty. Bright MLS
 - $850,0005 bd4 ba3.2k sqft10347 Bear Creek Dr, Manassas, VA 20111For Sale
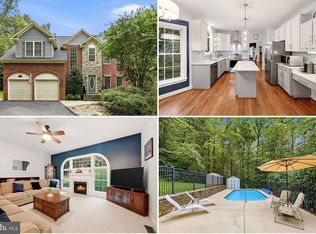 MLS ID #VAPW2131110, Tia Richards, Keller Williams Realty. Bright MLS
 - $985,0004 bd5 ba3.5k sqft9081 Park Ave, Manassas, VA 20110For SaleMLS ID #VAMN2011616, Christina Huntington, Samson Properties. Bright MLS
- $1,000,0004 bd4 ba3.2k sqft6153 Lucas Pond Ct, Burke, VA 22015For SaleMLS ID #VAFX2346354, Melissa Melendez, eXp Realty LLC. Bright MLS
- $899,0004 bd3 ba3.3k sqft6195 Treywood Ln, Manassas, VA 20112For SaleMLS ID #VAPW2131220, Cristina Sison, Realty ONE Group Capital. Bright MLS
- $850,0004 bd4 ba2.8k sqft5073 Sapphire Sky Ln, Centreville, VA 20120For SaleMLS ID #VAFX2346122, Teanna Harrigan, Real Broker, LLC. Bright MLS
- $844,9004 bd5 ba3k sqft6743 Breezy Dr, Warrenton, VA 20187For SaleMLS ID #VAFQ2024444, Angela Smoot, Pearson Smith Realty LLC. Bright MLS
- $729,0004 bd4 ba3k sqft8035 Station Rd, Manassas, VA 20111For SaleMLS ID #VAPW2131736, Deliea Roebuck, Pearson Smith Realty LLC. Bright MLS
- $724,8005 bd3 ba3.3k sqft7855 Waller Dr, Manassas, VA 20111For SaleMLS ID #VAPW2127852, Brittany Purdham, Long & Foster Real Estate, Inc.. Bright MLS
- $924,9004 bd3 ba3.5k sqft5484 Heredity Ln, Gainesville, VA 20155For SaleMLS ID #VAPW2122366, Hunter Key, Pearson Smith Realty, LLC. Bright MLS
- $835,0004 bd3 ba2.6k sqft3507 Stringfellow Ct, Fairfax, VA 22033For SaleMLS ID #VAFX2318922, Timothy Hopkins, Keller Williams Realty. Bright MLS
- $725,0004 bd4 ba3.1k sqft10276 Cedar Ridge Dr, Manassas, VA 20110For SaleMLS ID #VAMN2012098, Sheila Mackey, Samson Properties. Bright MLS
- $1,100,0004 bd3 ba2.5k sqft2711 Mustang Dr, Herndon, VA 20171For SaleMLS ID #VAFX2343736, Bryan Felder, Real Broker, LLC. Bright MLS
- $885,0004 bd3 ba2.5k sqft1316 Summerfield Dr, Herndon, VA 20170For SaleMLS ID #VAFX2322310, Gift Thongpia, Keller Williams Realty. Bright MLS
- $935,0004 bd4 ba3.2k sqft7362 Silver Pine Dr, Springfield, VA 22153For SaleMLS ID #VAFX2343756, Joyce Wadle, Long & Foster Real Estate, Inc.. Bright MLS
- $950,0005 bd4 ba3.3k sqft43141 Fling Ct, Ashburn, VA 20148For SaleMLS ID #VALO2136328, Alisa Valdes, Samson Properties. Bright MLS
- $879,0004 bd4 ba2.3k sqft8853 Applecross Ln, Springfield, VA 22153For SaleMLS ID #VAFX2338344, Maurice Berry, Washington Realty Centre, LLC.. Bright MLS
- $799,9005 bd4 ba3.2k sqft4317 Marhalt Pl, Dumfries, VA 22025For SaleMLS ID #VAPW2131282, Raj Shrestha, Spring Hill Real Estate, LLC.. Bright MLS
