Skip main navigation
Off market
Street View
  • $984,800

    6801 Marleigh Ct, Clifton, VA 20124

    5beds
    3,100sqft
    SingleFamily
    Built in 1992
    8,772 Square Feet Lot
    $984,800 Zestimate®
    $318/sqft
    $4,591 Estimated rent

    Home value

    $984,800

    $936,000 - $1.03M

    $4,591/mo

    Zestimate® history
    Loading
    Loading...

    Owner options

    List your home for rent

    $4,591/mo

    Rent Zestimate®

    Find your next renter with Zillow Rental Manager. Plus, with online applications, you can quickly screen prospective tenants – for free.

    Learn more

    $4,591/mo

    Rent Zestimate®

    Refinance and save

    $6,166/mo

    Est. payment

    Refinancing to a lower rate could help reduce your monthly payments and save thousands over the life of the loan.

    See today's rates

    $6,166/mo

    Est. payment

    Explore your selling options

    Work with a Zillow partner agent

    Leverage their expertise and Zillow's premium Showcase listings to get your home seen by more buyers.

    Get started

    List with your own agent

    Get your home in front of millions of buyers by listing it on Zillow.

    Learn how to do it

    Sell it yourself

    Take full control of how buyers see your home on Zillow by listing For Sale by Owner (FSBO).

    List your home

    What's special

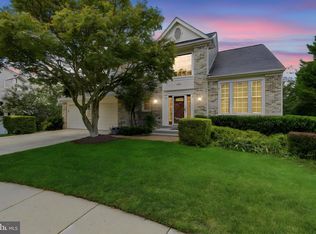
    A Perfect 10! This move-in ready, 5 bedroom, 3.5 bath 3,100+sf home features over $150K in renovations and updates! The gourmet, sunny and bright kitchen has 12x24 porcelain tile, KitchenAid Architect Series stainless steel appliances, natural cherry, solid wood cabinets, tumbled marble backsplash and updated lighting. A breakfast nook looks out onto the freshly stained deck with retractable awning. Hardwood floors are found throughout the remainder of the main level living space, stairs, upstairs hall and master bedroom. The family room, located off the kitchen, includes a wood burning fireplace and French sliders that lead out to the deck. The master bedroom features espresso stained hardwood floors and customized walk-in closet organization, also with hardwood floors. The spa-like masterbath features extensive custom tile work, dual sinks and granite topped vanity, and a claw foot tub. The upstairs also features three other nicely sized bedrooms and a renovated hall bath with upgraded tile and granite vanity. The walk-out lower level features a large recreation room with a 150 bottle wine closet with custom wrought iron decorative door, a full wet bar with cherry cabinets, and bar refrigerator. A perfect space for entertaining! Also featured on the lower level is a full bath with granite topped vanity, tiled shower and a bedroom with large windows. The lower level could also be a perfect guest or in-law suite. A wall of windows and French doors lead out to the aggregate river rock patio and treed lined backyard and deck. The home has extensive architectural moldings throughout along with all updated lighting fixtures, 24 recessed lights, newer efficient HVAC with humidifier, newer insulated garage doors, wrapped windows and trim for care-free maintenance, and a beautifully landscaped and maintained yard. All this and located within a small community nestled in the trees of Clifton, VA! Close by to Elementary, Middle and High schools, all within 1.5 miles, and only 8 miles to George Mason University. 54 holes of golf at nearby Twin Lakes and Westfields Golf Clubs. Nearby commuting options include the VRE (~5 miles), Rt. 28 (~1 mile), Rt. 66 (~4 miles), various Park & Rides, and the Fairfax County Parkway (~5 miles).

    This property is off market, which means it's not currently listed for sale or rent on Zillow. This may be different from what's available on other websites or public sources.

    Facts & features

    Interior

    Bedrooms & bathrooms
    • Bedrooms: 5
    • Bathrooms: 4
    • Full bathrooms: 3
    • 1/2 bathrooms: 1
    Heating
    • Heat pump, Electric
    Cooling
    • Central
    Appliances
    • Included: Dishwasher, Dryer, Freezer, Microwave, Range / Oven, Refrigerator, Washer
    Features
    • Flooring: Tile, Carpet, Hardwood
    • Basement: Finished
    • Has fireplace: Yes
    Interior area
    • Total interior livable area: 3,100 sqft

    Property

    Parking
    • Total spaces: 2
    • Parking features: Garage - Attached
    Features
    • Exterior features: Vinyl
    Lot
    • Size: 8,772 Square Feet
    Details
    • Parcel number: 0654050028

    Construction

    Type & style
    • Home type: SingleFamily
    Materials
    • brick
    • Roof: Other
    Condition
    • Year built: 1992

    Community & HOA

    HOA
    • Has HOA: Yes
    • HOA fee: $44 monthly
    Location
    • Region: Clifton

    Financial & listing details

    • Price per square foot: $318/sqft
    • Tax assessed value: $885,970
    • Annual tax amount: $10,242

    Price history

    DateEventPrice
    5/24/2016Sold$644,900-0.8%$208/sqft
    Source: Public Record Report a problem
    11/14/2015Listing removed$649,900$210/sqft
    Source: Samson Properties #FX8755498 Report a problem
    10/7/2015Listed for sale$649,900+188.8%$210/sqft
    Source: Samson Properties #FX8755498 Report a problem
    12/6/1996Sold$225,000$73/sqft
    Source: Public Record Report a problem

    Public tax history

    YearProperty taxesTax assessment
    2025$10,242 +4.9%$885,970 +5.1%
    2024$9,767 +5.2%$843,030 +2.4%
    2023$9,287 +6.7%$822,980 +8.1%
    2022$8,707 $761,460 +13.3%
    2021-- $672,330 +4%
    2020$7,648 +2.1%$646,220 +2.1%
    2019$7,491 +3.5%$632,960 +3.5%
    2018$7,241 +1.9%$611,800
    2017$7,103 +11.6%$611,800 +11.4%
    2016$6,363 +5.8%$549,230 +1.9%
    2015$6,012 +2.1%$538,740 +1.9%
    2014$5,888 $528,740 +5.7%
    2013-- $500,330 +3.3%
    2012-- $484,420
    2011-- $484,420 +3.8%
    2010-- $466,470 -7%
    2009-- $501,470 -9.6%
    2008-- $554,500 -6.4%
    2007-- $592,190 +76%
    2003-- $336,440 +11%
    2002-- $303,100 +15%
    2001-- $263,565
    Find assessor info on the county website

    Neighborhood: 20124

    Nearby schools

    GreatSchools rating
    Schools provided by the listing agent
    • Elementary: Centreville
    • Middle: Liberty
    • High: Centreville

    Source: The MLS. This data may not be complete. We recommend contacting the local school district to confirm school assignments for this home.

    Get a cash offer in 3 minutes
    Find out how much your home could sell for in as little as 3 minutes with a no-obligation cash offer.
    Estimated market value
    $984,800
    Get a cash offer in 3 minutes
    Find out how much your home could sell for in as little as 3 minutes with a no-obligation cash offer.
    Estimated market value
    $984,800