SAVE APPROXIMATELY $536.73/MONTH ON YOUR MORTGAGE FOR THE FIRST YEAR! Take advantage of an exclusive 1% temporary interest rate buydown, paid for by EmpowerHome Mortgage! That’s approximately $6,440.77 in first-year savings! No cost to the buyer or seller for the buydown. PLUS, ask about our complimentary refinance opportunity! Available to qualified buyers financing through EmpowerHome Mortgage, LLC NMLS# 2018277. Terms and conditions apply. Buyers are free to use any lender. Situated on a desirable 1/3-acre corner lot in the highly sought after Kirkpatrick Farms community, this exceptional single family home offers the perfect blend of comfort, elegance, and versatile living space. Luxury vinyl plank flooring flows throughout the main level, complementing the bright, open concept design. The gourmet kitchen features granite countertops, a center island, and abundant cabinetry, seamlessly connecting to the spacious family room. A rear extension, additional windows, and a cozy fireplace create a warm and inviting gathering space. French doors open to a private deck overlooking the fenced backyard, where a fire pit sets the stage for relaxing evenings and outdoor entertaining. Upstairs, a versatile loft provides the perfect space for a home office, reading nook, or additional lounge area. Three generously sized secondary bedrooms offer plenty of room for family and guests. The luxurious primary suite serves as a private retreat, featuring a sitting area, elegant Palladian window, soaring ceilings, and a spacious walk-in closet. The completely remodeled, spa inspired ensuite bath adds a touch of everyday luxury. The finished lower level further enhances the home's flexibility, offering a spacious recreation room, a fifth bedroom, and a full bath. Ideal for overnight guests, multigenerational living, a home office, or a dedicated fitness space, this level provides endless possibilities to suit your needs. An oversized garage with an extended bay offers exceptional versatility for additional storage, hobbies, or a workshop. With its spacious and thoughtfully designed floor plan, inviting outdoor living areas, and desirable corner lot setting, this home offers an outstanding opportunity to enjoy comfort, functionality, and elevated living in a sought after community. Don't miss out, call today to schedule your private showing!
For sale
Price cut: $35K (11/5)
$900,000
25476 Balagat Pl, Aldie, VA 20105
5beds
3,344sqft
Single Family Residence
Built in 2006
0.29 Acres Lot
$891,400 Zestimate®
$269/sqft
$129/mo HOA
What's special
Cozy fireplaceDesirable corner lot settingBright open concept designGranite countertopsSoaring ceilingsRear extensionCenter island
- --
- on Zillow
- 2,482
- views
- 131
- saves
Likely to sell faster than
Zillow last checked:
Listing updated:
Listed by:
Michele Bonner 703-722-3066,
Keller Williams Realty (703) 679-1700,
Listing Team: Reynolds Empowerhome Team
Source: Bright MLS,MLS#: VALO2138100
Facts & features
Interior
Bedrooms & bathrooms
- Bedrooms: 5
- Bathrooms: 4
- Full bathrooms: 3
- 1/2 bathrooms: 1
- Main level bathrooms: 1
Rooms
- Room types: Dining Room, Bedroom 5, Kitchen, Family Room, Exercise Room, Great Room, Loft, Storage Room
Bedroom 5
- Level: Lower
Dining room
- Level: Main
Exercise room
- Level: Lower
Family room
- Level: Lower
Great room
- Level: Main
Kitchen
- Level: Main
Loft
- Level: Upper
Storage room
- Level: Lower
Heating
- Zoned, Natural Gas
Cooling
- Central Air, Electric
Appliances
- Included: Microwave, Dishwasher, Disposal, Dryer, Washer, Cooktop, Double Oven, Refrigerator, Stainless Steel Appliance(s), Gas Water Heater
Features
- Bathroom - Walk-In Shower, Soaking Tub, Breakfast Area, Combination Kitchen/Living, Dining Area, Family Room Off Kitchen, Formal/Separate Dining Room, Kitchen - Gourmet, Kitchen Island, Kitchen - Table Space, Upgraded Countertops, Walk-In Closet(s)
- Windows: Window Treatments
- Basement: Partial,Improved,Finished,Walk-Out Access,Windows
- Number of fireplaces: 1
- Fireplace features: Gas/Propane
Interior area
- Total structure area: 3,344
- Total interior livable area: 3,344 sqft
- Finished area above ground: 2,444
- Finished area below ground: 900
Video & virtual tour
Property
Parking
- Total spaces: 6
- Parking features: Garage Faces Front, Attached, Driveway, On Street
- Attached garage spaces: 2
- Uncovered spaces: 4
Accessibility
- Accessibility features: Accessible Entrance
Features
- Levels: Two
- Stories: 2
- Patio & porch: Deck
- Pool features: Community
- Fencing: Partial
Lot
- Size: 0.29 Acres
- Features: Corner Lot, Landscaped, Rear Yard, SideYard(s)
Details
- Additional structures: Above Grade, Below Grade
- Parcel number: 249203817000
- Zoning: PDH4
- Special conditions: Standard
Construction
Type & style
- Home type: SingleFamily
- Architectural style: Colonial
- Property subtype: Single Family Residence
Materials
- Masonry
- Foundation: Concrete Perimeter
Condition
- New construction: No
- Year built: 2006
Utilities & green energy
- Sewer: Public Sewer
- Water: Public
Community & HOA
Community
- Subdivision: Kirkpatrick Farms
HOA
- Has HOA: Yes
- Amenities included: Basketball Court, Clubhouse, Common Grounds, Pool, Tot Lots/Playground, Tennis Court(s)
- Services included: Common Area Maintenance, Recreation Facility
- HOA fee: $129 monthly
- HOA name: KIRKPATRICK FARMS
Location
- Region: Aldie
Financial & listing details
- Price per square foot: $269/sqft
- Tax assessed value: $879,960
- Annual tax amount: $7,083
- Date on market: 10/22/2026
- Listing agreement: Exclusive Right To Sell
- Ownership: Fee Simple
Estimated market value
$891,400
$847,000 - $936,000
$3,962/mo
Price history
| Date | Event | Price |
|---|---|---|
| 11/5/2026 | Price change | $900,000-3.7%$269/sqft |
Source:  Bright MLS #VALO2138100 Report a problem | ||
| 10/22/2026 | Listed for sale | $935,000+22.8%$280/sqft |
Source: Bright MLS #VALO2138100 Report a problem | ||
| 3/4/2021 | Sold | $761,500+12.8%$228/sqft |
Source: Public Record Report a problem | ||
| 2/2/2021 | Pending sale | $675,000$202/sqft |
Source: Bright MLS #VALO426700 Report a problem | ||
| 1/27/2021 | Listed for sale | $675,000+27.4%$202/sqft |
Source: Bright MLS #VALO426700 Report a problem | ||
| 9/5/2014 | Sold | $530,000-0.9%$158/sqft |
Source: Agent Provided Report a problem | ||
| 8/5/2014 | Pending sale | $535,000$160/sqft |
Source: Keller Williams Realty, Chantilly Ventures, LLC #LO8353736 Report a problem | ||
| 7/18/2014 | Price change | $535,000-2.7%$160/sqft |
Source: Keller Williams Realty, Chantilly Ventures, LLC #LO8353736 Report a problem | ||
| 6/18/2014 | Listed for sale | $550,000$164/sqft |
Source: Keller Williams Realty, Chantilly Ventures, LLC #LO8353736 Report a problem | ||
| 6/5/2014 | Pending sale | $550,000$164/sqft |
Source: Keller Williams Realty, Chantilly Ventures, LLC #LO8353736 Report a problem | ||
| 5/20/2014 | Listed for sale | $550,000-10.5%$164/sqft |
Source: Keller Williams Realty, Chantilly Ventures, LLC Report a problem | ||
| 11/22/2006 | Sold | $614,486$184/sqft |
Source: Public Record Report a problem | ||
Public tax history
| Year | Property taxes | Tax assessment |
|---|---|---|
| 2026 | $7,084 +3.3% | $879,960 +3.3% |
| 2025 | $6,861 -3.2% | $852,240 +4% |
| 2024 | $7,085 +6.7% | $819,090 +7.9% |
| 2023 | $6,640 +0.2% | $758,800 +1.9% |
| 2022 | $6,629 +7.5% | $744,780 +18.4% |
| 2021 | $6,166 +4.7% | $629,150 +10.5% |
| 2020 | $5,891 | $569,200 +1.3% |
| 2019 | $5,891 +2.1% | $561,780 +5.6% |
| 2018 | $5,771 -1.8% | $531,900 +1.8% |
| 2017 | $5,878 +3.3% | $522,500 +1.3% |
| 2016 | $5,690 | $515,880 +61.2% |
| 2015 | $5,690 +8% | $320,090 +16.4% |
| 2014 | $5,269 +6.2% | $274,970 +9.4% |
| 2013 | $4,961 | $251,300 |
| 2012 | -- | -- |
| 2011 | -- | -- |
| 2010 | -- | -- |
| 2009 | -- | $403,300 -12.7% |
| 2008 | -- | $462,100 -14.7% |
| 2007 | -- | $541,600 |
Find assessor info on the county website
Monthly payment
Est. payment
Payment breakdown
Explore the cost of this home by adjusting the details. Changes won't be saved.Climate risks
Neighborhood: 20105
Nearby schools
Schools provided by the listing agent
- Elementary: Pinebrook
- Middle: Willard
- High: Lightridge
- District: Loudoun County Public Schools
Source: Bright MLS. This data may not be complete. We recommend contacting the local school district to confirm school assignments for this home.

Similar homes
- $1,079,0005 bd4 ba4.1k sqft42080 Porch Light Dr, Aldie, VA 20105For Sale
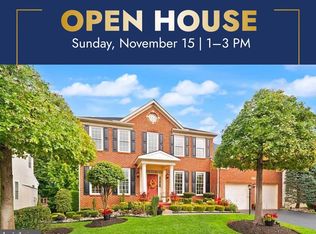
 MLS ID #VALO2139360, Viktorija Piano, Keller Williams Realty. Bright MLS
- $889,9004 bd4 ba3.5k sqft43848 Glenhazel Dr, Ashburn, VA 20147For Sale
 MLS ID #VALO2139976, Kelly Ettrich, Century 21 Redwood Realty. Bright MLS
- $700,0003 bd4 ba2.7k sqft25082 Magnetite Ter, Aldie, VA 20105For Sale
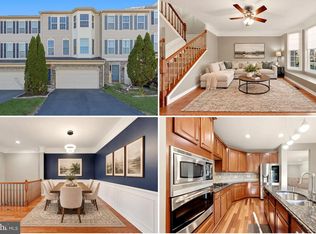 MLS ID #VALO2139736, Kanwar Sodhi, Keller Williams Realty. Bright MLS
- $890,0005 bd4 ba4.2k sqft7675 Royal Sydney Dr, Gainesville, VA 20155For Sale
 MLS ID #VAPW2133314, Matias Leiva, Keller Williams Realty. Bright MLS
- $915,0004 bd4 ba4.3k sqft705 Wintergreen Dr, Purcellville, VA 20132For SaleMLS ID #VALO2139004, Chloe Powell, Hunt Country Sotheby's International Realty. Bright MLS
- $885,0004 bd4 ba3.7k sqft14101 Snickersville Dr, Gainesville, VA 20155For SaleMLS ID #VAPW2133726, Chris Howell, Samson Properties. Bright MLS
- $735,0003 bd4 ba2.5k sqft41863 Cinnabar Sq, Aldie, VA 20105For SaleMLS ID #VALO2137254, Jean Garrell, Keller Williams Realty. Bright MLS
- $869,0004 bd4 ba3.6k sqft11364 Wheeler Ridge Dr, Manassas, VA 20109For SaleMLS ID #VAPW2132714, Christina Huntington, Samson Properties. Bright MLS
- $950,0004 bd4 ba3.2k sqft20880 Fowlers Mill Cir, Ashburn, VA 20147For SaleMLS ID #VALO2139398, Joe O'Hara, Corcoran McEnearney. Bright MLS
- $899,0004 bd4 ba4.2k sqft13439 Fieldstone Way, Gainesville, VA 20155For SaleMLS ID #VAPW2126712, Ann Smith, Berkshire Hathaway HomeServices PenFed Realty. Bright MLS
- $920,0005 bd4 ba3.2k sqft608 Shanks Evans Rd NE, Leesburg, VA 20176For SaleMLS ID #VALO2137804, Kathy Mayflower, Century 21 Redwood Realty. Bright MLS
- $945,0004 bd4 ba3.6k sqft947 Rhonda Pl SE, Leesburg, VA 20175For SaleMLS ID #VALO2137156, Becky Houston, Corcoran McEnearney. Bright MLS
- $974,9005 bd4 ba3.8k sqft43207 Rockfield Ct, Ashburn, VA 20147For SaleMLS ID #VALO2137756, Lilia DeWald, Weichert, REALTORS. Bright MLS
- $950,0005 bd4 ba3.3k sqft43141 Fling Ct, Ashburn, VA 20148For SaleMLS ID #VALO2136328, Alisa Valdes, Samson Properties. Bright MLS
- $919,0005 bd3 ba3.7k sqft11677 Kahns Rd, Manassas, VA 20112For SaleMLS ID #VAPW2132974, Jodi McCallister, Berkshire Hathaway HomeServices PenFed Realty. Bright MLS
- $1,050,0005 bd4 ba3.7k sqft6615 White Post Rd, Centreville, VA 20121For SaleMLS ID #VAFX2344894, Lynn Won, Paul Wesley Real Estate. Bright MLS
- $909,0004 bd4 ba4.3k sqft15039 Gaines Mill Cir, Haymarket, VA 20169For SaleMLS ID #VAPW2128150, Shannon Sheahan, Samson Properties. Bright MLS
- $899,9004 bd4 ba3.8k sqft8121 Willingboro Ct, Gainesville, VA 20155For SaleMLS ID #VAPW2132502, Jim & Dawn Gaskill, RE/MAX Gateway. Bright MLS
- $925,0006 bd4 ba3.6k sqft109 Max Ct SE, Leesburg, VA 20175For SaleMLS ID #VALO2136670, Kanwar Sodhi, Keller Williams Realty. Bright MLS
- $895,0004 bd4 ba4.5k sqft13182 Sapphire Ridge Pl, Bristow, VA 20136For SaleMLS ID #VAPW2130712, Pam Bhamrah, Redfin Corporation. Bright MLS
