Beautifully updated three-level brick colonial in the gated golf community of Dominion Valley Country Club. Newly sanded and stained hardwood floors and brand-new carpet throughout make this one truly move-in ready. The fabulous open floor plan centers on a gourmet kitchen with newer stainless steel appliances and flows effortlessly to the walk-out custom deck overlooking a gorgeous landscaped, fenced rear yard. The oversized primary suite is a standout, with THREE walk-in closets. Secondary bedrooms are huge, each with its own walk-in closet. The fully finished lower level adds real flexibility: kitchenette, den/5th bedroom, hobby room, and full bath. Both HVAC units have been replaced and there's a new hot water heater — the big-ticket items are done. Dominion Valley Country Club delivers a true resort lifestyle: gated entrances, clubhouse, indoor and outdoor pools, fitness center, tennis and pickleball courts, tot lots, scenic ponds, and miles of walking and biking trails winding throughout the community. Highly rated Prince William County schools.
For sale
$979,000
15039 Gaines Mill Cir, Haymarket, VA 20169
4beds
4,325sqft
Single Family Residence
Built in 2006
8,394 Square Feet Lot
$961,800 Zestimate®
$226/sqft
$213/mo HOA
What's special
Brand-new carpet throughoutFabulous open floor plan
- 5 days |
- 785 |
- 29 |
Zillow last checked:
Listing updated:
Listed by:
Shannon Sheahan 703-307-4242,
Samson Properties 7039352308,
Co-Listing Agent: Christopher M Howell 703-341-9605,
Samson Properties
Source: Bright MLS,MLS#: VAPW2128150
Facts & features
Interior
Bedrooms & bathrooms
- Bedrooms: 4
- Bathrooms: 4
- Full bathrooms: 3
- 1/2 bathrooms: 1
- Main level bathrooms: 1
Rooms
- Room types: Living Room, Kitchen, Family Room, Den, Laundry, Office, Recreation Room, Storage Room, Hobby Room
Den
- Level: Lower
Family room
- Level: Main
Other
- Level: Lower
Kitchen
- Level: Main
Laundry
- Level: Main
Living room
- Level: Main
Office
- Level: Main
Recreation room
- Level: Lower
Storage room
- Level: Lower
Heating
- Forced Air, Natural Gas
Cooling
- Central Air, Ceiling Fan(s), Electric
Appliances
- Included: Gas Water Heater
- Laundry: Laundry Room
Features
- Basement: Full,Finished,Heated,Improved,Sump Pump,Walk-Out Access
- Number of fireplaces: 1
Interior area
- Total structure area: 4,462
- Total interior livable area: 4,325 sqft
- Finished area above ground: 3,097
- Finished area below ground: 1,228
Property
Parking
- Total spaces: 2
- Parking features: Garage Faces Front, Garage Door Opener, Asphalt, Attached
- Attached garage spaces: 2
- Has uncovered spaces: Yes
Accessibility
- Accessibility features: Accessible Hallway(s)
Features
- Levels: Three
- Stories: 3
- Patio & porch: Deck
- Pool features: Community
- Fencing: Back Yard
Lot
- Size: 8,394 Square Feet
Details
- Additional structures: Above Grade, Below Grade
- Parcel number: 7299906112
- Zoning: RPC
- Special conditions: Standard
Construction
Type & style
- Home type: SingleFamily
- Architectural style: Colonial
- Property subtype: Single Family Residence
Materials
- Combination
- Foundation: Concrete Perimeter
Condition
- New construction: No
- Year built: 2006
Details
- Builder model: Mount Vernon
- Builder name: TOLL BROTHERS
Utilities & green energy
- Sewer: Public Sewer
- Water: Public
Community & HOA
Community
- Subdivision: Dominion Valley Country Club
HOA
- Has HOA: Yes
- Amenities included: Basketball Court, Clubhouse, Common Grounds, Community Center, Dining Rooms, Dog Park, Fitness Center, Fencing, Game Room, Gated, Golf Club, Golf Course, Golf Course Membership Available, Jogging Path, Meeting Room, Party Room, Indoor Pool, Pool, Pool Mem Avail, Putting Green, Recreation Facilities, Security, Tot Lots/Playground, Tennis Court(s)
- Services included: Management, Pool(s), Recreation Facility, Reserve Funds, Road Maintenance, Security, Snow Removal, Trash
- HOA fee: $213 monthly
- HOA name: DOMINION VALLEY HOA
Location
- Region: Haymarket
Financial & listing details
- Price per square foot: $226/sqft
- Tax assessed value: $910,300
- Annual tax amount: $8,680
- Date on market: 8/14/2026
- Listing agreement: Exclusive Right To Sell
- Ownership: Fee Simple
Estimated market value
$961,800
$914,000 - $1.01M
$5,016/mo
Price history
| Date | Event | Price |
|---|---|---|
| 8/14/2026 | Listed for sale | $979,000+125.1%$226/sqft |
Source:  Bright MLS #VAPW2128150 Report a problem Bright MLS #VAPW2128150 Report a problem | ||
| 11/8/2012 | Sold | $435,000-5.4%$101/sqft |
Source: Public Record Report a problem | ||
| 9/28/2012 | Pending sale | $459,900$106/sqft |
Source: RE/MAX OLYMPIC REALTY #PW7870250 Report a problem | ||
| 9/2/2012 | Price change | $459,900-3.2%$106/sqft |
Source: RE/MAX OLYMPIC REALTY #PW7870250 Report a problem | ||
| 8/13/2012 | Price change | $474,900-2.1%$110/sqft |
Source: RE/MAX OLYMPIC REALTY #PW7870250 Report a problem | ||
| 7/27/2012 | Price change | $484,900-3%$112/sqft |
Source: RE/MAX OLYMPIC REALTY #PW7870250 Report a problem | ||
| 6/22/2012 | Listed for sale | $499,900-22.4%$116/sqft |
Source: RE/MAX Olympic Realty #PW7870250 Report a problem | ||
| 4/25/2012 | Sold | $644,004+13.3%$149/sqft |
Source: Public Record Report a problem | ||
| 3/10/2006 | Sold | $568,527$131/sqft |
Source: Public Record Report a problem | ||
Public tax history
| Year | Property taxes | Tax assessment |
|---|---|---|
| 2025 | $8,398 +1.9% | $856,500 +3.3% |
| 2024 | $8,245 +5.7% | $829,100 +10.6% |
| 2023 | $7,802 -3.2% | $749,800 +4.5% |
| 2022 | $8,062 +4.8% | $717,600 +13.3% |
| 2021 | $7,692 +11.2% | $633,200 +12.3% |
| 2020 | $6,920 +106.2% | $564,000 +1.5% |
| 2019 | $3,355 -48.4% | $555,700 +3.1% |
| 2018 | $6,507 +5.9% | $538,900 +6.4% |
| 2017 | $6,144 | $506,600 +0.3% |
| 2016 | $6,144 -2.3% | $505,000 -9.1% |
| 2015 | $6,289 | $555,800 +9.8% |
| 2014 | $6,289 | $506,100 +15.5% |
| 2013 | -- | $438,200 +18.2% |
| 2012 | -- | $370,600 +2.7% |
| 2010 | -- | $360,800 +5.5% |
| 2009 | -- | $341,900 -32% |
| 2008 | -- | $503,100 -7.1% |
| 2007 | -- | $541,300 +46.5% |
| 2006 | -- | $369,400 |
Find assessor info on the county website
Monthly payment
Est. payment
Payment breakdown
Explore the cost of this home by adjusting the details. Changes won't be saved.Climate risks
Neighborhood: 20169
Nearby schools
GreatSchools rating
- 10/10J.W. Alvey Elementary SchoolGrades: PK-5Distance: 1.1 mi
- 8/10Ronald Wilson Reagan Middle SchoolGrades: 6-8Distance: 1.5 mi
- 9/10Battlefield High SchoolGrades: 9-12Distance: 0.4 mi
Schools provided by the listing agent
- Elementary: Alvey
- Middle: Ronald Wilson Reagan
- High: Battlefield
- District: Prince William County Public Schools
Source: Bright MLS. This data may not be complete. We recommend contacting the local school district to confirm school assignments for this home.
- $954,4005 bd3 ba3.4k sqft15035 Gaines Mill Cir, Haymarket, VA 20169Off Market
- $1,175,0004 bd4 ba4.4k sqft15043 Gaines Mill Cir, Haymarket, VA 20169For Sale

- $964,9004 bd3 ba3.4k sqft5445 Bowers Hill Dr, Haymarket, VA 20169Off Market
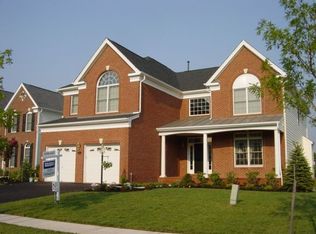
- $882,0004 bd4 ba3.6k sqft15047 Gaines Mill Cir, Haymarket, VA 20169Off Market
- $877,3004 bd3 ba3.2k sqft5441 Bowers Hill Dr, Haymarket, VA 20169Off Market
- $1,000,0005 bd5 ba5.2k sqft15042 Gaines Mill Cir, Haymarket, VA 20169Sold
- $1,079,1006 bd4 ba5.2k sqft15038 Gaines Mill Cir, Haymarket, VA 20169Off Market
- $869,4004 bd5 ba3.7k sqft5448 Bowers Hill Dr, Haymarket, VA 20169Off Market
A local agent can set up tours, give advice and negotiate with sellers.
Similar homes
- $1,050,0006 bd5 ba4.9k sqft5777 Waterloo Bridge Cir, Haymarket, VA 20169For Sale
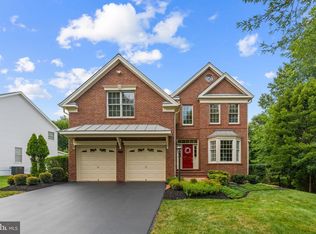
 MLS ID #VAPW2125022, Saad Jamil, Samson Properties. Bright MLS
 - $875,0005 bd4 ba4.3k sqft15082 Stepping Stone Dr, Haymarket, VA 20169For Sale
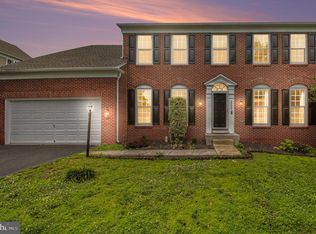 MLS ID #VAPW2117856, Lisa Nelson, Century 21 Redwood Realty. Bright MLS
 - $850,0004 bd4 ba3.7k sqft15610 Admiral Baker Cir, Haymarket, VA 20169For Sale
 MLS ID #VAPW2125280, Richie Hanna, RE/MAX Gateway. Bright MLS
 - $1,225,0005 bd5 ba6k sqft15792 Ryder Cup Dr, Haymarket, VA 20169For Sale
 MLS ID #VAPW2113232, Michael Mack, RE/MAX Ideal. Bright MLS
 - $875,0006 bd4 ba4k sqft12337 Grimsby Ln, Bristow, VA 20136For SaleMLS ID #VAPW2126524, Vicki Thompson, NEXTHOME BLUE HERON REALTY GROUP. Bright MLS
- $1,095,0005 bd5 ba4.7k sqft13539 Heritage Farms Dr, Gainesville, VA 20155For SaleMLS ID #VAPW2124916, Christy Hastings, RE/MAX Gateway. Bright MLS
- $950,0004 bd3 ba2.4k sqft3272 Kinross Cir, Herndon, VA 20171For SaleMLS ID #VAFX2328872, Kathy O'Neal, RE/MAX Executives. Bright MLS
- $899,9005 bd4 ba3.3k sqft7536 San Diego Ct, Gainesville, VA 20155For SaleMLS ID #VAPW2126590, Kevin Lee, Fairfax Realty 50/66 LLC. Bright MLS
- $884,9004 bd4 ba4.3k sqft12326 Cold Stream Guard Ct, Bristow, VA 20136For SaleMLS ID #VAPW2127178, Casey Kwitkin, Samson Properties. Bright MLS
- $1,000,0004 bd4 ba3.6k sqft3514 Cobb Dr, Fairfax, VA 22030For SaleMLS ID #VAFC2008958, Cheryl Monno, Seaport Properties LLC. Bright MLS
- $815,0005 bd4 ba3.4k sqft8213 Crackling Fire Dr, Gainesville, VA 20155For SaleMLS ID #VAPW2128050, Tony Henein, Samson Properties. Bright MLS
- $950,0004 bd4 ba3.2k sqft20896 Fowlers Mill Cir, Ashburn, VA 20147For SaleMLS ID #VALO2134236, Jonathan Harrison, CENTURY 21 New Millennium. Bright MLS
- $1,149,0005 bd5 ba4.6k sqft5431 Lick River Ln, Gainesville, VA 20155For SaleMLS ID #VAPW2123594, Sabrina Oropeza, TTR Sotheby's International Realty. Bright MLS
- $1,200,0005 bd5 ba6.2k sqft7668 Great Dover St, Gainesville, VA 20155For SaleMLS ID #VAPW2126736, Jason Curry, Pearson Smith Realty, LLC. Bright MLS
- $860,0004 bd4 ba3.3k sqft6800 Hollerith Ct, Warrenton, VA 20187For SaleMLS ID #VAFQ2023170, Becky Sturgill, Pearson Smith Realty LLC. Bright MLS
- $975,0004 bd3 ba2.8k sqft13425 Alfred Mill Ct, Herndon, VA 20171For SaleMLS ID #VAFX2332974, Joseph Dedekind, LPT Realty, LLC. Bright MLS
- $905,0005 bd5 ba4.5k sqft41684 Blue Grama Cir, Aldie, VA 20105For SaleMLS ID #VALO2133272, Maureen Sheridan, Century 21 Redwood Realty. Bright MLS
- $1,099,0005 bd5 ba5.4k sqft15006 Ransom Oaks Ct, Gainesville, VA 20155For SaleMLS ID #VAPW2125570, Shelley Mastro, RE/MAX Real Estate Connections. Bright MLS
- $899,9006 bd4 ba5.6k sqft10952 Thistlewood Ct, Manassas, VA 20110For SaleMLS ID #VAPW2126620, Kareem Yousef, EXP Realty, LLC. Bright MLS
- $1,025,0005 bd5 ba3.8k sqft8109 Counselor Rd, Manassas, VA 20112For SaleMLS ID #VAPW2126896, Tricia Filbert, Samson Properties. Bright MLS
