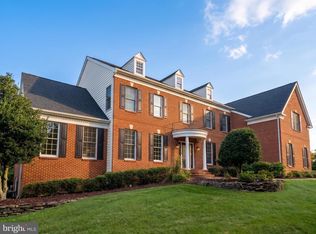
Back on the market! This exceptional Dominion Valley Country Club home is ready for its next owner. Built by Toll Brothers in 2005, this brick-front Colonial delivers over 6,000 total square feet across three finished levels on a premium 0.51-acre lot in a gated golf course community. Inside, a sweeping staircase anchors the two-story foyer, leading into an open, light-filled floor plan with hardwood floors throughout the main level. The gourmet kitchen features a large island, upgraded countertops, gas cooking, and an eat-in breakfast area that flows into a family room warmed by a gas fireplace. A formal dining room and additional living space round out the main floor, with a private deck just off the back for outdoor entertaining. Upstairs, the primary suite offers a spa-style bath with a soaking tub and separate shower, plus a generous walk-in closet. Three additional bedrooms and two more full baths complete the upper level, with a fifth bedroom and full bath conveniently located on the entry level. The fully finished walk-out basement adds nearly 2,000 square feet of bonus living space, including a custom wet bar, open recreation area, and rear entrance to the backyard — ideal for a private guest suite, home office, or additional living quarters. A three-car garage and driveway provide ample parking. Residents of Dominion Valley Country Club enjoy resort-style amenities including a gated entrance, clubhouse, outdoor pool, tennis and basketball courts, jogging/walking paths, tot lots, and optional golf club membership. Beyond the gates, the location offers easy access to the outdoors and everyday conveniences alike — Silver Lake Regional Park and Alvey Elementary School are just minutes away, and outdoor enthusiasts will love the nearby Bull Run Mountains Natural Area Preserve, Leopold's Preserve, and Camp William B. Snyder for hiking and nature access. Wine lovers can enjoy a short drive to The Winery at La Grange, while I-66 access and a nearby Walmart Supercenter keep daily errands and commuting simple. Commuter lots are less than five miles away.
For sale
Price cut: $15K (7/29)
$1,225,000
15792 Ryder Cup Dr, Haymarket, VA 20169
5beds
6,061sqft
Single Family Residence
Built in 2005
0.51 Acres Lot
$1,214,400 Zestimate®
$202/sqft
$213/mo HOA
What's special
Brick-front colonialAdditional living spaceOpen light-filled floor planUpgraded countertopsOpen recreation areaLarge islandGas cooking
- 149 days |
- 1,136 |
- 37 |
Zillow last checked:
Listing updated:
Listed by:
Michael Mack 240-678-5023,
RE/MAX Ideal 7032148670
Source: Bright MLS,MLS#: VAPW2113232
Facts & features
Interior
Bedrooms & bathrooms
- Bedrooms: 5
- Bathrooms: 5
- Full bathrooms: 4
- 1/2 bathrooms: 1
- Main level bathrooms: 1
Rooms
- Room types: Bedroom 2, Bedroom 3, Bedroom 4, Bedroom 5, Bedroom 1, Bathroom 1, Bathroom 2, Bathroom 3, Full Bath, Half Bath
Bedroom 1
- Level: Upper
Bedroom 2
- Level: Upper
Bedroom 3
- Level: Upper
Bedroom 4
- Level: Upper
Bedroom 5
- Level: Lower
Bathroom 1
- Level: Upper
Bathroom 2
- Level: Upper
Bathroom 3
- Level: Upper
Other
- Level: Lower
Half bath
- Level: Main
Heating
- Forced Air, Natural Gas
Cooling
- Central Air, Electric
Appliances
- Included: Dishwasher, Disposal, Dryer, Exhaust Fan, Ice Maker, Microwave, Oven/Range - Gas, Range Hood, Refrigerator, Washer, Gas Water Heater
- Laundry: Dryer In Unit, Washer In Unit
Features
- Breakfast Area, Dining Area, Family Room Off Kitchen, Eat-in Kitchen, Kitchen - Gourmet, Kitchen Island, Primary Bath(s), Upgraded Countertops
- Basement: Finished,Rear Entrance
- Number of fireplaces: 1
- Fireplace features: Gas/Propane
Interior area
- Total structure area: 6,061
- Total interior livable area: 6,061 sqft
- Finished area above ground: 4,140
- Finished area below ground: 1,921
Property
Parking
- Total spaces: 3
- Parking features: Garage Door Opener, Attached, Off Street
- Attached garage spaces: 3
Accessibility
- Accessibility features: Other
Features
- Levels: Three
- Stories: 3
- Pool features: Community
- Fencing: Full
Lot
- Size: 0.51 Acres
- Features: Premium
Details
- Additional structures: Above Grade, Below Grade
- Parcel number: 238313
- Zoning: RPC
- Special conditions: Standard
Construction
Type & style
- Home type: SingleFamily
- Architectural style: Colonial
- Property subtype: Single Family Residence
Materials
- Combination
- Foundation: Concrete Perimeter
Condition
- Very Good
- New construction: No
- Year built: 2005
Details
- Builder name: TOLL BROTHERS
Utilities & green energy
- Sewer: Public Sewer
- Water: Public
Community & HOA
Community
- Subdivision: Dominion Valley Country Club
HOA
- Has HOA: Yes
- Amenities included: Basketball Court, Clubhouse, Common Grounds, Community Center, Gated, Golf Club, Golf Course Membership Available, Jogging Path, Pool, Security, Tennis Court(s), Tot Lots/Playground
- Services included: Management, Security, Snow Removal, Trash
- HOA fee: $213 monthly
- HOA name: DOMINION VALLEY OWNERS ASSOCIATION
Location
- Region: Haymarket
Financial & listing details
- Price per square foot: $202/sqft
- Tax assessed value: $1,089,100
- Annual tax amount: $10,807
- Date on market: 3/29/2026
- Listing agreement: Exclusive Right To Sell
- Listing terms: Cash,Conventional,VA Loan
- Ownership: Fee Simple
Estimated market value
$1,214,400
$1.15M - $1.28M
$5,364/mo
Price history
| Date | Event | Price |
|---|---|---|
| 7/29/2026 | Price change | $1,225,000-1.2%$202/sqft |
Source:  Bright MLS #VAPW2113232 Report a problem Bright MLS #VAPW2113232 Report a problem | ||
| 6/29/2026 | Listed for sale | $1,240,000$205/sqft |
Source: Bright MLS #VAPW2113232 Report a problem | ||
| 5/30/2026 | Contingent | $1,240,000$205/sqft |
Source: Bright MLS #VAPW2113232 Report a problem | ||
| 5/9/2026 | Price change | $1,240,000+3.4%$205/sqft |
Source: Bright MLS #VAPW2113232 Report a problem | ||
| 3/30/2026 | Pending sale | $1,199,000$198/sqft |
Source: Bright MLS #VAPW2113232 Report a problem | ||
| 3/29/2026 | Listed for sale | $1,199,000+34653.6%$198/sqft |
Source: Bright MLS #VAPW2113232 Report a problem | ||
| 4/15/2014 | Listing removed | $3,450$1/sqft |
Source: RE/MAX 100 #PW8311679 Report a problem | ||
| 4/10/2014 | Listed for sale | $3,450-99.6%$1/sqft |
Source: RE/MAX 100 #PW8311679 Report a problem | ||
| 4/15/2013 | Listing removed | $3,395$1/sqft |
Source: RE/MAX 100 #PW8002764 Report a problem | ||
| 3/13/2013 | Price change | $3,395-2.9%$1/sqft |
Source: RE/MAX 100 #PW8002764 Report a problem | ||
| 3/6/2013 | Price change | $3,495-10.3%$1/sqft |
Source: RE/MAX 100 #PW8002764 Report a problem | ||
| 2/2/2013 | Listed for rent | $3,895$1/sqft |
Source: RE/MAX 100 #PW8002764 Report a problem | ||
| 6/17/2005 | Sold | $788,389$130/sqft |
Source: Public Record Report a problem | ||
Public tax history
| Year | Property taxes | Tax assessment |
|---|---|---|
| 2025 | $10,679 +3.9% | $1,089,100 +5.4% |
| 2024 | $10,273 +2.9% | $1,033,000 +7.7% |
| 2023 | $9,979 -4.6% | $959,100 +2.6% |
| 2022 | $10,466 +5.8% | $934,700 +14.4% |
| 2021 | $9,889 +10.5% | $816,700 +11.5% |
| 2020 | $8,953 +114.2% | $732,400 +5.8% |
| 2019 | $4,179 -50.3% | $692,200 -0.5% |
| 2018 | $8,403 +6.6% | $695,900 +4.4% |
| 2017 | $7,883 | $666,700 +2.5% |
| 2016 | $7,883 -2.2% | $650,500 -9.2% |
| 2015 | $8,062 | $716,800 +10.1% |
| 2014 | $8,062 | $651,300 +3.6% |
| 2013 | -- | $628,400 +9.1% |
| 2012 | -- | $576,200 +2.1% |
| 2010 | -- | $564,200 +8.9% |
| 2009 | -- | $518,100 -22.9% |
| 2008 | -- | $672,400 -9.8% |
| 2007 | -- | $745,600 -7.3% |
| 2006 | -- | $804,000 |
Find assessor info on the county website
Monthly payment
Est. payment
Payment breakdown
Explore the cost of this home by adjusting the details. Changes won't be saved.Climate risks
Neighborhood: 20169
Nearby schools
GreatSchools rating
- 10/10J.W. Alvey Elementary SchoolGrades: PK-5Distance: 0.8 mi
- 8/10Ronald Wilson Reagan Middle SchoolGrades: 6-8Distance: 0.9 mi
- 9/10Battlefield High SchoolGrades: 9-12Distance: 2 mi
Schools provided by the listing agent
- Elementary: Alvey
- Middle: Ronald Wilson Regan
- High: Battlefield
- District: Prince William County Public Schools
Source: Bright MLS. This data may not be complete. We recommend contacting the local school district to confirm school assignments for this home.
- $1,340,8004 bd6 ba6.5k sqft5930 Waterloo Bridge Cir, Haymarket, VA 20169Off Market

- $1,370,9004 bd4 ba6.2k sqft15796 Ryder Cup Dr, Haymarket, VA 20169Off Market
- $1,499,9006 bd6 ba7.1k sqft15795 Ryder Cup Dr, Haymarket, VA 20169Coming Soon
- $1,379,0004 bd4 ba4.5k sqft5926 Waterloo Bridge Cir, Haymarket, VA 20169Off Market
- $1,420,9005 bd6 ba7k sqft15799 Ryder Cup Dr, Haymarket, VA 20169Off Market
- $1,372,0005 bd5 ba7.7k sqft5929 Waterloo Bridge Cir, Haymarket, VA 20169Off Market
- $2,333,6006 bd9 ba10k sqft16051 Guard Hill Ct, Haymarket, VA 20169Off Market
- $1,617,1006 bd6 ba6.4k sqft5922 Waterloo Bridge Cir, Haymarket, VA 20169Off Market
A local agent can set up tours, give advice and negotiate with sellers.
Similar homes
- $1,050,0006 bd5 ba4.9k sqft5777 Waterloo Bridge Cir, Haymarket, VA 20169For Sale
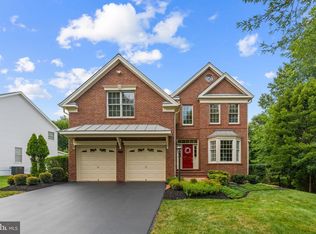
 MLS ID #VAPW2125022, Saad Jamil, Samson Properties. Bright MLS
 - $1,090,0005 bd5 ba4.8k sqft5221 Jacobs Creek Pl, Haymarket, VA 20169For Sale
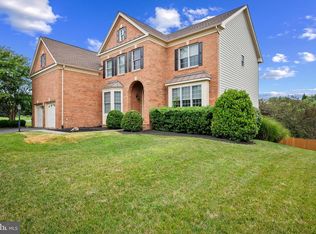 MLS ID #VAPW2126020, Jada Aristilde, Samson Properties. Bright MLS
 - $1,150,0005 bd5 ba4.9k sqft15300 Turning Leaf Pl, Haymarket, VA 20169For Sale
 MLS ID #VAPW2120934, Ivan Rakela Gutierrez, Real Broker, LLC. Bright MLS
 - $1,075,0006 bd5 ba5.5k sqft5022 Burnside Farm Pl, Haymarket, VA 20169For Sale
 MLS ID #VAPW2116138, Anthony Mokabber, Compass. Bright MLS
 - $1,049,9995 bd5 ba4.3k sqft6874 Noyes Ave, Haymarket, VA 20169For SaleMLS ID #VAPW2118966, Gigi Jones, LPT Realty, LLC. Bright MLS
- $1,200,0005 bd5 ba6.2k sqft7668 Great Dover St, Gainesville, VA 20155For SaleMLS ID #VAPW2126736, Jason Curry, Pearson Smith Realty, LLC. Bright MLS
- $979,0004 bd4 ba4.3k sqft15039 Gaines Mill Cir, Haymarket, VA 20169For SaleMLS ID #VAPW2128150, Shannon Sheahan, Samson Properties. Bright MLS
- $1,195,0006 bd6 ba5.8k sqft16001 Tryon Way, Gainesville, VA 20155For SaleMLS ID #VAPW2122406, Jim & Dawn Gaskill, RE/MAX Gateway. Bright MLS
- $875,0005 bd4 ba4.3k sqft15082 Stepping Stone Dr, Haymarket, VA 20169For SaleMLS ID #VAPW2117856, Lisa Nelson, Century 21 Redwood Realty. Bright MLS
- $900,0005 bd5 ba4.3k sqft5434 Sherman Oaks Ct, Haymarket, VA 20169For SaleMLS ID #VAPW2123766, Anna Vidal, Keller Williams Realty/Lee Beaver & Assoc.. Bright MLS
- $1,099,0005 bd5 ba4.6k sqft5431 Lick River Ln, Gainesville, VA 20155For SaleMLS ID #VAPW2123594, Sabrina Oropeza, TTR Sotheby's International Realty. Bright MLS
- $1,099,9005 bd4 ba4.4k sqft4710 Angus Dr, Gainesville, VA 20155For SaleMLS ID #VAPW2122600, Paul Thistle, Take 2 Real Estate LLC. Bright MLS
- $1,079,0005 bd5 ba5.4k sqft15006 Ransom Oaks Ct, Gainesville, VA 20155For SaleMLS ID #VAPW2125570, Shelley Mastro, RE/MAX Real Estate Connections. Bright MLS
- $850,0004 bd4 ba3.7k sqft15610 Admiral Baker Cir, Haymarket, VA 20169For SaleMLS ID #VAPW2125280, Richie Hanna, RE/MAX Gateway. Bright MLS
- $1,049,0005 bd5 ba5.7k sqft4650 Spring Run Rd, Warrenton, VA 20187For SaleMLS ID #VAFQ2022170, Hilina Bekele, National Realty, LLC. Bright MLS
- $1,200,0006 bd6 ba6.5k sqft7412 Kallenburg Ct, Manassas, VA 20111For SaleMLS ID #VAPW2117356, Yared Mirza, Samson Properties. Bright MLS
- $1,285,0004 bd4 ba4.1k sqft12507 Paradise Spring Rd, Clifton, VA 20124For SaleMLS ID #VAFX2329658, Carrie Shokraei, Samson Properties. Bright MLS
- $1,249,9004 bd5 ba5.1k sqft23096 Red Admiral Pl, Ashburn, VA 20148For SaleMLS ID #VALO2134228, Bhavani Ghanta, Samson Properties. Bright MLS
- $1,295,0005 bd5 ba5.2k sqft43100 Addlestone Pl, Ashburn, VA 20148For SaleMLS ID #VALO2129336, Chetan Parakh, Samson Properties. Bright MLS
- $1,148,5005 bd4 ba4.6k sqft13908 Rock Brook Ct, Clifton, VA 20124For SaleMLS ID #VAFX2330902, Karen Gales, RE/MAX Gateway, LLC. Bright MLS
