More Photos are coming! Stunning Toll Brothers "The Carlton" model featuring over 7,682 sq ft of luxurious living space with 6 bedrooms and 5.5 bathrooms, beautifully situated on a private 0.59-acre corner lot backing to trees in prestigious Dominion Valley! The main level showcases brand-new flooring installed in 2024, an elegant office with French doors and custom built-ins, a light-filled formal dining room, and a bright sunroom with a cozy gas fireplace. The gourmet eat-in kitchen boasts upgraded cherry cabinetry, matching custom fridge, granite countertops, center island, walk-in pantry, and an adjoining sunroom, while the impressive two-story family room offers a wood-burning fireplace and custom coffered ceiling. For ultimate convenience, a rare 4-stop elevator services all levels, including the basement, garage, main level, and upper level. The upper level boasts brand-new carpet throughout and offers a palatial Owner's Suite complete with tray ceilings, a spacious sitting area, huge walk-in closet, and a spa-like bath with granite counters, custom tile, glass shower, and a two-person soaking tub. Three additional generous bedrooms complete the upper level, including one en-suite and two sharing a Jack-and-Jill bath. The fully finished walk-out basement serves as a private in-law or guest suite, featuring a full kitchen with granite countertops and a large island, a living and dining area with a gas stove fireplace, a huge media room, and two full bedrooms with private baths, one of which is handicap accessible. Step outside to an outdoor oasis with an expansive deck, massive patio, and custom fire pit overlooking serene tree views, all while enjoying 24/7 gated security and resort-style amenities such as indoor and outdoor pools, tennis and basketball courts, walking trails, fitness center, clubhouse dining, and optional golf memberships, all just minutes from I-66, Route 29, 50, 15, and upscale shopping and dining!
Coming soon 09/03
$1,499,900
15795 Ryder Cup Dr, Haymarket, VA 20169
6beds
7,194sqft
Single Family Residence
Built in 2005
0.59 Acres Lot
$1,485,800 Zestimate®
$208/sqft
$213/mo HOA
What's special
- 8 days
- 419
- 20
Zillow last checked:
Listing updated:
Listed by:
Clark Lee 571-363-0411,
Pacific Realty (703) 989-8877,
Co-Listing Agent: Grace Kim 703-266-3828,
Pacific Realty
Source: Bright MLS,MLS#: VAPW2128588
Facts & features
Interior
Bedrooms & bathrooms
- Bedrooms: 6
- Bathrooms: 6
- Full bathrooms: 5
- 1/2 bathrooms: 1
- Main level bathrooms: 1
Basement
- Area: 2688
Heating
- Forced Air, Natural Gas
Cooling
- Central Air, Electric
Appliances
- Included: Microwave, Disposal, Dishwasher, Dryer, Oven, Refrigerator, Washer, Gas Water Heater
- Laundry: Lower Level
Features
- 2nd Kitchen, Built-in Features, Ceiling Fan(s), Crown Molding, Elevator, Family Room Off Kitchen, Open Floorplan, Kitchen - Gourmet, Kitchen Island, Pantry, Upgraded Countertops, Walk-In Closet(s), Primary Bath(s), Recessed Lighting
- Flooring: Carpet
- Basement: Finished,Rear Entrance,Walk-Out Access,Windows,Other
- Number of fireplaces: 3
- Fireplace features: Glass Doors, Gas/Propane, Wood Burning
Interior area
- Total structure area: 7,682
- Total interior livable area: 7,194 sqft
- Finished area above ground: 4,994
- Finished area below ground: 2,200
Property
Parking
- Total spaces: 3
- Parking features: Garage Faces Side, Asphalt, Attached, Driveway, On Street
- Attached garage spaces: 3
- Has uncovered spaces: Yes
Accessibility
- Accessibility features: Accessible Elevator Installed, Accessible Entrance
Features
- Levels: Three
- Stories: 3
- Pool features: Community
Lot
- Size: 0.59 Acres
Details
- Additional structures: Above Grade, Below Grade
- Parcel number: 7298173326
- Zoning: RPC
- Special conditions: Standard
Construction
Type & style
- Home type: SingleFamily
- Architectural style: Colonial
- Property subtype: Single Family Residence
Materials
- Combination
- Foundation: Permanent
Condition
- New construction: No
- Year built: 2005
Details
- Builder model: The Carlton
- Builder name: Toll Brothers
Utilities & green energy
- Sewer: Private Sewer
- Water: Private/Community Water
Community & HOA
Community
- Security: Main Entrance Lock, Security Gate, Smoke Detector(s)
- Subdivision: Dominion Valley
HOA
- Has HOA: Yes
- Services included: Security, Snow Removal, Trash, Pool(s), Recreation Facility
- HOA fee: $213 monthly
- HOA name: DOMINION VALLEY HOA
Location
- Region: Haymarket
Financial & listing details
- Price per square foot: $208/sqft
- Tax assessed value: $1,369,300
- Annual tax amount: $12,981
- Date on market: 9/3/2026
- Listing agreement: Exclusive Right To Sell
- Listing terms: Cash,Conventional,FHA,VA Loan
- Ownership: Fee Simple
Estimated market value
$1,485,800
$1.41M - $1.57M
$5,793/mo
Price history
| Date | Event | Price |
|---|---|---|
| 4/22/2022 | Sold | $1,250,000$174/sqft |
Source:  Bright MLS #VAPW2019124 Report a problem Bright MLS #VAPW2019124 Report a problem | ||
| 3/20/2022 | Pending sale | $1,250,000$174/sqft |
Source: Bright MLS #VAPW2019124 Report a problem | ||
| 2/16/2022 | Listing removed | $1,250,000$174/sqft |
Source: Bright MLS #VAPW2019124 Report a problem | ||
| 2/12/2022 | Listed for sale | $1,250,000+28.2%$174/sqft |
Source: Bright MLS #VAPW2019124 Report a problem | ||
| 4/27/2012 | Listing removed | $975,000$136/sqft |
Source: RE/MAX OLYMPIC REALTY #PW7767764 Report a problem | ||
| 2/5/2012 | Listed for sale | $975,000+7.3%$136/sqft |
Source: RE/MAX Olympic Realty #PW7767764 Report a problem | ||
| 6/24/2005 | Sold | $908,790$126/sqft |
Source: Public Record Report a problem | ||
Public tax history
| Year | Property taxes | Tax assessment |
|---|---|---|
| 2025 | $12,591 +4% | $1,284,100 +5.5% |
| 2024 | $12,109 +2.9% | $1,217,600 +7.6% |
| 2023 | $11,769 -4.8% | $1,131,100 +2.2% |
| 2022 | $12,367 +6% | $1,106,400 +14.6% |
| 2021 | $11,666 +10% | $965,100 +11% |
| 2020 | $10,609 +113.8% | $869,500 +5.8% |
| 2019 | $4,963 -50.3% | $822,000 -0.6% |
| 2018 | $9,984 +7.1% | $826,800 +4.5% |
| 2017 | $9,322 | $791,000 +2.6% |
| 2016 | $9,322 -3.9% | $770,900 -9.6% |
| 2015 | $9,696 | $853,200 +8.7% |
| 2014 | $9,696 | $785,100 -2.4% |
| 2013 | -- | $804,600 +13.1% |
| 2012 | -- | $711,500 +3.7% |
| 2010 | -- | $685,800 +8.8% |
| 2009 | -- | $630,600 -23.6% |
| 2008 | -- | $825,000 -15.3% |
| 2007 | -- | $973,900 -1.7% |
| 2006 | -- | $991,000 |
Find assessor info on the county website
Monthly payment
Est. payment
Payment breakdown
Explore the cost of this home by adjusting the details. Changes won't be saved.Climate risks
Neighborhood: 20169
Nearby schools
Schools provided by the listing agent
- Elementary: Alvey
- Middle: Ronald Wilson Reagan
- High: Battlefield
- District: Prince William County Public Schools
Source: Bright MLS. This data may not be complete. We recommend contacting the local school district to confirm school assignments for this home.
Similar homes
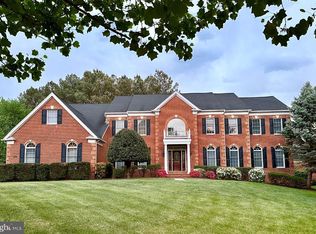
- $1,449,0005 bd6 ba7.9k sqft15051 Medinah Ct, Haymarket, VA 20169For Sale
 MLS ID #VAPW2115450, Robin Wolters, Coldwell Banker Realty. Bright MLS
 - $1,225,0005 bd5 ba6k sqft15792 Ryder Cup Dr, Haymarket, VA 20169For Sale
 MLS ID #VAPW2113232, Michael Mack, RE/MAX Ideal. Bright MLS
 - $1,359,9005 bd5 ba5.5k sqft16125 Gossum Ct, Haymarket, VA 20169For Sale
 MLS ID #VAPW2124000, Chanie Erb, LPT Realty, LLC. Bright MLS
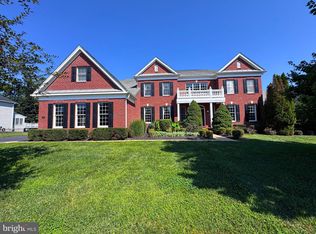
 - $1,500,0004 bd6 ba6.9k sqft4434 Corral Rd, Warrenton, VA 20187For Sale
 MLS ID #VAFQ2023434, Diane Quigley, CENTURY 21 New Millennium. Bright MLS
 - $1,050,0006 bd5 ba4.9k sqft5777 Waterloo Bridge Cir, Haymarket, VA 20169For SaleMLS ID #VAPW2125022, Saad Jamil, Samson Properties. Bright MLS
- $1,500,0006 bd6 ba6.3k sqft25717 Summerbank Ct, Chantilly, VA 20152For SaleMLS ID #VALO2133886, Saad Jamil, Samson Properties. Bright MLS
- $961,0004 bd5 ba4.5k sqft4228 Misty Ridge Dr, Haymarket, VA 20169For SaleMLS ID #VAPW2127162, Kyle Carnegie, Realty ONE Group Capital. Bright MLS
- $1,148,8005 bd5 ba5.4k sqft14093 Burnley Glen Ct, Haymarket, VA 20169For SaleMLS ID #VAPW2123428, Brittany Purdham, Long & Foster Real Estate, Inc.. Bright MLS
- $1,045,0005 bd4 ba4.4k sqft14339 Chalfont Dr, Haymarket, VA 20169For SaleMLS ID #VAPW2127752, Roberta Radun, RE/MAX Allegiance. Bright MLS
- $1,539,0006 bd6 ba7.5k sqftThe Ridings At Virginia Run, Centreville, VA 20120For SaleMLS ID #VAFX2334828, Stacey Caito, Samson Properties. Bright MLS
- $1,075,0006 bd5 ba5.5k sqft5022 Burnside Farm Pl, Haymarket, VA 20169For SaleMLS ID #VAPW2116138, Anthony Mokabber, Compass. Bright MLS
- $1,200,0005 bd5 ba6.2k sqft7668 Great Dover St, Gainesville, VA 20155For SaleMLS ID #VAPW2126736, Jason Curry, Pearson Smith Realty, LLC. Bright MLS
- $995,0005 bd5 ba4.8k sqft4280 Lawnvale Dr, Gainesville, VA 20155For SaleMLS ID #VAPW2129000, Mr. Scott Jacobs, LPT Realty, LLC. Bright MLS
- $1,049,9994 bd5 ba4.3k sqft6874 Noyes Ave, Haymarket, VA 20169For SaleMLS ID #VAPW2118966, Gigi Jones, LPT Realty, LLC. Bright MLS
- $979,0004 bd4 ba4.3k sqft15039 Gaines Mill Cir, Haymarket, VA 20169For SaleMLS ID #VAPW2128150, Shannon Sheahan, Samson Properties. Bright MLS
- $1,525,0005 bd5 ba6.1k sqft26727 Fair Hope Way, Chantilly, VA 20152For SaleMLS ID #VALO2132402, Khalida Kay Bajwa, RE/MAX Galaxy. Bright MLS
- $875,0005 bd4 ba4.3k sqft15082 Stepping Stone Dr, Haymarket, VA 20169For SaleMLS ID #VAPW2117856, Lisa Nelson, Century 21 Redwood Realty. Bright MLS
- $1,550,0005 bd5 ba5.6k sqft20255 Kiawah Island Dr, Ashburn, VA 20147For SaleMLS ID #VALO2134638, Tanya Johnson, Keller Williams Realty. Bright MLS
- $900,0005 bd5 ba4.3k sqft5434 Sherman Oaks Ct, Haymarket, VA 20169For SaleMLS ID #VAPW2123766, Anna Vidal, Keller Williams Realty/Lee Beaver & Assoc.. Bright MLS
- $1,350,0005 bd4 ba5.1k sqft5045 Worthington Woods Way, Centreville, VA 20120For SaleMLS ID #VAFX2337086, MIKE DOTTERWEICH, RE/MAX Gateway, LLC. Bright MLS
