Sought after Dominion Valley Country Club in Haymarket! Stunning ALL BRICK Home, One of the Largest Homes with 9000 total sq ft located across from the golf club and community center. When you walk into the two story elegant Foyer, you are greeted with Dual Curved Stairways and flanked by the Formal Dining Room with Tray ceiling on left, Living Room with Tray ceiling to the right. Straight between the stairs, gives easy access to the two story Family Room with lots of natural light, plus a gas fireplace. Off of Family Room and Dining Room is the oversized Gourmet Kitchen with large center granite island, New Stainless Appliances, Cherry Cabinets, Wall ovens, Large Pantry and Table space! Kitchen doors lead to freshly stained deck. Just off kitchen is the mud room with separate laundry room, all leading to the 3 car garage! Main level large Office space just off Family Room, plus a Solarium off the Living Room! Access to the Upper Level by the rear staircase from the Kitchen or Family Room. Upper level has 5 total bedrooms, starting with the large Primary suite including a sitting area, tray ceiling, and two huge walk in closets. Primary bath has separate shower, jacuzzi tub, dual vanities plus... 2 separate water closets!! Upper level Hall overlooks the Two story Foyer and the Two story Family Room. Four other bedrooms complete the upper level, Two bedrooms have their own ensuite bath and the other two bedrooms share a bath! The lower level is ideal for entertaining, or Multi-generational space complete with kitchen (sink, microwave, dishwasher, refrigerator in pantry )and bar space, custom built ins with wine refrigerator, full bath, extra flex space with a large walk in closet. Walking distance to community pool, tennis, basketball court, and tot lot. Dominion Valley is a master planned gated community with an abundance of amenities to enjoy, such as golf, indoor and out door pools, exercise facility, clubhouse, tennis, pickleball, fish ponds, walking trails. Award winning schools on site. Northern Virginia's Premier Neighborhood.
For sale
$1,449,000
15051 Medinah Ct, Haymarket, VA 20169
5beds
7,949sqft
Single Family Residence
Built in 2003
0.41 Acres Lot
$1,407,400 Zestimate®
$182/sqft
$214/mo HOA
What's special
All brick homeGas fireplaceTwo story elegant foyerLarge pantryDual curved stairwaysCherry cabinetsWall ovens
- 9 days |
- 978 |
- 38 |
Likely to sell faster than
Zillow last checked:
Listing updated:
Listed by:
Robin Wolters 703-304-6405,
Coldwell Banker Realty 7034717220,
Co-Listing Agent: Alexandra Garrison 951-443-7160,
Coldwell Banker Realty
Source: Bright MLS,MLS#: VAPW2115450
Facts & features
Interior
Bedrooms & bathrooms
- Bedrooms: 5
- Bathrooms: 6
- Full bathrooms: 5
- 1/2 bathrooms: 1
- Main level bathrooms: 1
Rooms
- Room types: Living Room, Dining Room, Primary Bedroom, Bedroom 2, Bedroom 4, Bedroom 5, Kitchen, 2nd Stry Fam Ovrlk, Other, Office, Recreation Room, Solarium, Bathroom 3
Primary bedroom
- Features: Attached Bathroom, Bathroom - Jetted Tub, Bathroom - Walk-In Shower, Cathedral/Vaulted Ceiling, Ceiling Fan(s), Crown Molding, Flooring - HardWood, Lighting - Ceiling, Recessed Lighting, Walk-In Closet(s)
- Level: Upper
Bedroom 2
- Features: Attached Bathroom, Bathroom - Tub Shower, Ceiling Fan(s)
- Level: Upper
Bedroom 4
- Features: Jack and Jill Bathroom
- Level: Upper
Bedroom 5
- Features: Jack and Jill Bathroom
- Level: Upper
Bathroom 3
- Features: Attached Bathroom, Ceiling Fan(s)
- Level: Upper
Other
- Level: Main
Dining room
- Level: Main
Kitchen
- Level: Main
Kitchen
- Level: Lower
Living room
- Level: Main
Office
- Level: Main
Other
- Level: Lower
Recreation room
- Level: Lower
Other
- Level: Main
Heating
- Forced Air, Natural Gas
Cooling
- Ceiling Fan(s), Central Air, Electric
Appliances
- Included: Microwave, Cooktop, Down Draft, Dishwasher, Disposal, Exhaust Fan, Extra Refrigerator/Freezer, Oven, Refrigerator, Stainless Steel Appliance(s), Water Heater, Gas Water Heater
- Laundry: Main Level
Features
- 2nd Kitchen, Bar, Bathroom - Stall Shower, Bathroom - Tub Shower, Bathroom - Walk-In Shower, Breakfast Area, Built-in Features, Ceiling Fan(s), Chair Railings, Crown Molding, Curved Staircase, Dining Area, Double/Dual Staircase, Family Room Off Kitchen, Floor Plan - Traditional, Formal/Separate Dining Room, Eat-in Kitchen, Kitchen - Gourmet, Kitchen Island, Kitchen - Table Space, Pantry, Primary Bath(s), Recessed Lighting, Store/Office, Upgraded Countertops, Wainscotting, Walk-In Closet(s)
- Flooring: Carpet, Hardwood, Wood
- Windows: Window Treatments
- Basement: Connecting Stairway,Partial,Full,Finished,Heated,Improved,Interior Entry,Exterior Entry,Shelving,Sump Pump,Walk-Out Access,Windows
- Number of fireplaces: 1
- Fireplace features: Glass Doors, Gas/Propane
Interior area
- Total structure area: 9,255
- Total interior livable area: 7,949 sqft
- Finished area above ground: 6,161
- Finished area below ground: 1,788
Property
Parking
- Total spaces: 3
- Parking features: Garage Faces Side, Garage Door Opener, Inside Entrance, Oversized, Asphalt, Driveway, Private, Attached
- Attached garage spaces: 3
- Has uncovered spaces: Yes
Accessibility
- Accessibility features: None
Features
- Levels: Three
- Stories: 3
- Patio & porch: Deck
- Exterior features: Extensive Hardscape, Lighting, Sidewalks, Street Lights
- Pool features: Community
- Has spa: Yes
- Spa features: Bath
Lot
- Size: 0.41 Acres
Details
- Additional structures: Above Grade, Below Grade
- Parcel number: 7299801166
- Zoning: RPC
- Special conditions: Standard
Construction
Type & style
- Home type: SingleFamily
- Architectural style: Colonial
- Property subtype: Single Family Residence
Materials
- Brick, Vinyl Siding
- Foundation: Concrete Perimeter
Condition
- Excellent
- New construction: No
- Year built: 2003
Details
- Builder model: Hampton
- Builder name: Toll Brothers
Utilities & green energy
- Sewer: Public Sewer
- Water: Public
Community & HOA
Community
- Subdivision: Dominion Valley Country Club
HOA
- Has HOA: Yes
- Amenities included: Bar/Lounge, Basketball Court, Bike Trail, Clubhouse, Common Grounds, Community Center, Golf Course Membership Available, Jogging Path, Indoor Pool, Pool, Tennis Court(s), Tot Lots/Playground
- Services included: Common Area Maintenance, Health Club, Insurance, Maintenance Grounds, Management, Pool(s), Security, Snow Removal, Trash
- HOA fee: $214 monthly
- HOA name: DOMINION VALLEY COUNTRY CLUB
Location
- Region: Haymarket
Financial & listing details
- Price per square foot: $182/sqft
- Tax assessed value: $1,338,100
- Annual tax amount: $13,248
- Date on market: 8/14/2026
- Listing agreement: Exclusive Right To Sell
- Listing terms: Cash,Conventional,VA Loan
- Inclusions: Two Refrigerators, 2 Dishwashers, Wine Refrig, Disposal, 2 Microwaves, Wall Oven, 2 Disposals,
- Exclusions: Washer / Dryer
- Ownership: Fee Simple
Estimated market value
$1,407,400
$1.34M - $1.48M
$5,811/mo
Price history
| Date | Event | Price |
|---|---|---|
| 8/14/2026 | Listed for sale | $1,449,000+83.4%$182/sqft |
Source:  Bright MLS #VAPW2115450 Report a problem Bright MLS #VAPW2115450 Report a problem | ||
| 10/2/2015 | Sold | $790,000-1.2%$99/sqft |
Source: Public Record Report a problem | ||
| 8/19/2015 | Pending sale | $799,900$101/sqft |
Source: Long & Foster Real Estate, Inc. #PW8557636 Report a problem | ||
| 8/10/2015 | Price change | $799,900-3%$101/sqft |
Source: Long & Foster Real Estate, Inc. #PW8557636 Report a problem | ||
| 6/4/2015 | Price change | $824,900-2.9%$104/sqft |
Source: Long & Foster Real Estate, Inc. #PW8557636 Report a problem | ||
| 5/15/2015 | Price change | $849,900-5.6%$107/sqft |
Source: Long & Foster Real Estate, Inc. #PW8557636 Report a problem | ||
| 4/4/2015 | Price change | $899,900-5.3%$113/sqft |
Source: Long & Foster Real Estate, Inc. #PW8557636 Report a problem | ||
| 2/19/2015 | Listed for sale | $950,000$120/sqft |
Source: Long & Foster Real Estate #PW8557636 Report a problem | ||
Public tax history
| Year | Property taxes | Tax assessment |
|---|---|---|
| 2025 | $13,120 +2.5% | $1,338,100 +4% |
| 2024 | $12,800 +2.9% | $1,287,100 +7.6% |
| 2023 | $12,444 -5.3% | $1,196,000 +1.6% |
| 2022 | $13,145 +6% | $1,176,600 +14.6% |
| 2021 | $12,401 +10% | $1,026,400 +11% |
| 2020 | $11,270 +113.8% | $924,300 +5.9% |
| 2019 | $5,272 -50.9% | $873,200 -1.9% |
| 2018 | $10,743 +8.1% | $889,700 +4.6% |
| 2017 | $9,942 | $850,800 +3.4% |
| 2016 | $9,942 -4.8% | $822,800 -10.6% |
| 2015 | $10,446 | $920,800 +8.8% |
| 2014 | $10,446 | $846,500 -2.6% |
| 2013 | -- | $869,100 +9.1% |
| 2012 | -- | $796,500 +3.1% |
| 2010 | -- | $772,700 +16.1% |
| 2009 | -- | $665,400 -24.3% |
| 2008 | -- | $878,700 -15.8% |
| 2007 | -- | $1,043,000 -7.9% |
| 2006 | -- | $1,132,700 +22.2% |
| 2005 | -- | $927,000 +6.7% |
| 2004 | -- | $868,400 +763.2% |
| 2002 | -- | $100,600 |
Find assessor info on the county website
Monthly payment
Est. payment
Payment breakdown
Explore the cost of this home by adjusting the details. Changes won't be saved.Climate risks
Neighborhood: 20169
Nearby schools
GreatSchools rating
- 10/10J.W. Alvey Elementary SchoolGrades: PK-5Distance: 0.8 mi
- 8/10Ronald Wilson Reagan Middle SchoolGrades: 6-8Distance: 1.2 mi
- 9/10Battlefield High SchoolGrades: 9-12Distance: 0.6 mi
Schools provided by the listing agent
- Elementary: Alvey
- Middle: Ronald Wilson Reagan
- High: Battlefield
- District: Prince William County Public Schools
Source: Bright MLS. This data may not be complete. We recommend contacting the local school district to confirm school assignments for this home.
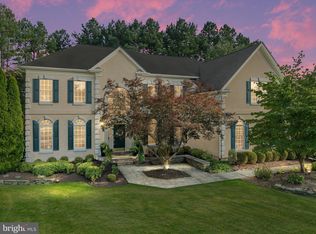
- $1,295,0005 bd5 ba5.2k sqft15047 Medinah Ct, Haymarket, VA 20169Sold
- $1,406,2005 bd8 ba7k sqft15060 Doral Pl, Haymarket, VA 20169Off Market
- $1,604,9004 bd6 ba6.3k sqft15056 Doral Pl, Haymarket, VA 20169Off Market
- $1,495,0005 bd5 ba6.5k sqft15042 Medinah Ct, Haymarket, VA 20169Sold
- $1,272,7004 bd5 ba4.4k sqft15043 Medinah Ct, Haymarket, VA 20169Off Market
- $1,370,3004 bd4 ba5.2k sqft15046 Medinah Ct, Haymarket, VA 20169Off Market
- $1,545,2004 bd5 ba8k sqft15050 Medinah Ct, Haymarket, VA 20169Off Market
- $1,506,1004 bd4 ba6.2k sqft15054 Doral Pl, Haymarket, VA 20169Off Market
A local agent can set up tours, give advice and negotiate with sellers.
Similar homes
- $1,175,0004 bd5 ba5.1k sqft14562 Stoney Creek Ct, Haymarket, VA 20169For Sale

 MLS ID #VAPW2128576, Kim Ramos, Keller Williams Realty. Bright MLS
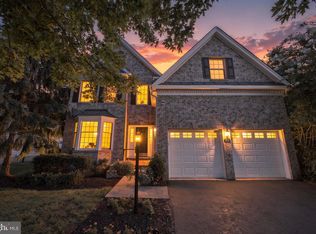
 - $979,0004 bd4 ba4.3k sqft15039 Gaines Mill Cir, Haymarket, VA 20169For Sale
 MLS ID #VAPW2128150, Shannon Sheahan, Samson Properties. Bright MLS
 - $1,225,0005 bd5 ba6k sqft15792 Ryder Cup Dr, Haymarket, VA 20169For Sale
 MLS ID #VAPW2113232, Michael Mack, RE/MAX Ideal. Bright MLS
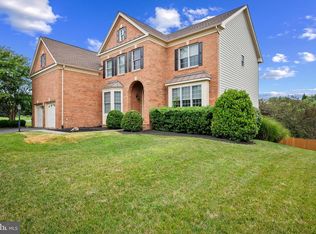
 - $1,090,0005 bd5 ba4.8k sqft5221 Jacobs Creek Pl, Haymarket, VA 20169For Sale
 MLS ID #VAPW2126020, Jada Aristilde, Samson Properties. Bright MLS
 - $1,224,9004 bd5 ba5.3k sqft13621 Piedmont Vista Dr, Haymarket, VA 20169For SaleMLS ID #VAPW2126188, Casey Kwitkin, Samson Properties. Bright MLS
- $1,150,0005 bd5 ba4.9k sqft15300 Turning Leaf Pl, Haymarket, VA 20169For SaleMLS ID #VAPW2120934, Ivan Rakela Gutierrez, Real Broker, LLC. Bright MLS
- $1,075,0006 bd5 ba5.5k sqft5022 Burnside Farm Pl, Haymarket, VA 20169For SaleMLS ID #VAPW2116138, Anthony Mokabber, Compass. Bright MLS
- $959,9004 bd4 ba4.4k sqft15092 Stepping Stone Dr, Haymarket, VA 20169For SaleMLS ID #VAPW2125762, Jennifer Smith-Kilpatrick, Real Broker, LLC. Bright MLS
- $1,395,0006 bd6 ba8k sqft4740 Angus Dr, Gainesville, VA 20155For SaleMLS ID #VAPW2121458, Liz Cloutier, EXP Realty, LLC. Bright MLS
- $1,024,9005 bd4 ba4.6k sqft13520 Heritage Farms Dr, Gainesville, VA 20155For SaleMLS ID #VAPW2128596, Roberto Roncales, Keller Williams Realty. Bright MLS
- $1,049,9995 bd5 ba4.3k sqft6874 Noyes Ave, Haymarket, VA 20169For SaleMLS ID #VAPW2118966, Gigi Jones, LPT Realty, LLC. Bright MLS
- $1,540,0006 bd6 ba7.5k sqftThe Ridings At Virginia Run, Centreville, VA 20120For SaleMLS ID #VAFX2334828, Stacey Caito, Samson Properties. Bright MLS
- $1,200,0005 bd5 ba6.2k sqft7668 Great Dover St, Gainesville, VA 20155For SaleMLS ID #VAPW2126736, Jason Curry, Pearson Smith Realty, LLC. Bright MLS
- $900,0005 bd5 ba4.3k sqft5434 Sherman Oaks Ct, Haymarket, VA 20169For SaleMLS ID #VAPW2123766, Anna Vidal, Keller Williams Realty/Lee Beaver & Assoc.. Bright MLS
- $875,0005 bd4 ba4.3k sqft15082 Stepping Stone Dr, Haymarket, VA 20169For SaleMLS ID #VAPW2117856, Lisa Nelson, Century 21 Redwood Realty. Bright MLS
- $1,525,0005 bd5 ba6.1k sqft26727 Fair Hope Way, Chantilly, VA 20152For SaleMLS ID #VALO2132402, Khalida Kay Bajwa, RE/MAX Galaxy. Bright MLS
- $1,425,0006 bd5 ba5.4k sqft21467 Estate Pl, Ashburn, VA 20147For SaleMLS ID #VALO2134012, Page Corbo, Pearson Smith Realty, LLC. Bright MLS
- $1,149,0005 bd5 ba4.6k sqft5431 Lick River Ln, Gainesville, VA 20155For SaleMLS ID #VAPW2123594, Sabrina Oropeza, TTR Sotheby's International Realty. Bright MLS
- $1,799,9995 bd5 ba6.1k sqft40753 Greyhouse Pl, Leesburg, VA 20175For SaleMLS ID #VALO2134890, Uma Redwine, Redwine Real Estate LLC. Bright MLS
- $1,500,0004 bd6 ba5.6k sqft13757 Royal Red Ter, Chantilly, VA 20151For SaleMLS ID #VAFX2334048, Jason Yeo, Giant Realty, Inc.. Bright MLS
