Contracts due by Sunday 5/25 at 5 PM**OPEN HOUSE 5/24 1-3PM*****There are many nice homes in Dominion Valley, but only a few Estate homes that deliver the full Country Club lifestyle. This stunning home sits steps from the Club, driving range, fitness center, resort-style pool, pickleball, tennis, Palmer's Grill, tot lot, and more — yet backs to the 8th hole of the legendary Arnold Palmer Golf Course inside this prestigious gated community. From the moment you arrive, you know this home is something special — landscape lighting illuminates the entire exterior. Gleaming hardwood floors flow throughout the entire main level. The formal living room wraps you in warmth with a brick gas fireplace and a bay window that flows seamlessly into the dining room, where a triple window bathes the room's extensive molding in natural light. The private office provides the perfect work-from-home sanctuary. The heart of this home is a showstopper: a FULLY REDESIGNED GOURMET KITCHEN — just one year new — featuring a 6-burner gas range and oven, an electric wall oven, a microwave/convection oven, and a coffee bar, all wrapped in upscale, stylish finishes. The kitchen opens seamlessly into the soaring 2-story family room, anchored by a dramatic floor-to-ceiling stone fireplace with gas inserts and a wall of windows that frames the golf course like a living painting. In-ceiling speakers set the perfect ambiance for effortless entertaining. Step through the glass doors into the custom 23-by-14-foot sunroom addition — surrounded on three sides by glass and overlooking the fairway — this is the space you will never want to leave. The full-length main-level deck extends your living even further, perfect for entertaining at any hour, in any season. Upstairs, the owner's suite is unlike any other. A glass door leads to a private upper deck (over 300 sq feet) — your personal retreat for morning coffee or an evening glass of wine. Inside, a custom coffee bar with sink, microwave, and wine fridge sets the tone. The spa-worthy owner's bath delivers heated tile floors, dual vanities, a seamless glass shower with dual heads, and a jetted soaking tub. Each upper-level bedroom has been updated and curated with intention. One enjoys the luxury of a private en-suite bath with Luxury Series Cambria countertops. The two additional bedrooms share an elegantly designed Jack-and-Jill bath — a true retreat of its own, featuring exotic granite, a shiplapped accent wall, and designer finishes that elevate every detail. The lower level is a world unto itself. Gather in the theater room with a 100-inch projector screen and built-in banquet seating — perfect for cards, pizza nights, and movie marathons. A full wet bar with beverage fridge, a spacious recreation area, a private 5th guest suite with dressing area, walk-in closet, full bath, and laundry make this level as functional as it is fun. A bonus exercise/office room rounds out this exceptional space. Every detail has been considered — from the three-car side-turned garage and expansive driveway to the in-ground sprinkler system and holiday lighting package that keeps the grounds picture-perfect. A new roof, updated HVAC unit, and all-new kitchen appliances since 2023 give buyers the rare confidence of moving into a home where the work is already done. Simply arrive, settle in, and embrace the life you have been waiting for!
Sold for $1,495,000
$1,495,000
15042 Medinah Ct, Haymarket, VA 20169
5beds
6,589sqft
Single Family Residence
Built in 2003
0.34 Acres Lot
$1,495,900 Zestimate®
$227/sqft
$5,395 Estimated rent
Home value
$1,495,900
$1.39M - $1.60M
$5,395/mo
Zestimate® history
Owner options
List your home for rent
$5,395/mo
Rent Zestimate®
Find your next renter with Zillow Rental Manager. Plus, with online applications, you can quickly screen prospective tenants – for free.
$5,395/mo
Rent Zestimate®
Refinance and save
$9,330/mo
Est. payment
Refinancing to a lower rate could help reduce your monthly payments and save thousands over the life of the loan.
$9,330/mo
Est. payment
Explore your selling options
Work with a Zillow partner agent
Leverage their expertise and Zillow's premium Showcase listings to get your home seen by more buyers.
Get startedList with your own agent
Get your home in front of millions of buyers by listing it on Zillow.
Learn how to do itSell it yourself
Take full control of how buyers see your home on Zillow by listing For Sale by Owner (FSBO).
List your homeWhat's special
Private officeBrick gas fireplaceUpscale stylish finishesIn-ground sprinkler systemThree-car side-turned garageElectric wall ovenCoffee bar
Zillow last checked:
Listing updated:
Listed by:
Mr. Tom S Hennerty 703-581-8605,
NetRealtyNow.com, LLC
Bought with:
Vu Deo, 0225087674
NBI Realty, LLC
Source: Bright MLS,MLS#: VAPW2116808
Facts & features
Interior
Bedrooms & bathrooms
- Bedrooms: 5
- Bathrooms: 5
- Full bathrooms: 4
- 1/2 bathrooms: 1
- Main level bathrooms: 1
Rooms
- Room types: Dining Room, Primary Bedroom, Bedroom 2, Bedroom 3, Bedroom 4, Bedroom 5, Kitchen, Family Room, Foyer, Sun/Florida Room, Exercise Room, Office, Bathroom 2, Bathroom 3, Primary Bathroom, Full Bath, Half Bath
Primary bedroom
- Level: Upper
Bedroom 2
- Level: Upper
Bedroom 3
- Level: Upper
Bedroom 4
- Level: Upper
Bedroom 5
- Level: Lower
Primary bathroom
- Level: Upper
Bathroom 2
- Level: Upper
Bathroom 3
- Level: Upper
Dining room
- Level: Main
Exercise room
- Level: Lower
Family room
- Level: Main
Family room
- Level: Lower
Foyer
- Level: Main
Other
- Level: Lower
Half bath
- Level: Main
Kitchen
- Level: Lower
Kitchen
- Level: Main
Office
- Level: Main
Other
- Level: Main
Heating
- Forced Air, Natural Gas
Cooling
- Central Air, Ceiling Fan(s), Electric
Appliances
- Included: Down Draft, Dishwasher, Disposal, Dryer, Double Oven, Stainless Steel Appliance(s), Washer, Washer/Dryer Stacked, Water Heater, Gas Water Heater
- Laundry: Main Level, Lower Level
Features
- Bar, Breakfast Area, Ceiling Fan(s), Central Vacuum, Chair Railings, Combination Dining/Living, Crown Molding, Family Room Off Kitchen, Open Floorplan, Formal/Separate Dining Room, Eat-in Kitchen, Kitchen - Gourmet, Kitchen Island, Kitchen - Table Space, Pantry, Recessed Lighting, Sound System, Walk-In Closet(s), Dry Wall, 9'+ Ceilings
- Flooring: Ceramic Tile, Hardwood, Carpet, Wood
- Basement: Connecting Stairway,Walk-Out Access,Windows,Finished,Heated,Improved
- Number of fireplaces: 3
- Fireplace features: Gas/Propane, Mantel(s), Stone
Interior area
- Total structure area: 6,589
- Total interior livable area: 6,589 sqft
- Finished area above ground: 4,622
- Finished area below ground: 1,967
Property
Parking
- Total spaces: 3
- Parking features: Garage Faces Side, Attached, Driveway
- Attached garage spaces: 3
- Has uncovered spaces: Yes
Accessibility
- Accessibility features: 2+ Access Exits
Features
- Levels: Three
- Stories: 3
- Patio & porch: Deck, Enclosed, Terrace
- Exterior features: Lawn Sprinkler, Sidewalks, Street Lights, Underground Lawn Sprinkler, Balcony
- Pool features: Community
Lot
- Size: 0.34 Acres
Details
- Additional structures: Above Grade, Below Grade
- Parcel number: 7299802585
- Zoning: RPC
- Special conditions: Standard
Construction
Type & style
- Home type: SingleFamily
- Architectural style: Colonial
- Property subtype: Single Family Residence
Materials
- Combination
- Foundation: Concrete Perimeter
- Roof: Architectural Shingle
Condition
- New construction: No
- Year built: 2003
- Major remodel year: 2021
Details
- Builder model: Carlton Federal
- Builder name: Toll Brothers
Utilities & green energy
- Sewer: Public Sewer
- Water: Public
Community & HOA
Community
- Features: Pool
- Security: Security System, Smoke Detector(s), Motion Detectors, Fire Sprinkler System
- Subdivision: Dominion Valley Country Club
HOA
- Has HOA: Yes
- Amenities included: Bar/Lounge, Basketball Court, Bike Trail, Clubhouse, Common Grounds, Community Center, Golf Course Membership Available, Jogging Path, Indoor Pool, Pool, Tennis Court(s), Tot Lots/Playground
- Services included: Common Area Maintenance, Pool(s), Security, Trash, Health Club, Insurance, Maintenance Grounds, Management
- HOA fee: $214 monthly
Location
- Region: Haymarket
Financial & listing details
- Price per square foot: $227/sqft
- Tax assessed value: $1,267,300
- Annual tax amount: $11,130
- Date on market: 4/17/2026
- Listing agreement: Exclusive Agency
- Ownership: Fee Simple
Price history
| Date | Event | Price |
|---|---|---|
| 6/17/2026 | Sold | $1,495,000-2.3%$227/sqft |
Source:  Bright MLS #VAPW2116808 Report a problem Bright MLS #VAPW2116808 Report a problem | ||
| 5/26/2026 | Contingent | $1,529,999$232/sqft |
Source: Bright MLS #VAPW2116808 Report a problem | ||
| 5/20/2026 | Listed for sale | $1,529,999$232/sqft |
Source: Bright MLS #VAPW2116808 Report a problem | ||
| 4/21/2026 | Contingent | $1,529,999$232/sqft |
Source: Bright MLS #VAPW2116808 Report a problem | ||
| 4/17/2026 | Listed for sale | $1,529,999+19.1%$232/sqft |
Source: Bright MLS #VAPW2116808 Report a problem | ||
| 5/31/2023 | Sold | $1,285,000+0.8%$195/sqft |
Source: Bright MLS #VAPW2049726 Report a problem | ||
| 5/15/2023 | Pending sale | $1,275,000$194/sqft |
Source: Bright MLS #VAPW2049726 Report a problem | ||
| 5/11/2023 | Listed for sale | $1,275,000+68.2%$194/sqft |
Source: Bright MLS #VAPW2049726 Report a problem | ||
| 5/1/2014 | Sold | $758,000+3.5%$115/sqft |
Source: Public Record Report a problem | ||
| 10/8/2003 | Sold | $732,359$111/sqft |
Source: Public Record Report a problem | ||
Public tax history
| Year | Property taxes | Tax assessment |
|---|---|---|
| 2025 | $11,676 +6.1% | $1,190,800 +7.6% |
| 2024 | $11,007 +2.9% | $1,106,800 +7.7% |
| 2023 | $10,692 -4.3% | $1,027,600 +3% |
| 2022 | $11,168 +5.8% | $998,100 +14.4% |
| 2021 | $10,555 +10.5% | $872,300 +11.5% |
| 2020 | $9,552 +114.4% | $782,000 +6% |
| 2019 | $4,455 -51% | $737,900 -1.9% |
| 2018 | $9,083 +4.4% | $752,200 +4.3% |
| 2017 | $8,700 +2.1% | $721,000 +2.4% |
| 2016 | $8,522 +3.4% | $704,000 -4% |
| 2015 | $8,239 | $733,100 +10.1% |
| 2014 | $8,239 | $665,800 -0.7% |
| 2013 | -- | $670,700 +9% |
| 2012 | -- | $615,100 +3.4% |
| 2010 | -- | $595,100 +6.7% |
| 2009 | -- | $557,700 -23.2% |
| 2008 | -- | $726,100 -14.6% |
| 2007 | -- | $850,700 -7.4% |
| 2006 | -- | $918,700 +26.9% |
| 2005 | -- | $724,000 +7.4% |
| 2004 | -- | $674,300 +581.1% |
| 2002 | -- | $99,000 |
Find assessor info on the county website
Neighborhood: 20169
Nearby homes
- $1,272,7004 bd5 ba4.4k sqft15043 Medinah Ct, Haymarket, VA 20169Off Market
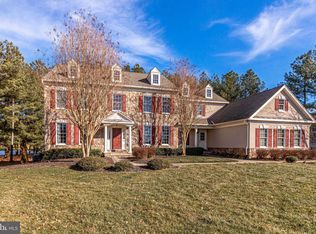
- $1,376,9004 bd4 ba5.2k sqft15046 Medinah Ct, Haymarket, VA 20169Off Market
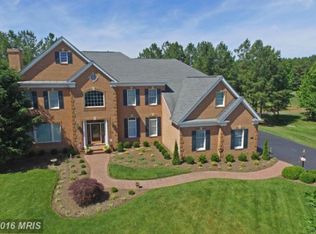
- $1,295,0005 bd5 ba5.2k sqft15047 Medinah Ct, Haymarket, VA 20169Sold
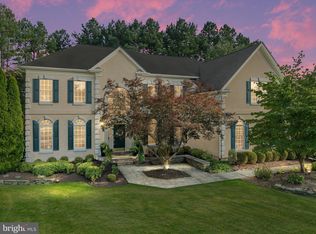
- $1,449,0005 bd6 ba7.9k sqft15051 Medinah Ct, Haymarket, VA 20169For Sale
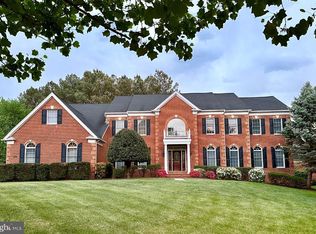
- $1,556,0004 bd5 ba8k sqft15050 Medinah Ct, Haymarket, VA 20169Off Market
- $1,506,1004 bd4 ba6.2k sqft15054 Doral Pl, Haymarket, VA 20169Off Market
- $1,604,9004 bd6 ba6.3k sqft15056 Doral Pl, Haymarket, VA 20169Off Market
- $1,406,2005 bd8 ba7k sqft15060 Doral Pl, Haymarket, VA 20169Off Market
Nearby schools
GreatSchools rating
- 10/10J.W. Alvey Elementary SchoolGrades: PK-5Distance: 0.9 mi
- 8/10Ronald Wilson Reagan Middle SchoolGrades: 6-8Distance: 1.2 mi
- 9/10Battlefield High SchoolGrades: 9-12Distance: 0.5 mi
Schools provided by the listing agent
- Elementary: Alvey
- Middle: Ronald Wilson Reagan
- High: Battlefield
- District: Prince William County Public Schools
Source: Bright MLS. This data may not be complete. We recommend contacting the local school district to confirm school assignments for this home.
Get a cash offer in 3 minutes
Find out how much your home could sell for in as little as 3 minutes with a no-obligation cash offer.
Estimated market value
$1,495,900
Get a cash offer in 3 minutes
Find out how much your home could sell for in as little as 3 minutes with a no-obligation cash offer.
Estimated market value
$1,495,900
- Virginia
- Prince William County
- Haymarket
- 20169
- 15042 Medinah Ct
Nearby cities
Nearby zip codes
Other Haymarket Topics
