This exceptional property offers the lifestyle today's buyers are seeking!! Welcome to the perfect blend of comfort, luxury , and outdoor living in one of Haymarket's most desirable communities! This beautifully maintained home offers exceptional curb appeal, thoughtful updates, and a backyard designed for making memories. Inside, you'll find fresh paint, gleaming hardwood floors, updated stainless-steel appliances, and an open-concept layout ideal for both everyday living and entertaining. The spacious kitchen serves as the heart of the home seamless flow into the dining and gathering areas. Stepping outside to your private backyard, you'll find a stunning in-ground pool with a waterfall feature, expansive patio, covered porch, and professionally landscaped yard perfect for summer gatherings, relaxing weekends, and evening entertaining. This exceptional property is located just minutes from the charming Town of Haymarket, where you'll enjoy easy access to local restaurants, boutique shopping, coffee shops, breweries, community events like the farmers market, parks, and year-round entertainment. Ideally located near major commuter routes, you'll appreciate the convenience of having everything you need within just a few miles of home.
For sale
Price cut: $50K (8/11)
$1,049,999
6874 Noyes Ave, Haymarket, VA 20169
5beds
4,395sqft
Single Family Residence
Built in 2012
0.35 Acres Lot
$1,037,500 Zestimate®
$239/sqft
$123/mo HOA
What's special
Exceptional curb appealPrivate backyardExpansive patioThoughtful updatesCovered porchFresh paintUpdated stainless-steel appliances
- 40 days |
- 734 |
- 32 |
Zillow last checked:
Listing updated:
Listed by:
Gigi Jones 703-945-4808,
LPT Realty, LLC 8773662213
Source: Bright MLS,MLS#: VAPW2118966
Facts & features
Interior
Bedrooms & bathrooms
- Bedrooms: 5
- Bathrooms: 5
- Full bathrooms: 4
- 1/2 bathrooms: 1
- Main level bathrooms: 1
Basement
- Area: 1364
Heating
- Forced Air, Natural Gas
Cooling
- Central Air, Electric
Appliances
- Included: Dishwasher, Dryer, Extra Refrigerator/Freezer, Microwave, Double Oven, Refrigerator, Stainless Steel Appliance(s), Washer, Gas Water Heater
Features
- Breakfast Area, Ceiling Fan(s), Open Floorplan, Kitchen Island, Pantry, Upgraded Countertops, Walk-In Closet(s)
- Flooring: Carpet, Wood
- Basement: Finished
- Number of fireplaces: 1
Interior area
- Total structure area: 4,524
- Total interior livable area: 4,395 sqft
- Finished area above ground: 3,160
- Finished area below ground: 1,235
Property
Parking
- Total spaces: 4
- Parking features: Garage Door Opener, Garage Faces Front, Attached, Driveway, On Street
- Attached garage spaces: 2
- Uncovered spaces: 2
Accessibility
- Accessibility features: None
Features
- Levels: Three
- Stories: 3
- Exterior features: Lighting
- Has private pool: Yes
- Pool features: Private, Community
- Has spa: Yes
- Spa features: Bath, Hot Tub
Lot
- Size: 0.35 Acres
Details
- Additional structures: Above Grade, Below Grade
- Parcel number: 7197980941
- Zoning: R4
- Special conditions: Standard
Construction
Type & style
- Home type: SingleFamily
- Architectural style: Colonial,Traditional
- Property subtype: Single Family Residence
Materials
- Mixed
- Foundation: Permanent
Condition
- New construction: No
- Year built: 2012
Utilities & green energy
- Sewer: Public Septic
- Water: Public
Community & HOA
Community
- Subdivision: Villages Of Piedmont
HOA
- Has HOA: Yes
- HOA fee: $123 monthly
- HOA name: VILLAGES OF PIEDMONT
Location
- Region: Haymarket
Financial & listing details
- Price per square foot: $239/sqft
- Tax assessed value: $946,600
- Annual tax amount: $8,755
- Date on market: 7/9/2026
- Listing agreement: Exclusive Right To Sell
- Listing terms: Cash,Conventional,FHA
- Inclusions: This Home Is Being Offered With An Exceptional Collection Of Entertainment And Recreation Amenities Designed For Year-round Enjoyment! The Finished Basement Features A Dedicated Game Room Complete With A Billiard Table, Shuffleboard Table, And Wall-mounted Dartboard, Creating The Perfect Space For Hosting Family And Friends. Outside, A Private Hot Tub Provides A Relaxing Retreat And Enhances The Property's Outdoor Living Experience Along Side The Pool!
- Ownership: Fee Simple
Estimated market value
$1,037,500
$986,000 - $1.09M
$4,620/mo
Price history
| Date | Event | Price |
|---|---|---|
| 8/11/2026 | Price change | $1,049,999-4.5%$239/sqft |
Source:  Bright MLS #VAPW2118966 Report a problem Bright MLS #VAPW2118966 Report a problem | ||
| 7/9/2026 | Listed for sale | $1,099,999+82.6%$250/sqft |
Source: Bright MLS #VAPW2118966 Report a problem | ||
| 9/28/2017 | Sold | $602,500-1.1%$137/sqft |
Source: Public Record Report a problem | ||
| 8/11/2017 | Pending sale | $609,000$139/sqft |
Source: Berkshire Hathaway HomeServices PenFed Realty #PW10008611 Report a problem | ||
| 7/31/2017 | Price change | $609,000-1.6%$139/sqft |
Source: Berkshire Hathaway HomeServices PenFed Realty #PW10008611 Report a problem | ||
| 7/18/2017 | Listed for sale | $619,000+20.2%$141/sqft |
Source: Berkshire Hathaway HomeServices PenFed Realty #PW10008611 Report a problem | ||
| 12/20/2012 | Sold | $515,000$117/sqft |
Source: Public Record Report a problem | ||
Public tax history
| Year | Property taxes | Tax assessment |
|---|---|---|
| 2025 | $9,088 +5.3% | $926,900 +6.8% |
| 2024 | $8,632 +1.1% | $868,000 +5.8% |
| 2023 | $8,539 -3.3% | $820,700 +4.2% |
| 2022 | $8,835 +14.2% | $787,400 +23.6% |
| 2021 | $7,736 +4.7% | $636,900 +5.6% |
| 2020 | $7,392 +102.4% | $603,100 -0.3% |
| 2019 | $3,653 -46.5% | $605,000 +6.9% |
| 2018 | $6,831 +5% | $565,700 +1.9% |
| 2017 | $6,506 | $555,200 +3.7% |
| 2016 | $6,506 +2.5% | $535,300 -0.3% |
| 2015 | $6,345 | $536,700 +5.1% |
| 2014 | $6,345 | $510,700 +4.4% |
| 2013 | -- | $489,400 |
Find assessor info on the county website
Monthly payment
Est. payment
Payment breakdown
Explore the cost of this home by adjusting the details. Changes won't be saved.Climate risks
Neighborhood: 20169
Nearby schools
GreatSchools rating
- 10/10Haymarket Elementary SchoolGrades: PK-5Distance: 1.1 mi
- 8/10Ronald Wilson Reagan Middle SchoolGrades: 6-8Distance: 2.6 mi
- 7/10Gainesville HighGrades: 9-11Distance: 4.7 mi
Schools provided by the listing agent
- Elementary: Haymarket
- Middle: Ronald Wilson Reagan
- High: Gainesville
- District: Prince William County Public Schools
Source: Bright MLS. This data may not be complete. We recommend contacting the local school district to confirm school assignments for this home.
- $939,0004 bd2 ba3.1k sqft6878 Noyes Ave, Haymarket, VA 20169Off Market
- $877,5004 bd3 ba2.9k sqft6870 Noyes Ave, Haymarket, VA 20169Off Market
- $885,5004 bd3 ba2.6k sqft6866 Noyes Ave, Haymarket, VA 20169Off Market
- $989,9004 bd5 ba3.9k sqft16213 Kedzie St, Haymarket, VA 20169Off Market
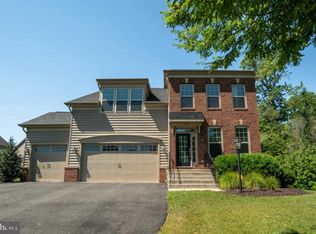
- $992,4004 bd3 ba3k sqft6882 Noyes Ave, Haymarket, VA 20169Off Market
- $934,8004 bd3 ba2.9k sqft6862 Noyes Ave, Haymarket, VA 20169Off Market
- $883,2004 bd3 ba2.7k sqft6875 Noyes Ave, Haymarket, VA 20169Off Market
- $995,6004 bd4 ba3.2k sqft6871 Noyes Ave, Haymarket, VA 20169Off Market
A local agent can set up tours, give advice and negotiate with sellers.
Similar homes
- $1,090,0005 bd5 ba4.8k sqft5221 Jacobs Creek Pl, Haymarket, VA 20169For Sale
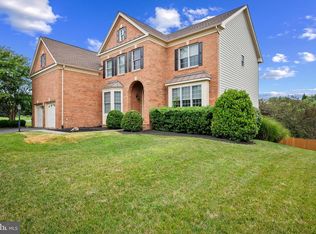
 MLS ID #VAPW2126020, Jada Aristilde, Samson Properties. Bright MLS
 - $959,9004 bd4 ba4.4k sqft15092 Stepping Stone Dr, Haymarket, VA 20169For Sale
 MLS ID #VAPW2125762, Jennifer Smith-Kilpatrick, Real Broker, LLC. Bright MLS
 - $1,075,0006 bd5 ba5.5k sqft5022 Burnside Farm Pl, Haymarket, VA 20169For Sale
 MLS ID #VAPW2116138, Anthony Mokabber, Compass. Bright MLS
 - $1,150,0005 bd5 ba4.9k sqft15300 Turning Leaf Pl, Haymarket, VA 20169For Sale
 MLS ID #VAPW2120934, Ivan Rakela Gutierrez, Real Broker, LLC. Bright MLS
 - $1,175,0004 bd5 ba4.9k sqftDominion Valley Owners Associa, Haymarket, VA 20169For SaleMLS ID #VAPW2126078, Dana Jones, Pearson Smith Realty, LLC. Bright MLS
- $1,095,0004 bd5 ba4.7k sqft5638 Lick River Ln, Gainesville, VA 20155For SaleMLS ID #VAPW2127998, Paula Heard, KW Metro Center. Bright MLS
- $1,200,0005 bd5 ba6.2k sqft7668 Great Dover St, Gainesville, VA 20155For SaleMLS ID #VAPW2126736, Jason Curry, Pearson Smith Realty, LLC. Bright MLS
- $850,0004 bd4 ba3.7k sqft15610 Admiral Baker Cir, Haymarket, VA 20169For SaleMLS ID #VAPW2125280, Richie Hanna, RE/MAX Gateway. Bright MLS
- $1,099,0005 bd5 ba5.4k sqft15006 Ransom Oaks Ct, Gainesville, VA 20155For SaleMLS ID #VAPW2125570, Shelley Mastro, RE/MAX Real Estate Connections. Bright MLS
- $1,095,0005 bd5 ba4.7k sqft13539 Heritage Farms Dr, Gainesville, VA 20155For SaleMLS ID #VAPW2124916, Christy Hastings, RE/MAX Gateway. Bright MLS
- $1,049,0005 bd5 ba5.7k sqft4650 Spring Run Rd, Warrenton, VA 20187For SaleMLS ID #VAFQ2022170, Hilina Bekele, National Realty, LLC. Bright MLS
- $1,350,0006 bd5 ba5.7k sqft5397 Cedarville Ct, Haymarket, VA 20169For SaleMLS ID #VAPW2121002, Ryan Nicholas, EXP Realty, LLC. Bright MLS
- $1,165,0005 bd5 ba5.3k sqft15187 Windy Hollow Cir, Gainesville, VA 20155For SaleMLS ID #VAPW2126118, Jim & Dawn Gaskill, RE/MAX Gateway. Bright MLS
- $949,9004 bd3 ba3.5k sqft5484 Heredity Ln, Gainesville, VA 20155For SaleMLS ID #VAPW2122366, Hunter Key, Pearson Smith Realty, LLC. Bright MLS
- $1,099,9005 bd4 ba4.4k sqft4710 Angus Dr, Gainesville, VA 20155For SaleMLS ID #VAPW2122600, Paul Thistle, Take 2 Real Estate LLC. Bright MLS
- $1,149,0005 bd5 ba4.6k sqft5431 Lick River Ln, Gainesville, VA 20155For SaleMLS ID #VAPW2123594, Sabrina Oropeza, TTR Sotheby's International Realty. Bright MLS
- $1,064,8884 bd4 ba3.7k sqft5194 Dungannon Rd, Fairfax, VA 22030PendingMLS ID #VAFX2332434, Mr. Jay D'Alessandro, eXp Realty LLC. Bright MLS
- $999,9995 bd5 ba6.1k sqft10930 A P Hill Ct, Bristow, VA 20136For SaleMLS ID #VAPW2127274, Ingrid Morris, Samson Properties. Bright MLS
- $815,0005 bd4 ba3.4k sqft8213 Crackling Fire Dr, Gainesville, VA 20155For SaleMLS ID #VAPW2128050, Tony Henein, Samson Properties. Bright MLS
- $919,5005 bd4 ba5.2k sqft4056 Shrayer Ct, Warrenton, VA 20187For SaleMLS ID #VAFQ2022640, Krissy Aussems, Pearson Smith Realty LLC. Bright MLS
