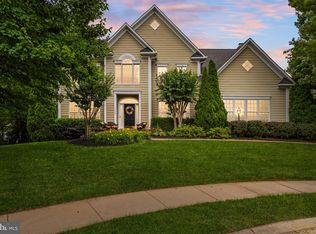
Welcome to this WONDERFUL UPDATED Home in the Prestigious Gated Golf Community of Lake Manassas * This FANTASTIC Setting Backs to WOODS & HOA Tree Save Area creating a Serene & PRIVATE Backdrop filled with Views of Nature * STATELY Curb Appeal abounds with Classic Colonial style & Lush Landscaping * The FABULOUS Layout provides OVER 5,300 Finished Square Feet of Living Space on 3 Levels * The BRIGHT Two-Story Foyer opens to Elegant Formal Rooms while the Main Level Study on the Rear of the Home offers a View of the Trees * The SPACIOUS Two-Story Family Room provides a Great Central Gathering Spot with its Custom Built-ins & Handsome Floor-to-Ceiling Brick Fireplace flanked by a Dramatic Wall of Windows * The Beautifully RENOVATED Kitchen boasts Ample Work & Storage Space as well as Custom Cabinetry, Quartzite Countertops, NEW Stainless Appliances, Coffered Ceiling & More * The Main Level Laundry Room has Built-in Cabinetry as well * Just beyond the Kitchen is a LARGE Versatile Sunroom offering a Volume Ceiling, Windows Galore & door to the Private Deck with stairs down to Aggregate & Brick Patios * The HANDY Rear Staircase leads from the Kitchen to the Upper Level * Upstairs you’ll find the GENEROUS Primary Suite featuring a Sitting Room with Built-ins, a Tray Ceiling & Dual Walk-in Closets (one with Custom Organizers) * The REMODELED Spa Bath boasts a Heated Floor, Large Walk-in Shower, Deep Soaking Tub & Dual Sink Quartz Vanity * 3 More Nice Sized Bedrooms & 2 More Full Baths finish off the Upper Level - the Hall Bath has been Completely UPDATED with a Modern Flair * The Finished Walk-out Lower Level offers AMAZING Entertaining options featuring a GIANT Open Rec Room, a Media Area with Surround Sound Speakers, a CUSTOM Wet Bar & Flex Space (BONUS: 65” Flat Screen TV, Billiard Table, Bar & Stools Convey)* There’s also a Nice Sized 5th Bedroom, a Full Bath with a HUGE Tiled Shower, a Laundry Closet with Hook-ups & a LARGE Storage Room * Other UPGRADES & EXTRAS include: NEWER Roof (2018), HVAC (2023), Oversized Gutters (2026), NEW Driveway (2025), NEW Attic Insulation (2026), Interior Wood Shutters, Whole House Audio System & More * Programmable In-ground Irrigation System installed throughout yard for Easy Lawn & Shrub care * WONDERFUL Community Amenities include Gated Entry, Swimming Pool, Lighted Sport Courts & Miles of Paved Walking Trails * 2 Award Winning Golf Courses within the Neighborhood * Just Minutes to Shopping, Restaurants & Wegmans
Coming soon 08/01
$1,165,000
15187 Windy Hollow Cir, Gainesville, VA 20155
5beds
5,344sqft
:
Get pre-qualified$7,275/mo
Single Family Residence
Built in 1999
9,365 Square Feet Lot
$1,009,600 Zestimate®
$218/sqft
$256/mo HOA
What's special
- 2 days |
- 177 |
- 11 |
Zillow last checked:
Listing updated:
Listed by:
Jim & Dawn Gaskill 703-926-6299,
RE/MAX Gateway (703) 652-5777
Source: Bright MLS,MLS#: VAPW2126118
Facts & features
Interior
Bedrooms & bathrooms
- Bedrooms: 5
- Bathrooms: 5
- Full bathrooms: 4
- 1/2 bathrooms: 1
- Main level bathrooms: 1
Rooms
- Room types: Living Room, Dining Room, Primary Bedroom, Sitting Room, Bedroom 2, Bedroom 3, Bedroom 4, Bedroom 5, Kitchen, Family Room, Study, Sun/Florida Room, Recreation Room, Storage Room
Primary bedroom
- Features: Attached Bathroom, Cathedral/Vaulted Ceiling, Ceiling Fan(s), Flooring - Carpet, Recessed Lighting, Primary Bedroom - Sitting Area, Walk-In Closet(s)
- Level: Upper
- Area: 252 Square Feet
- Dimensions: 18 X 14
Bedroom 2
- Features: Flooring - Carpet, Ceiling Fan(s), Attached Bathroom
- Level: Upper
- Area: 144 Square Feet
- Dimensions: 12 X 12
Bedroom 3
- Features: Flooring - Carpet, Ceiling Fan(s)
- Level: Upper
- Area: 132 Square Feet
- Dimensions: 12 X 11
Bedroom 4
- Features: Flooring - Carpet, Ceiling Fan(s)
- Level: Upper
- Area: 132 Square Feet
- Dimensions: 12 X 11
Bedroom 5
- Features: Flooring - Carpet, Crown Molding, Lighting - LED, Recessed Lighting
- Level: Lower
- Area: 195 Square Feet
- Dimensions: 15 X 13
Dining room
- Features: Flooring - HardWood, Chair Rail, Crown Molding, Window Treatments
- Level: Main
- Area: 182 Square Feet
- Dimensions: 14 X 13
Family room
- Features: Fireplace - Gas, Built-in Features, Cathedral/Vaulted Ceiling, Ceiling Fan(s), Flooring - HardWood, Recessed Lighting
- Level: Main
- Area: 300 Square Feet
- Dimensions: 20 X 15
Kitchen
- Features: Flooring - HardWood, Breakfast Room, Countertop(s) - Solid Surface, Dining Area, Kitchen Island, Eat-in Kitchen, Kitchen - Gas Cooking, Lighting - Pendants, Recessed Lighting, Pantry
- Level: Main
- Area: 322 Square Feet
- Dimensions: 23 X 14
Living room
- Features: Flooring - HardWood, Crown Molding, Window Treatments
- Level: Main
- Area: 208 Square Feet
- Dimensions: 16 X 13
Recreation room
- Features: Crown Molding, Flooring - Carpet, Recessed Lighting, Lighting - LED, Chair Rail
- Level: Lower
- Area: 324 Square Feet
- Dimensions: 27 X 12
Recreation room
- Features: Crown Molding, Flooring - Carpet, Lighting - LED, Recessed Lighting, Wet Bar, Chair Rail
- Level: Lower
- Area: 322 Square Feet
- Dimensions: 23 X 14
Sitting room
- Features: Flooring - Carpet, Built-in Features
- Level: Upper
- Area: 135 Square Feet
- Dimensions: 15 X 9
Storage room
- Features: Basement - Unfinished, Built-in Features, Flooring - Concrete
- Level: Lower
- Area: 285 Square Feet
- Dimensions: 19 X 15
Study
- Features: Flooring - HardWood
- Level: Main
- Area: 110 Square Feet
- Dimensions: 11 X 10
Other
- Features: Breakfast Room, Cathedral/Vaulted Ceiling, Ceiling Fan(s), Flooring - HardWood
- Level: Main
- Area: 273 Square Feet
- Dimensions: 21 X 13
Heating
- Forced Air, Heat Pump, Zoned, Electric, Natural Gas
Cooling
- Central Air, Zoned, Heat Pump, Electric
Appliances
- Included: Cooktop, Dishwasher, Disposal, Dryer, Extra Refrigerator/Freezer, Humidifier, Ice Maker, Microwave, Double Oven, Oven, Refrigerator, Washer, Stainless Steel Appliance(s), Water Heater, Gas Water Heater
- Laundry: Main Level, Lower Level, Hookup
Features
- Family Room Off Kitchen, Kitchen Island, Kitchen - Table Space, Dining Area, Eat-in Kitchen, Crown Molding, Upgraded Countertops, Bar, Recessed Lighting, Additional Stairway, Soaking Tub, Bathroom - Walk-In Shower, Breakfast Area, Built-in Features, Ceiling Fan(s), Chair Railings, Formal/Separate Dining Room, Pantry, Sound System, 2 Story Ceilings, 9'+ Ceilings, Cathedral Ceiling(s), Tray Ceiling(s)
- Flooring: Wood
- Doors: French Doors, Six Panel
- Windows: Double Pane Windows, Vinyl Clad
- Basement: Finished,Rear Entrance,Walk-Out Access,Windows,Improved
- Number of fireplaces: 1
- Fireplace features: Gas/Propane, Glass Doors, Mantel(s)
Interior area
- Total structure area: 5,542
- Total interior livable area: 5,344 sqft
- Finished area above ground: 3,608
- Finished area below ground: 1,736
Property
Parking
- Total spaces: 2
- Parking features: Garage Door Opener, Attached
- Attached garage spaces: 2
Accessibility
- Accessibility features: None
Features
- Levels: Three
- Stories: 3
- Patio & porch: Deck, Patio
- Exterior features: Underground Lawn Sprinkler
- Pool features: Community
- Has view: Yes
- View description: Trees/Woods
Lot
- Size: 9,365 Square Feet
- Features: Backs to Trees, Landscaped
Details
- Additional structures: Above Grade, Below Grade
- Parcel number: 7296795943
- Zoning: RPC
- Special conditions: Standard
Construction
Type & style
- Home type: SingleFamily
- Architectural style: Colonial
- Property subtype: Single Family Residence
Materials
- Brick Front, Vinyl Siding
- Foundation: Concrete Perimeter
- Roof: Architectural Shingle
Condition
- Excellent
- New construction: No
- Year built: 1999
Details
- Builder model: CHELSEA II
- Builder name: WINCHESTER
Utilities & green energy
- Sewer: Public Sewer
- Water: Public
- Utilities for property: Fiber Optic
Community & HOA
Community
- Subdivision: Lake Manassas
HOA
- Has HOA: Yes
- Amenities included: Basketball Court, Common Grounds, Gated, Golf Course Membership Available, Jogging Path, Pool, Security, Tennis Court(s), Tot Lots/Playground
- Services included: Common Area Maintenance, Management, Insurance, Reserve Funds, Road Maintenance, Snow Removal, Trash, Security
- HOA fee: $256 monthly
- HOA name: CMC FOR LAKE MANASSAS ROA
Location
- Region: Gainesville
Financial & listing details
- Price per square foot: $218/sqft
- Tax assessed value: $860,700
- Annual tax amount: $8,215
- Date on market: 8/1/2026
- Listing agreement: Exclusive Right To Sell
- Inclusions: See List Of Conveyances In Documents (lots Of Extras Convey!!)
- Ownership: Fee Simple
Estimated market value
$1,009,600
$959,000 - $1.06M
$4,486/mo
Price history
| Date | Event | Price |
|---|---|---|
| 9/17/2010 | Sold | $665,000+0%$124/sqft |
Source: Public Record Report a problem | ||
| 5/8/2010 | Listed for sale | $664,900$124/sqft |
Source: Visual Tour #PW7332620 Report a problem | ||
Public tax history
| Year | Property taxes | Tax assessment |
|---|---|---|
| 2025 | $8,344 +11.7% | $851,000 +13.3% |
| 2024 | $7,472 -4.2% | $751,300 +0.2% |
| 2023 | $7,800 -1.2% | $749,600 +6.7% |
| 2022 | $7,893 +11.4% | $702,400 +20.6% |
| 2021 | $7,085 +2.6% | $582,500 +3.5% |
| 2020 | $6,903 +123.3% | $562,600 +9.9% |
| 2019 | $3,091 -49.5% | $512,000 +1% |
| 2018 | $6,118 +3% | $506,700 +3% |
| 2017 | $5,938 +0.7% | $492,100 +1.6% |
| 2016 | $5,899 -5.7% | $484,500 -4.2% |
| 2015 | $6,258 | $505,500 +0.4% |
| 2014 | $6,258 | $503,600 +7.1% |
| 2013 | -- | $470,200 -1.7% |
| 2012 | -- | $478,400 +16.6% |
| 2010 | -- | $410,400 +5.1% |
| 2009 | -- | $390,500 -16.9% |
| 2008 | -- | $470,100 -14.2% |
| 2007 | -- | $547,800 -0.3% |
| 2006 | -- | $549,700 +14.4% |
| 2005 | -- | $480,300 +8.5% |
| 2004 | -- | $442,500 +3.4% |
| 2003 | -- | $427,800 +5.4% |
| 2002 | -- | $405,700 +11.2% |
| 2001 | -- | $365,000 |
Find assessor info on the county website
Monthly payment
Est. payment
Payment breakdown
Explore the cost of this home by adjusting the details. Changes won't be saved.Climate risks
Neighborhood: 20155
Getting around
20 / 100
Car-DependentNearby schools
GreatSchools rating
- 8/10Buckland Mills Elementary SchoolGrades: PK-5Distance: 1.1 mi
- 8/10Ronald Wilson Reagan Middle SchoolGrades: 6-8Distance: 4.4 mi
- 7/10Gainesville HighGrades: 9-11Distance: 2.7 mi
Schools provided by the listing agent
- Elementary: Buckland Mills
- Middle: Ronald Wilson Reagan
- High: Gainesville
- District: Prince William County Public Schools
Source: Bright MLS. This data may not be complete. We recommend contacting the local school district to confirm school assignments for this home.
- $911,6004 bd4 ba3.5k sqft15183 Windy Hollow Cir, Gainesville, VA 20155Off Market
- $869,5004 bd2 ba3.4k sqft15191 Windy Hollow Cir, Gainesville, VA 20155Off Market
- $928,3005 bd5 ba4.6k sqft15188 Windy Hollow Cir, Gainesville, VA 20155Off Market
- $893,2005 bd4 ba4.8k sqft15192 Windy Hollow Cir, Gainesville, VA 20155Off Market

- $910,6004 bd4 ba3.3k sqft15195 Windy Hollow Cir, Gainesville, VA 20155Off Market
- $887,0004 bd3 ba3.5k sqft15179 Windy Hollow Cir, Gainesville, VA 20155Off Market
- $894,6004 bd4 ba4.5k sqft15184 Windy Hollow Cir, Gainesville, VA 20155Off Market
- $823,7004 bd3 ba2.8k sqft15196 Windy Hollow Cir, Gainesville, VA 20155Off Market
A local agent can set up tours, give advice and negotiate with sellers.
Similar homes
- $1,099,0005 bd5 ba5.4k sqft15006 Ransom Oaks Ct, Gainesville, VA 20155For Sale
 MLS ID #VAPW2125570, Shelley Mastro, RE/MAX Real Estate Connections. Bright MLS
 - $1,195,0006 bd6 ba5.8k sqft16001 Tryon Way, Gainesville, VA 20155For Sale
 MLS ID #VAPW2122406, Jim & Dawn Gaskill, RE/MAX Gateway. Bright MLS
 - $1,095,0005 bd5 ba4.7k sqft13539 Heritage Farms Dr, Gainesville, VA 20155For Sale
 MLS ID #VAPW2124916, Christy Hastings, RE/MAX Gateway. Bright MLS
 - $1,379,9005 bd4 ba4.5k sqft8125 Crooked Oaks Ct, Gainesville, VA 20155For Sale
 MLS ID #VAPW2123280, MJ Frazier, Serhant. Bright MLS
 - $1,095,0005 bd5 ba4.4k sqft8277 Roxborough Loop, Gainesville, VA 20155For SaleMLS ID #VAPW2120416, Kristin Moody, Century 21 Redwood Realty. Bright MLS
- $1,300,0005 bd5 ba5k sqft7600 Great Dover St, Gainesville, VA 20155For SaleMLS ID #VAPW2124472, Karyl Allen, Pearson Smith Realty LLC. Bright MLS
- $1,175,0004 bd5 ba4.9k sqftDominion Valley Owners Associa, Haymarket, VA 20169For SaleMLS ID #VAPW2126078, Dana Jones, Pearson Smith Realty, LLC. Bright MLS
- $1,150,0005 bd4 ba3.8k sqft15609 Thoroughfare Rd, Gainesville, VA 20155For SaleMLS ID #VAPW2124090, Becky Miller, Piedmont Fine Properties. Bright MLS
- $1,149,0005 bd5 ba4.6k sqft5431 Lick River Ln, Gainesville, VA 20155For SaleMLS ID #VAPW2123594, Sabrina Oropeza, TTR Sotheby's International Realty. Bright MLS
- $815,0005 bd4 ba2.8k sqft14361 Fallsmere Cir, Gainesville, VA 20155For SaleMLS ID #VAPW2126270, Andy Nguyen, USA One Realty Corporation. Bright MLS
- $--4 bd4 ba3.9k sqft6245 Lawson Dr, Haymarket, VA 20169AuctionAuction.com 2
- $1,249,9004 bd5 ba5.3k sqft13621 Piedmont Vista Dr, Haymarket, VA 20169For SaleMLS ID #VAPW2126188, Casey Kwitkin, Samson Properties. Bright MLS
- $1,099,9005 bd4 ba4.4k sqft4710 Angus Dr, Gainesville, VA 20155For SaleMLS ID #VAPW2122600, Paul Thistle, Take 2 Real Estate LLC. Bright MLS
- $1,050,0004 bd5 ba4.1k sqft7671 Hamelin Ln, Gainesville, VA 20155For SaleMLS ID #VAPW2125200, Mike Horton, Coldwell Banker Realty. Bright MLS
- $1,399,9004 bd5 ba6.6k sqft8441 Link Hills Loop, Gainesville, VA 20155For SaleMLS ID #VAPW2122804, Muayyad Nour, Realty ONE Group Capital. Bright MLS
- $1,149,0004 bd5 ba4.7k sqft5638 Lick River Ln, Gainesville, VA 20155For SaleMLS ID #VAPW2112186, Paula Heard, KW Metro Center. Bright MLS
- $--4 bd4 ba4.6k sqft8977 Chianti Ter, Bristow, VA 20136AuctionAuction.com 2
- $1,198,8005 bd5 ba5.4k sqft14093 Burnley Glen Ct, Haymarket, VA 20169For SaleMLS ID #VAPW2123428, Brittany Purdham, Long & Foster Real Estate, Inc.. Bright MLS
- $874,9904 bd4 ba3.2k sqft8159 Tenbrook Dr, Gainesville, VA 20155For SaleMLS ID #VAPW2125966, Nishes Bhattarai, Spring Hill Real Estate, LLC.. Bright MLS
- $1,099,9995 bd5 ba4.3k sqft6874 Noyes Ave, Haymarket, VA 20169For SaleMLS ID #VAPW2118966, Gigi Jones, LPT Realty, LLC. Bright MLS
