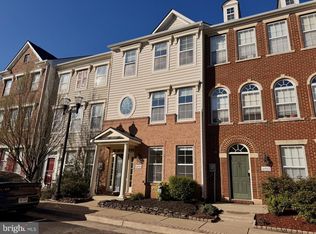
Welcome to this beautiful single house with 5 bedrooms, 3.5 baths & 2-car garage!!! Step inside to discover an immaculate, sun-filled home featuring fresh paint and an open floor plan. A stunning two-story hardwood foyer and formal living room lead into a huge gourmet kitchen with an island, blending seamlessly into the family room. Sliding doors open to a large deck with stairs down to a lower-level concrete patio. The upper level features four bedrooms and two full baths, including a primary suite with vaulted ceiling and a walk-in closet, plus a landing space overlooking the foyer. The walk-out lower level offers a recreation room, an enormous fifth bedroom ideal for an in-law suite or extended family, and a big flexible multi-use room perfect for home gym or office. Enjoy a private backyard complete with blooming peach, apple & persimmon trees. Situated in a highly desirable location close to schools, shopping, and major routes. Don't miss the opportunity to make this your own. Please bring offers!
Under contract
Price cut: $40K (8/19)
$749,900
14361 Fallsmere Cir, Gainesville, VA 20155
5beds
2,844sqft
Single Family Residence
Built in 2003
6,037 Square Feet Lot
$740,900 Zestimate®
$264/sqft
$90/mo HOA
What's special
Family roomWalk-out lower levelRecreation roomImmaculate sun-filled homeOpen floor planStunning two-story hardwood foyerFresh paint
- 82 days
- 284
- 5
Zillow last checked:
Listing updated:
Listed by:
Andy Nguyen 703-898-1552,
USA One Realty Corporation 703-678-8368
Source: Bright MLS,MLS#: VAPW2126270
Facts & features
Interior
Bedrooms & bathrooms
- Bedrooms: 5
- Bathrooms: 4
- Full bathrooms: 3
- 1/2 bathrooms: 1
- Main level bathrooms: 1
Basement
- Area: 1114
Heating
- Forced Air, Natural Gas
Cooling
- Central Air, Electric
Appliances
- Included: Cooktop, Dishwasher, Disposal, Dryer, Microwave, Oven, Refrigerator, Washer, Gas Water Heater
Features
- Family Room Off Kitchen, Kitchen Island, Kitchen - Table Space, Primary Bath(s), Walk-In Closet(s)
- Flooring: Carpet
- Basement: Full,Finished,Rear Entrance,Walk-Out Access
- Number of fireplaces: 1
Interior area
- Total structure area: 3,290
- Total interior livable area: 2,844 sqft
- Finished area above ground: 2,176
- Finished area below ground: 668
Property
Parking
- Total spaces: 2
- Parking features: Garage Faces Front, Garage Door Opener, Attached
- Attached garage spaces: 2
Accessibility
- Accessibility features: None
Features
- Levels: Three
- Stories: 3
- Pool features: None
Lot
- Size: 6,037 Square Feet
Details
- Additional structures: Above Grade, Below Grade
- Parcel number: 7398408015
- Zoning: R6
- Special conditions: Standard
Construction
Type & style
- Home type: SingleFamily
- Architectural style: Colonial
- Property subtype: Single Family Residence
Materials
- Aluminum Siding
- Foundation: Other
Condition
- Very Good
- New construction: No
- Year built: 2003
Utilities & green energy
- Sewer: Public Sewer
- Water: Public
Community & HOA
Community
- Subdivision: Carterwood
HOA
- Has HOA: Yes
- Amenities included: Common Grounds, Tot Lots/Playground
- Services included: Common Area Maintenance, Other, Trash
- HOA fee: $270 quarterly
- HOA name: CARTERWOOD MGMT
Location
- Region: Gainesville
Financial & listing details
- Price per square foot: $264/sqft
- Tax assessed value: $728,700
- Annual tax amount: $6,978
- Date on market: 7/29/2026
- Listing agreement: Exclusive Right To Sell
- Ownership: Fee Simple
Estimated market value
$740,900
$704,000 - $778,000
$3,636/mo
Price history
| Date | Event | Price |
|---|---|---|
| 9/23/2026 | Contingent | $749,900$264/sqft |
Source:  Bright MLS #VAPW2126270 Report a problem Bright MLS #VAPW2126270 Report a problem | ||
| 8/19/2026 | Price change | $749,900-5.1%$264/sqft |
Source: Bright MLS #VAPW2126270 Report a problem | ||
| 8/9/2026 | Price change | $789,900-3.1%$278/sqft |
Source: Bright MLS #VAPW2126270 Report a problem | ||
| 7/29/2026 | Listed for sale | $815,000+75.3%$287/sqft |
Source: Bright MLS #VAPW2126270 Report a problem | ||
| 10/31/2019 | Sold | $465,000$164/sqft |
Source: Public Record Report a problem | ||
| 7/31/2019 | Sold | $465,000$164/sqft |
Source: Public Record Report a problem | ||
| 6/4/2019 | Listed for sale | $465,000+10.7%$164/sqft |
Source: EXP Realty, LLC. #VAPW467940 Report a problem | ||
| 4/13/2016 | Listing removed | $2,300+4.5%$1/sqft |
Source: Realty Direct LLC #PW9574479 Report a problem | ||
| 4/9/2016 | Listing removed | $419,900$148/sqft |
Source: Realty Direct LLC #PW9591923 Report a problem | ||
| 4/1/2016 | Price change | $419,900-2.3%$148/sqft |
Source: Realty Direct LLC #PW9591923 Report a problem | ||
| 3/10/2016 | Listed for sale | $429,900+30.2%$151/sqft |
Source: Realty Direct LLC #PW9591923 Report a problem | ||
| 10/25/2012 | Listing removed | $2,200$1/sqft |
Source: Realty Direct, LLC #PW7898398 Report a problem | ||
| 9/10/2012 | Price change | $2,200-4.3%$1/sqft |
Source: Realty Direct, LLC #PW7898398 Report a problem | ||
| 8/3/2012 | Listed for rent | $2,300$1/sqft |
Source: Realty Direct, LLC #PW7898398 Report a problem | ||
| 6/27/2012 | Listing removed | $2,300$1/sqft |
Source: Realty Direct, LLC #PW7813187 Report a problem | ||
| 4/10/2012 | Listed for rent | $2,300$1/sqft |
Source: Realty Direct, LLC #PW7813187 Report a problem | ||
| 10/31/2003 | Sold | $330,290$116/sqft |
Source: Public Record Report a problem | ||
Public tax history
| Year | Property taxes | Tax assessment |
|---|---|---|
| 2025 | $6,952 +12.3% | $709,000 +13.9% |
| 2024 | $6,193 +3.4% | $622,700 +8.2% |
| 2023 | $5,987 -4% | $575,400 +4% |
| 2022 | $6,240 +4.7% | $553,100 +13.3% |
| 2021 | $5,957 +8.2% | $488,300 +9.2% |
| 2020 | $5,507 +118.2% | $447,000 +6.9% |
| 2019 | $2,524 -48.5% | $418,100 +3% |
| 2018 | $4,904 +1% | $406,100 +0.9% |
| 2017 | $4,855 +2.8% | $402,300 +4.2% |
| 2016 | $4,724 -0.4% | $386,200 -2.2% |
| 2015 | $4,744 | $395,000 +4.1% |
| 2014 | $4,744 | $379,600 +11.5% |
| 2013 | -- | $340,400 +7.7% |
| 2012 | -- | $316,200 +4.9% |
| 2010 | -- | $301,300 -5.6% |
| 2009 | -- | $319,300 -21.2% |
| 2008 | -- | $405,300 -10.4% |
| 2007 | -- | $452,300 -7.9% |
| 2006 | -- | $490,900 +17.2% |
| 2005 | -- | $418,700 +31.7% |
| 2004 | -- | $317,900 |
Find assessor info on the county website
Monthly payment
Est. payment
Payment breakdown
Explore the cost of this home by adjusting the details. Changes won't be saved.Climate risks
Neighborhood: 20155
Nearby schools
Schools provided by the listing agent
- Elementary: Tyler
- Middle: Bull Run
- High: Battlefield
- District: Prince William County Public Schools
Source: Bright MLS. This data may not be complete. We recommend contacting the local school district to confirm school assignments for this home.
- $755,5004 bd3 ba2.2k sqft14365 Fallsmere Cir, Gainesville, VA 20155Off Market
- $766,7005 bd4 ba2.6k sqft14353 Fallsmere Cir, Gainesville, VA 20155Off Market
- $751,1006 bd4 ba2.2k sqft14391 Fallsmere Cir, Gainesville, VA 20155Off Market

- $726,3004 bd3 ba1.9k sqft14369 Fallsmere Cir, Gainesville, VA 20155Off Market
Similar homes
- $765,0004 bd3 ba2.5k sqft12113 Sierra Sunset Ln, Gainesville, VA 20155For Sale

 MLS ID #VAPW2120018, Lizet NELSON, Real Broker, LLC. Bright MLS
 - $580,0003 bd4 ba2.2k sqft15056 Danehurst Cir, Gainesville, VA 20155For Sale
 MLS ID #VAPW2125740, Stacy Martin, Keller Williams Realty/Lee Beaver & Assoc.. Bright MLS
 - $629,9003 bd4 ba2.2k sqftHeathcote Commmons, Gainesville, VA 20155For Sale
 MLS ID #VAPW2128172, Allen Hwang, National Realty, LLC. Bright MLS
 - $579,9993 bd4 ba1.9k sqft14504 Kentish Fire St, Gainesville, VA 20155For Sale
 MLS ID #VAPW2124028, Adil Khuram, Fairfax Realty Select. Bright MLS
 - $780,0004 bd4 ba3.2k sqft14505 Swordale Ln, Bristow, VA 20136For SaleMLS ID #VAPW2128014, zhaohuai rui, W Realty & Services, Inc.. Bright MLS
- $649,0005 bd3 ba3.1k sqft9716 Copeland Dr, Manassas, VA 20109For SaleMLS ID #VAPW2127708, Arif Khan, Smart Realty, LLC. Bright MLS
- $724,9004 bd3 ba3k sqft10321 Winged Elm Cir, Manassas, VA 20110For SaleMLS ID #VAPW2131416, PRISCILLA KIM, Samson Properties. Bright MLS
- $710,0003 bd4 ba2.3k sqft10539 Bittersweet Ln, Bristow, VA 20136For SaleMLS ID #VAPW2131814, Tanesa Singleton, Realty ONE Group Capital. Bright MLS
- $829,0004 bd5 ba3.8k sqft5750 Pendleton Ln, Warrenton, VA 20187For SaleMLS ID #VAFQ2022956, Chrissy Blackwell, Blackwell & Associates, LLC.. Bright MLS
- $409,0003 bd3 ba1.8k sqftParks At Piedmont South Condo, Gainesville, VA 20155For SaleMLS ID #VAPW2118156, Theresa Dalman, Long & Foster Real Estate, Inc.. Bright MLS
- $650,0004 bd3 ba1.5k sqft4021 Novar Dr, Chantilly, VA 20151For SaleMLS ID #VAFX2338690, Chris Farmer, M.A.M.I.R.E. Realty, Inc.. Bright MLS
- $695,9994 bd3 ba2.3k sqft113 N Laura Anne Dr, Sterling, VA 20164For SaleMLS ID #VALO2137852, ALEXANDRA MCMANUS, Samson Properties. Bright MLS
- $799,0004 bd4 ba1.5k sqft13824 Poplar Tree Rd, Chantilly, VA 20151For SaleMLS ID #VAFX2339770, Basu Satyal, Yeti Realty LLC. Bright MLS
- $795,0004 bd3 ba2.1k sqft13384 Brookfield Ct, Chantilly, VA 20151For SaleMLS ID #VAFX2335712, Christy JACOBS, Pearson Smith Realty, LLC. Bright MLS
- $739,9004 bd2 ba2.1k sqft1412 Bayshire Ln, Herndon, VA 20170For SaleMLS ID #VAFX2344434, Wilmer Vasquez-Martinez, Weichert, REALTORS. Bright MLS
- $639,0004 bd2 ba1.9k sqft8900 Wilson Ave, Manassas, VA 20110For SaleMLS ID #VAMN2012108, Vikki Lee Bauer, AMPLUS REALTY, LLC.. Bright MLS
- $799,0005 bd3 ba3k sqft108 Briarwood Ct, Sterling, VA 20164For SaleMLS ID #VALO2131916, Erich Molina, Acquire Real Estate LLC. Bright MLS
- $727,0004 bd4 ba3.4k sqft6046 Persinger House Ct, Manassas, VA 20112For SaleMLS ID #VAPW2130154, Verria Hairston, Open Door Brokerage, LLC. Bright MLS
- $615,0003 bd4 ba2.2k sqft15998 Greymill Manor Dr, Haymarket, VA 20169For SaleMLS ID #VAPW2129702, Masoud Kavianpour, Metropolitan Properties. Bright MLS
- $889,0004 bd5 ba3.4k sqft13045 Lashmere Ct, Woodbridge, VA 22192For SaleMLS ID #VAPW2132160, Jonathan Yu, Classic Select Inc. Bright MLS
